We tailor every marketing campaign to a customer’s requirements and we have access to quality marketing tools such as professional photography, video walk-throughs, drone video footage, distinctive floorplans which brings a property to life, right off of the screen.
Location Langham is one of North Norfolk's most sought-after villages, combining a strong sense of community with an enviable location close to both countryside and coast. The village benefits from a well-regarded primary school, parish church, village hall and popular pub, creating a thriving environment that appeals to families and couples alike. Just a couple of miles away lie the renowned coastal villages of Blakeney and Morston, offering beautiful walks, sailing, wildlife and some of the county's most spectacular coastal scenery. For day-to-day needs, the Georgian market town of Holt is approximately five miles away, providing an excellent range of shops, cafés, schooling and essential services.
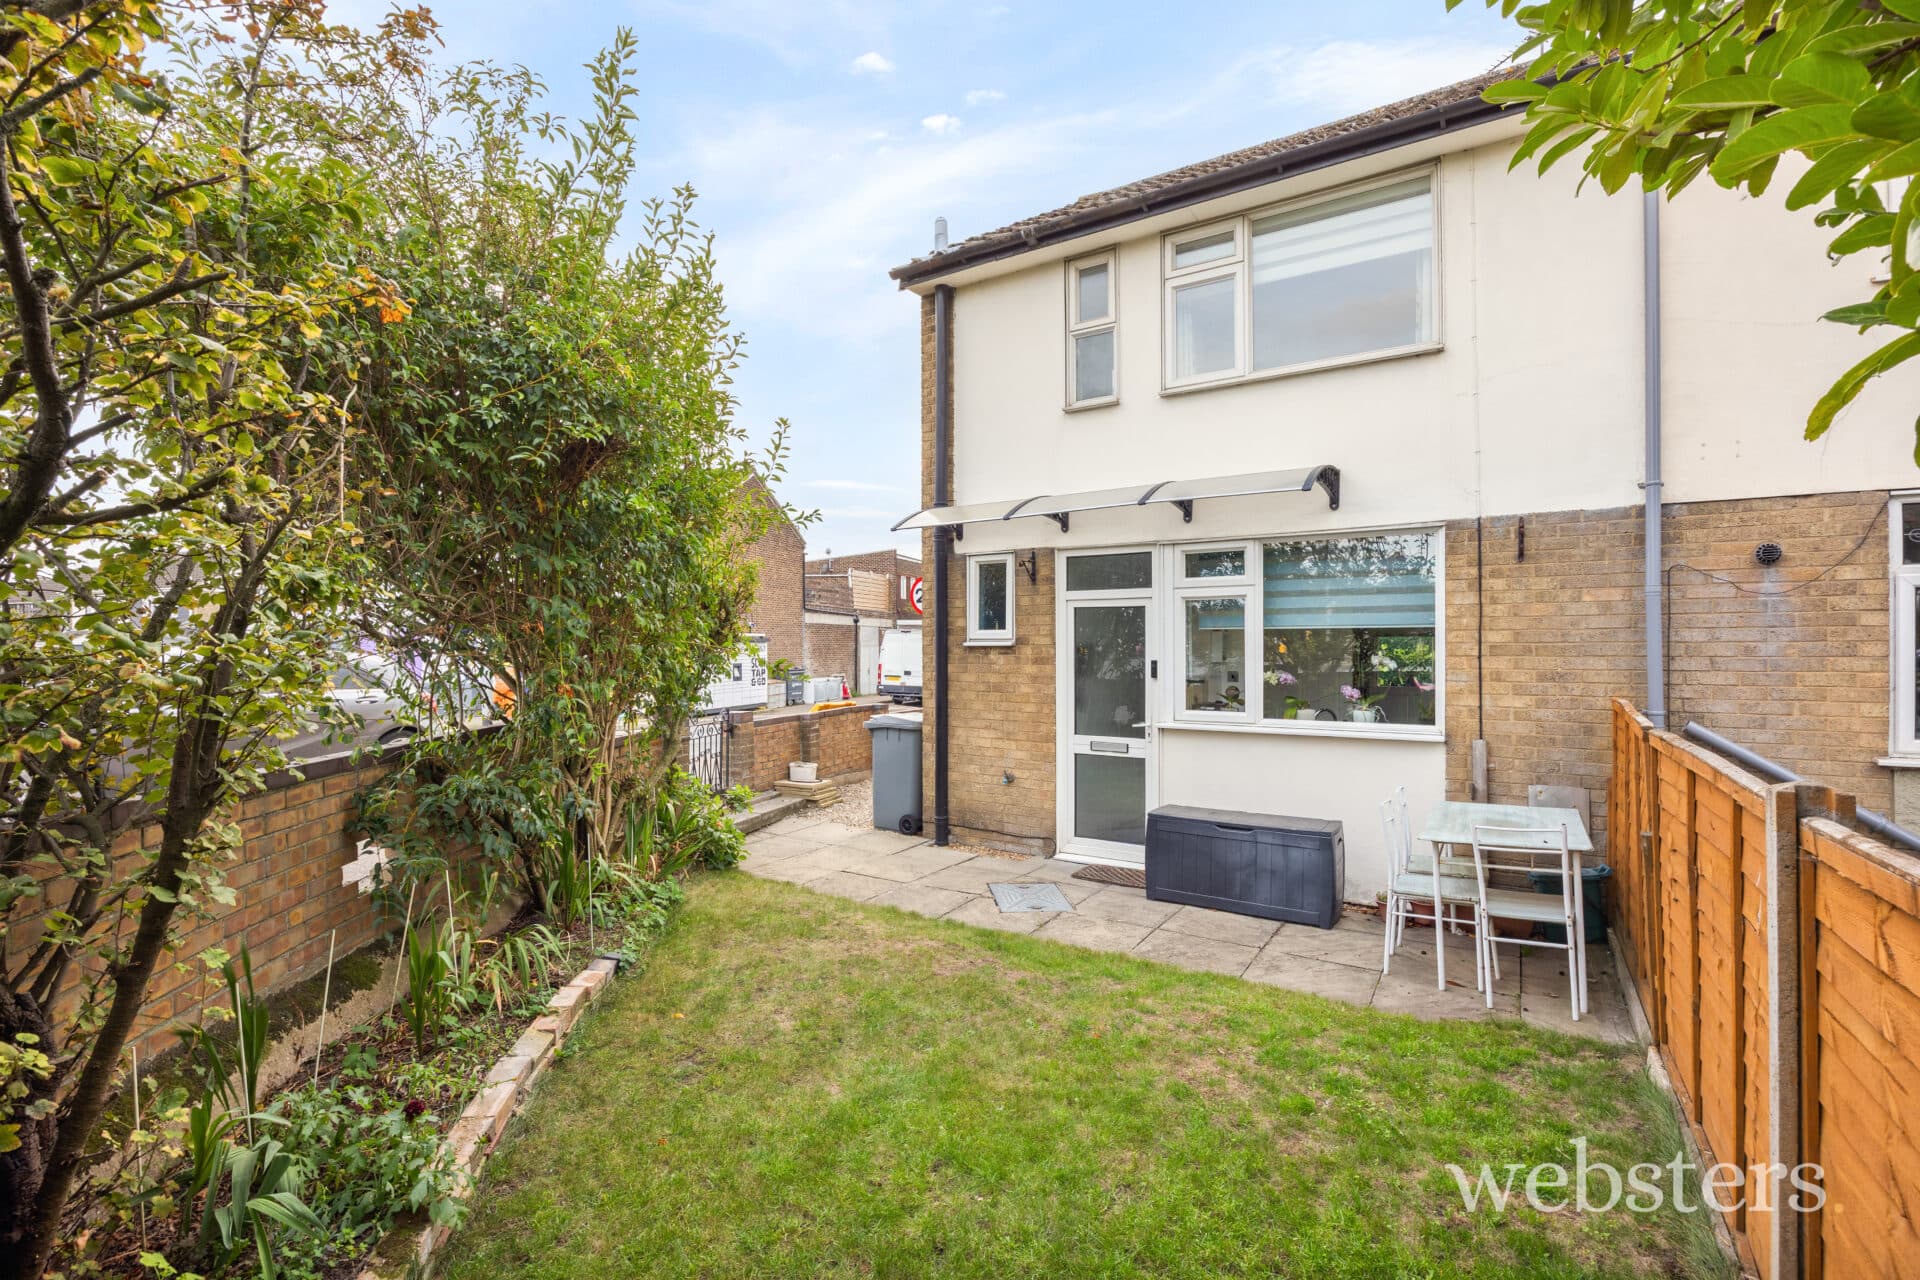
Description Occupying a generous plot of approximately 0.16 acres (stms), this semi-detached home enjoys extensive gardens to both the front and rear, with access from both a track off Hollow Lane and Swans Close. The gardens provide plenty of space for keen gardeners, children to play and families to enjoy the outdoors, with room for everything from vegetable beds and summer entertaining to football goals and play equipment.
Offering an excellent opportunity to create a home tailored to individual tastes, the property would suit first-time buyers, growing families or anyone seeking a well-positioned home with scope to update and add value over time.
The accommodation includes three bedrooms and a family bathroom on the first floor. On the ground floor, a welcoming entrance hall leads to a comfortable sitting room and a kitchen/dining room, complemented by a rear hall with cloakroom and utility storage. In addition, there is useful ancillary space comprising a lean-to utility room and adjoining store, presenting exciting possibilities for a home office, studio, workshop or hobby room, subject to any necessary consents.
Reception Hall 5' 11" (1.8m) wide Radiator, stairs to the first floor, door to:
Sitting Room 12' 7" x 12' 1" (3.84m x 3.68m) plus conservatory bay 7'7" x 7'7" with uPVC sealed unit double glazed windows, and cellular polycarbonate roof, 2 radiators, wall light points.
Kitchen/Dining Room 18' 6" x 8' 4" (5.64m x 2.54m) plus alcove Stainless steel single drainer sink unit inset to laminate worktop, fitted moulded timber front fitted units comprising base/drawer units and wall mounted cupboards & cushion vinyl flooring to kitchen area, range style cooker, with cooker hood above, tiled splashbacks, plumbing for dishwasher.
Side Lobby uPVC sealed unit double glazed side entrance door, walk-in cloaks cupboard.
Utility Cupboard 5' 5" x 3' 5" (1.65m x 1.04m) with fitted shelves, uPVC sealed unit double glazed window, plumbing for automatic washing machine.
Cloakroom 5' 5" x 2' 8" (1.65m x 0.81m) low level w.c, radiator, uPVC sealed unit double glazed window.
Landing uPVC sealed unit double glazed window, access hatch to loft space, built-in cupboard housing hot water tank.
Bedroom 1 10' 11" x 11' 6" (3.33m x 3.51m) plus alcoves Radiator, uPVC sealed unit double glazed windows, shelved alcove,
Bedroom 2 10' 11" x 9' 11" (3.33m x 3.02m) to alcove Radiator, uPVC sealed unit double glazed windows, wardrobe fitment to alcove.
Bedroom 3 7' 3" x 6' 4" (2.21m x 1.93m) widening to 9'6"max Radiator, uPVC sealed unit double glazed window, storage alcove.
Bathroom 7' 2" x 5' 6" (2.18m x 1.68m) P shaped bath with curved glazed shower screen, chrome mixer tap and shower attachment, low level wc and wash basin with cabinet beneath, tiled splashbacks, chrome ladder radiator, uPVC sealed unit double glazed window.
Outside The property sits in grounds of 0.16acre (stms) which provide good size gardens to front and rear and vehicle access to both front and rear.
The front garden has its access from a track off Hollow lane, with a shingle drive and extensive lawned area, paved patio and established planning providing screening from the track. The shingle dive provides parking and access to:
Timber Garage/Workshop 24'3" x 11'4"
The rear garden has separate access from Swans Close, mainly lawned, with planted beds and aluminium framed greenhouse.
Local Authority/Council Tax North Norfolk District Council
Council Tax Band B
Services Mains water and electricity
Drainage to be confirmed
EPC Rating The Energy Rating for this property is tbc. A full Energy Performance Certificate available on request.
Important Agent Note Anti-money laundering checks are required for all buyers and sellers and are carried out by our partner Coadjute via a secure link once an offer is accepted (subject to contract). A non-refundable fee of £45 + VAT per person applies.
We Are Here To Help If your interest in this property is dependent on anything about the property or its surroundings which are not referred to in these sales particulars, please contact us before viewing and we will do our best to answer any questions you may have.
The price quoted for the property does not include Stamp Duty or Title Registration fees, which purchasers will normally pay as part of the conveyancing process. Please ask us if you would like assistance calculating these charges.