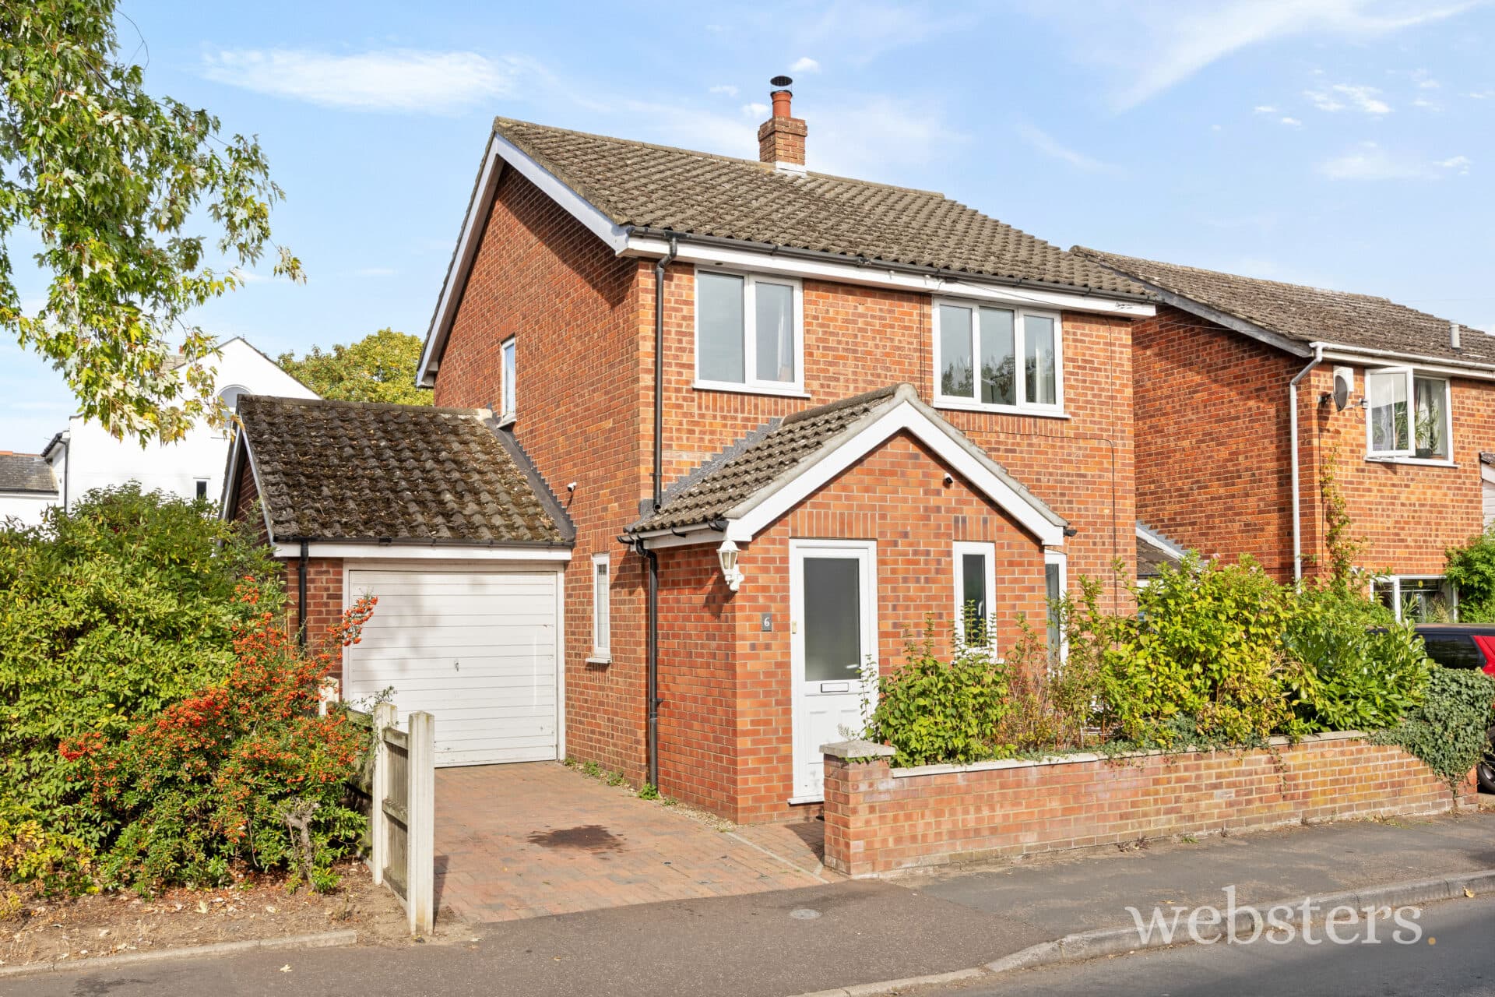
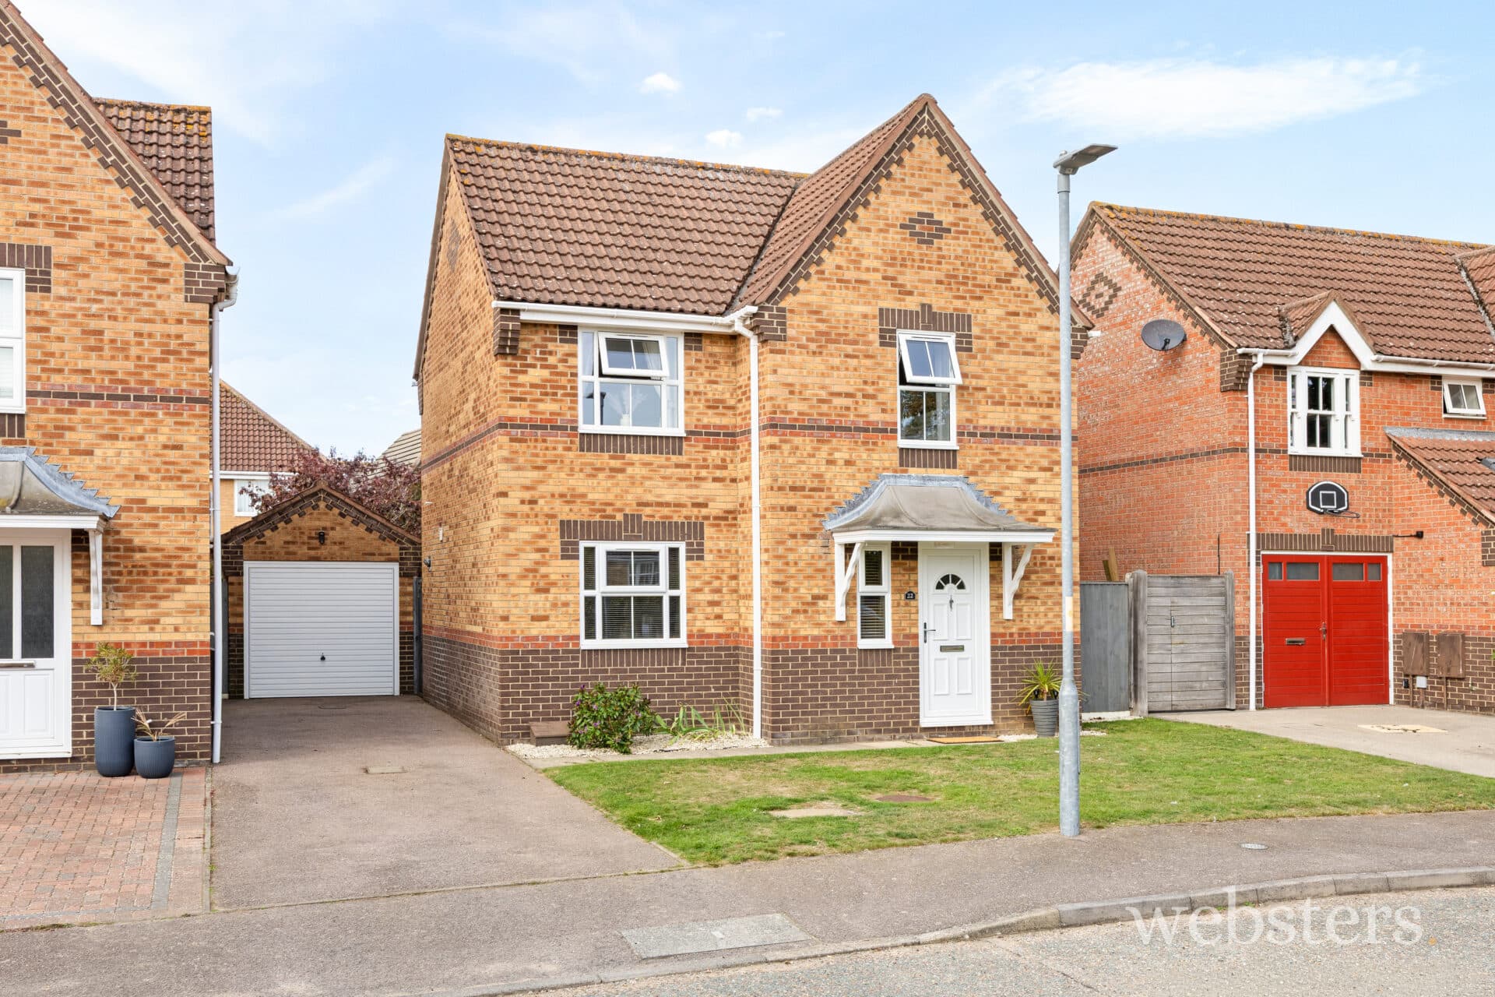
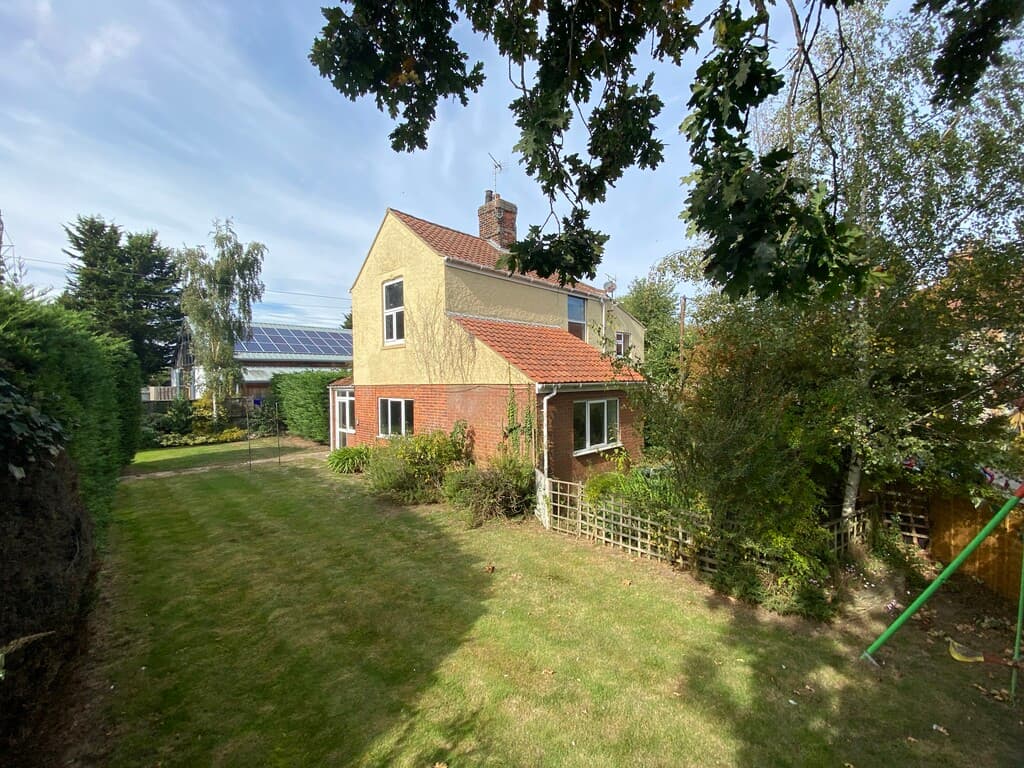
We tailor every marketing campaign to a customer’s requirements and we have access to quality marketing tools such as professional photography, video walk-throughs, drone video footage, distinctive floorplans which brings a property to life, right off of the screen.
Location Sheringham is one of North Norfolk's most sought-after coastal towns, prized for its wonderful blend of traditional seaside charm and a thriving year-round community. The award-winning Blue Flag beach, picturesque promenade and excellent range of independent shops, cafés, restaurants and supermarkets create a town that is as practical as it is appealing. Surrounded by the spectacular coastline and heathland of the North Norfolk coast, with the nearby National Trust parkland at Sheringham Park offering beautiful walks and seasonal displays, the town is also home to the famous North Norfolk Railway, affectionately known as the Poppy Line, where heritage steam trains run through some of the county's finest countryside. Regular rail services to Norwich connect with the national network, making Sheringham an attractive destination for both permanent living and relaxing coastal escapes.
Description Perfectly placed in the heart of the town, this delightful end-of-terrace cottage offers an enviable lifestyle where independent shops, cafés, restaurants and the coast are all within easy walking distance. Whether you're searching for a charming main residence, a weekend retreat or an easy-to-lock-up second home, this characterful cottage combines convenience, flexible accommodation and welcoming outside space.
The cottage has an inviting feel throughout, centred around an open-plan kitchen and dining room that naturally becomes the social heart of the home. Fitted with contemporary units, integrated cooking appliances and generous worktop space, it is ideal for everyday living and entertaining. The adjoining sitting room creates a comfortable living space with an easy flow between the two rooms.
To the rear, a hallway leads to a versatile ground floor bedroom, equally suited as a guest bedroom, home office or hobby room. With direct access to the sheltered courtyard garden, it offers excellent flexibility, while a ground floor wet room is particularly practical after coastal walks or beach days.
The first floor provides two further bedrooms. The principal bedroom is a generous double, while the second bedroom is ideal for twin beds, children or occasional guests.
Occupying the top floor is a spacious family bathroom beneath a vaulted ceiling, complete with both bath and separate shower. A rooflight frames attractive rooftop views across the town with a glimpse towards the sea.
Outside, the cottage enjoys two inviting areas for relaxing. A sheltered covered seating area is perfect for al fresco dining, while the adjoining paved courtyard, softened by established planting, provides a peaceful spot to enjoy a morning coffee or evening drink.
Offering character, versatility and an exceptional town centre location, this appealing cottage presents an increasingly rare opportunity to enjoy coastal living with shops, cafés, restaurants, the beach and everyday amenities all just a short stroll from the front door.
The accommodation comprises:
Entrance door to:
Kitchen/Dining Room 12' 9" x 10' 7" (3.89m x 3.23m) L'shaped worktop with inset stainless steel single drainer sink unit and inset 4 ring ceramic hob with built-in oven beneath, timber effect front fitted units comprising base/drawer units and wall mounted cupboards, tiled splashbacks, open tread spiral stairs leading to the first floor, leading onward to the 2nd floor, radiator, open plan to:
Sitting Room 11' 11" x 10' 7" (3.63m x 3.23m) Radiator, timber effect fitted floor, uPVC sealed unit double glazed window, timber effect fitted floor, open doorway to:
Rear Hall 7' 10" x 4' 2" (2.39m x 1.27m) uPVC sealed unit double glazed window, door to shower room, door to:
Bedroom 3 11' 10" x 8' 1" (3.61m x 2.46m) Radiator, timber effect fitted floor, uPVC sealed unit double glazed window, skylight and door to rear courtyard.
Shower Room 7' 6" x 3' 8" (2.29m x 1.12m) Wetroom with ceramic tiled walls, electric shower unit, low level wc and wash basin, uPVC sealed unit double glazed window.
Landing Open tread spiral stairs to the 2nd floor, uPVC sealed unit double gazed side window.
Bedroom 1 12' 2" x 10' 3" (3.71m x 3.12m) Radiator, timber effect flooring, uPVC sealed unit double glazed window.
Bedroom 2 10' 5" x 5' 8" (3.18m x 1.73m) extending to 11'6" L'shaped room with space for twin beds, Radiator, timber effect fitted floor, radiator, uPVC sealed unit double glazed window, built-in double storage cupboard
Landing door to:
Bathroom 10' 10" x 9' (3.3m x 2.74m) Vaulted ceiling. White 4 piece suite comprising panelled bath, shower cubicle, low level wc and oval basin inset to countertop with double glazed rooflight over enjoying a town skyline view with glimpse of the sea, built-in storage cupboard, built-in boiler cupboard.
Outside Open garden shelter situated to the rear, ideal for alfresco dining. Mainly paved courtyard garden to the side (access granted to neighbouring property) with established shrubs, providing a further outside seating area.
Services Mains gas, water, electricity and drainage are available.
Local Authority/Council Tax North Norfolk District Council
Council Tax Band: A
EPC Rating The Energy Rating for this property is D. A full Energy Performance Certificate available on request.
Important Agent Note Anti-money laundering checks are required for all buyers and sellers and are carried out by our partner Coadjute via a secure link once an offer is accepted (subject to contract). A non-refundable fee of £45 + VAT per person applies.
We Are Here To Help If your interest in this property is dependent on anything about the property or its surroundings which are not referred to in these sales particulars, please contact us before viewing and we will do our best to answer any questions you may have.
The price quoted for the property does not include Stamp Duty or Title Registration fees, which purchasers will normally pay as part of the conveyancing process. Please ask us if you would like assistance calculating these charges.