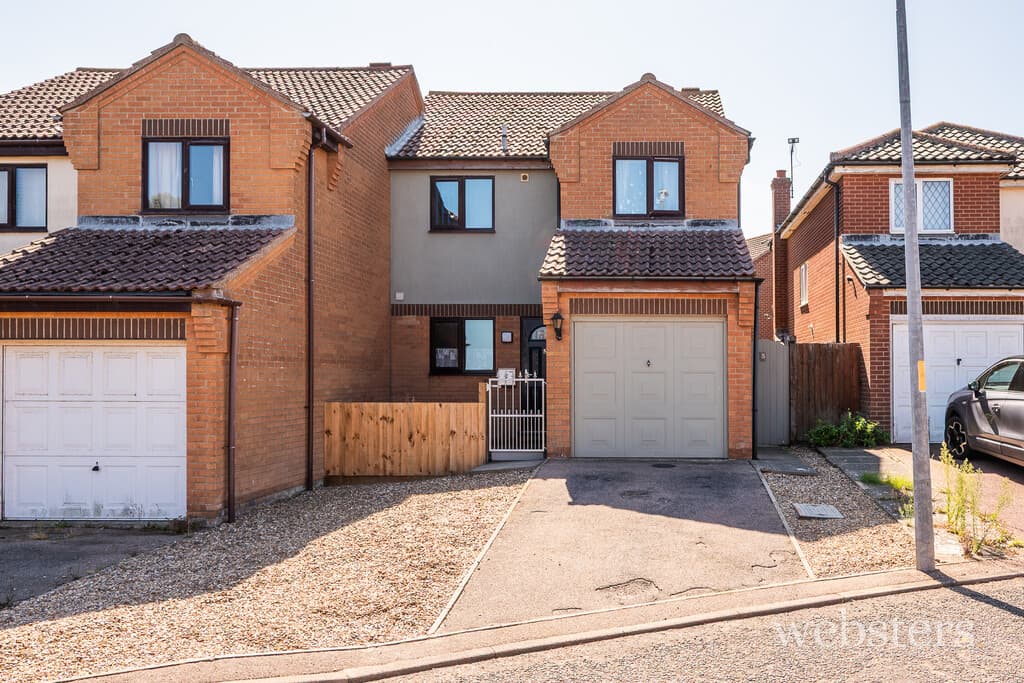
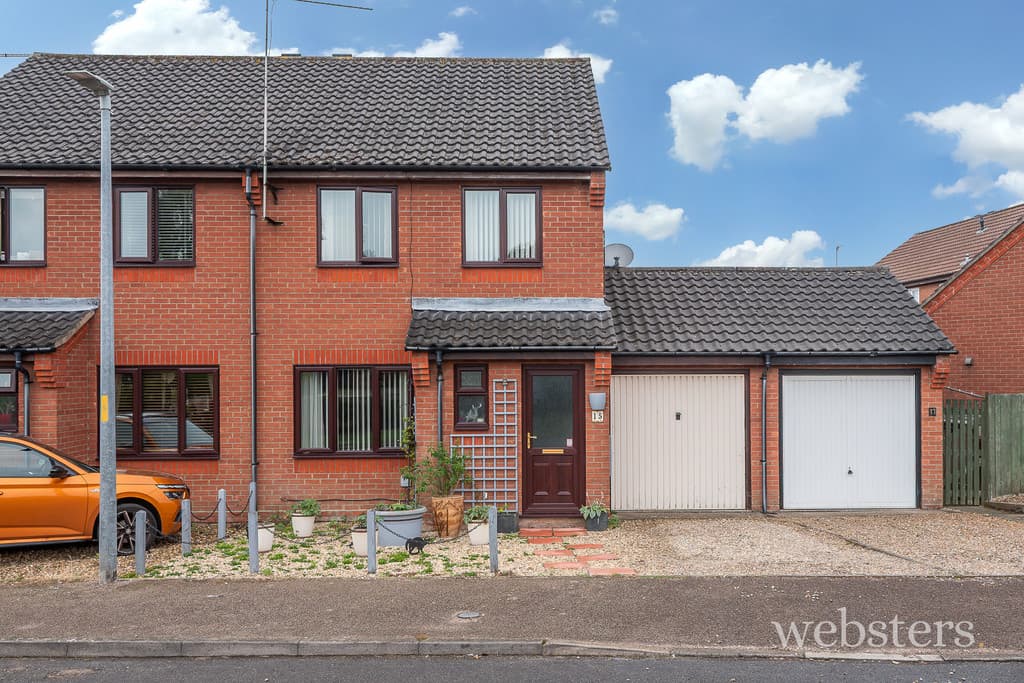
We tailor every marketing campaign to a customer’s requirements and we have access to quality marketing tools such as professional photography, video walk-throughs, drone video footage, distinctive floorplans which brings a property to life, right off of the screen.
Location Weynor Gardens is nestled between the picturesque coastal villages of Weybourne and Kelling, just off the A149 Coast Road, with Kelling Heath to the South and Muckleburgh Hill to the North, each offering scenic walks from the doorstep.
Kelling offers the convenience of a primary school, a charming tea room/gallery, and the renowned Pheasant Hotel, all just a short drive along the A149 coast road towards Salthouse.
Weybourne boasts a church, a delicatessen, cafe, The newly re-opened Maltings hotel, restaurant and bottle shop and The Ship Inn serving delicious meals and a good selection of local beers, ciders and gins. The village can be accessed via the 'Coasthopper' bus which runs a service along the A149 and for those looking for a more nostalgic arrival, by the Poppyline Steam railway. The mainline train station in Sheringham provides a service to Norwich which links through to London. The nearest airport is 25 miles away in Norwich.
Weynor Gardens is within the catchment area for Sheringham High School. There are some well known private schools within a short car journey, including Beeston Hall School and Gresham's school in Holt.
The Coastal town of Sheringham and Georgian market town of Holt, each approximately 3 miles away, have thriving town centres with a wealth of boutiques, supermarkets, cafes, pubs and restaurants as well as leisure activities and health practitioners.
Description This end-terraced house enjoys a set‑back position from the road and benefits from a delightful southerly aspect, allowing the sitting room and two first‑floor bedrooms to be bathed in natural light throughout the day.
Presented in neat and tidy condition, the property offers plenty of scope for modernisation, giving purchasers an excellent opportunity to update and personalise the home to their own taste. The accommodation includes an entrance hall, a light and airy open‑plan sitting/dining room, a fitted kitchen, a versatile ground‑floor bedroom or study, two further first‑floor bedrooms, and a family bathroom.
Outside, the mature, well‑stocked gardens to both the front and rear provide a pleasant retreat and a haven for wildlife, with the rear garden backing onto a small woodland. Additional benefits include a garage en‑bloc, uPVC double glazing, and oil‑fired central heating.
This property is ideal for a couple or family looking for a home in a tranquil setting with the opportunity to add their own style and improvements.
The property is offered for sale with no onward chain and an internal viewing is highly recommended to fully appreciate all that it has to offer.
The accommodation comprises:
Composite front door to;
Entrance Porch Composite front door with two glazed panels to;
Reception Hall Stairs to first floor, radiator, door to;
Sitting/Dining Room 16' 5" x 10' 9" (5m x 3.28m) A light and airy dual aspect room with uPVC double glazed windows to South and North aspects, two radiators, open fire with tiled hearth and wooden mantel over, satellite cables, telephone point, door to;
Kitchen 12' 8" x 8' 0" (3.86m x 2.44m) Fitted with a range of base units with working surfaces over, matching wall units, tiled splash back, electric cooker (please note one of the rings does not work), space and plumbing for a washing machine and stacked tumble dryer, single bowl/single drainer sink with mixer tap, housing for a fridge, under stairs storage cupboard with electric meter and consumer unit, uPVC double glazed window and part glazed door to rear garden, further door to study/bedroom three.
Bedroom 3 8' 9" x 8' 0" (2.67m x 2.44m) With uPVC double glazed window to side aspect, telephone and broadband point and panelled walls and radiator.
First Floor
Landing Rear aspect uPVC double glazed window offering a lovely view over the garden and woodland beyond to Muckleburgh Hill.
Bedroom 1 16' 5" x 10' (5m x 3.05m) Including two built-in wardrobes, uPVC double glazed windows to South and North aspect offering lovely outlook over the garden at the rear to the woodland and Muckleburgh Hill, radiator and further built in cupboard with shelves.
Bedroom 2 10' 8" x 9' 8" (3.25m x 2.95m) Front aspect uPVC double glazed window, radiator, large built-in wardrobe.
Bathroom 12' 8" x 8' 0" (3.86m x 2.44m) Fitted with a white suite comprising panelled bath with mixer tap and shower attachment, folding shower screen, pedestal basin with taps, low level WC, fully tiled walls, wall mounted fan heater, uPVC double glazed window to rear aspect and heated towel rail.
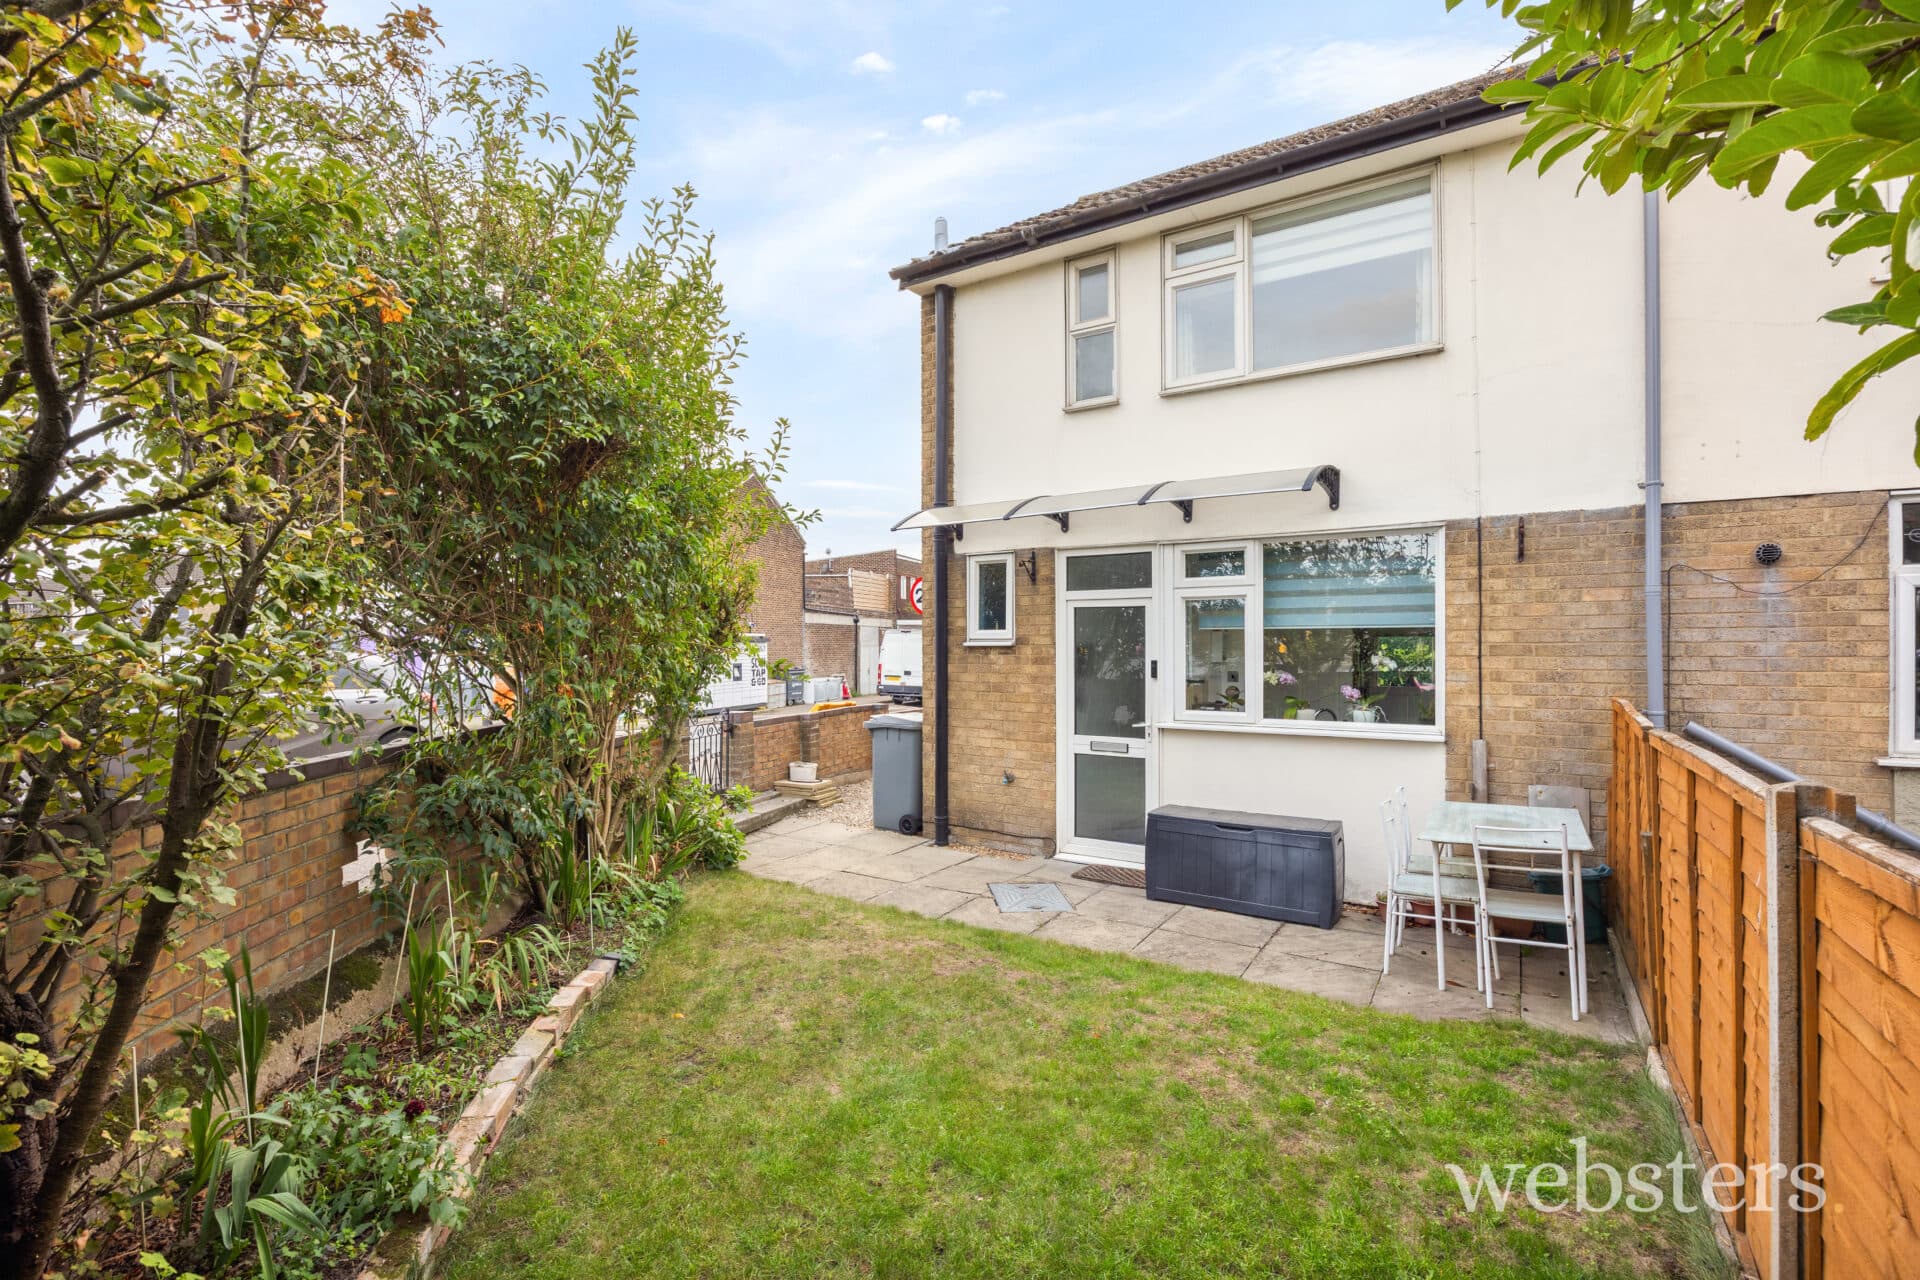
Outside The property is accessed via a gate in a picket fence which lines the front boundary, into a generous South facing garden, laid to lawn edged by borders planted with flowers, mature shrubs and trees for yearlong colour and interest. A side access leads into the rear garden, with a patio seating area immediately to the rear of the house and steps down onto the lawn beyond which is a wildflower area with mature trees and hedges and a useful garden shed, oil tank and oil fired central heating boiler. The garden backs on to mature woodland.
There is a single garage en-bloc situated at the end of the cul-de sac.
Services All main services.
Local Authority/Council Tax North Norfolk District Council, Holt Road, Cromer, NR2 79EN.
Tel 01263513811.
Tax Band: B
EPC Rating The Energy Rating for this property is D. A full Energy Performance Certificate available on request.
Important Agent Note Intending purchasers will be asked to provide original Identity Documentation and Proof of Address before solicitors are instructed.
We Are Here To Help If your interest in this property is dependent on anything about the property or its surroundings which are not referred to in these sales particulars, please contact us before viewing and we will do our best to answer any questions you may have.
The price quoted for the property does not include Stamp Duty or Title Registration fees, which purchasers will normally pay as part of the conveyancing process. Please ask us if you would like assistance calculating these charges.