We tailor every marketing campaign to a customer’s requirements and we have access to quality marketing tools such as professional photography, video walk-throughs, drone video footage, distinctive floorplans which brings a property to life, right off of the screen.
Location Weybourne is one of North Norfolk's most sought-after coastal villages, combining unspoilt seaside charm with an exceptional quality of life. Famous for its attractive period centre, historic church and iconic windmill, the village enjoys a wonderful setting between the Georgian market town of Holt and the popular coastal town of Sheringham, both within easy reach.
At the heart of village life are an excellent village café and shop, together with the highly regarded Ship Inn, renowned for its food and welcoming atmosphere. The village offers a strong sense of community and a relaxed pace of life, making it particularly appealing to those seeking an active yet tranquil coastal lifestyle. The village has a regular Coast Hopper bus service, linking to trains and buses at Sheringham.
Surrounded by some of Norfolk's most beautiful countryside, Weybourne provides immediate access to miles of scenic coastal and countryside walks. The shingle beach and cliff-top paths offer spectacular views along the coastline, while nearby Blakeney Point is famous for its seal colonies and natural beauty. The village is also home to a station on the historic Poppy Line steam railway, a much-loved local landmark.
For those who enjoy the outdoors, the nearby National Trust estates of Sheringham Park, Felbrigg Hall and Blickling Hall provide extensive parkland, woodland walks and year-round events. Golfers, sailors, birdwatchers and gardeners are equally well catered for throughout the area.
Sheringham and Holt offer an excellent range of amenities including independent boutiques, delicatessens, cafés, restaurants, galleries, theatres, libraries and modern healthcare facilities. Regular rail and bus services connect Sheringham with Norwich and the wider region, while leisure facilities include a swimming pool, fitness centre and the renowned cliff-top golf course overlooking the North Sea.
Altogether, Weybourne offers a rare combination of coastal beauty, village community, outdoor pursuits and everyday convenience, making it an exceptional place to enjoy life on the North Norfolk coast.
Description Enjoying a pleasant position within one of North Norfolk's most desirable coastal villages, this detached bungalow presents an increasingly rare opportunity to acquire a single-storey home in Weybourne, offering comfortable accommodation together with excellent scope for modernisation and personalisation.
The property occupies an attractive elevated plot with wrap-around gardens, driveway parking and a brick-built garage, while the living rooms enjoy distant views towards the village's iconic windmill.
The accommodation is arranged around an L-shaped reception hall and include a generously proportioned front facing sitting room, centred around a feature fireplace. The adjoining kitchen/dining room provides ample space for everyday living and entertaining, with a range of fitted units, built-in appliances and useful pantry storage.
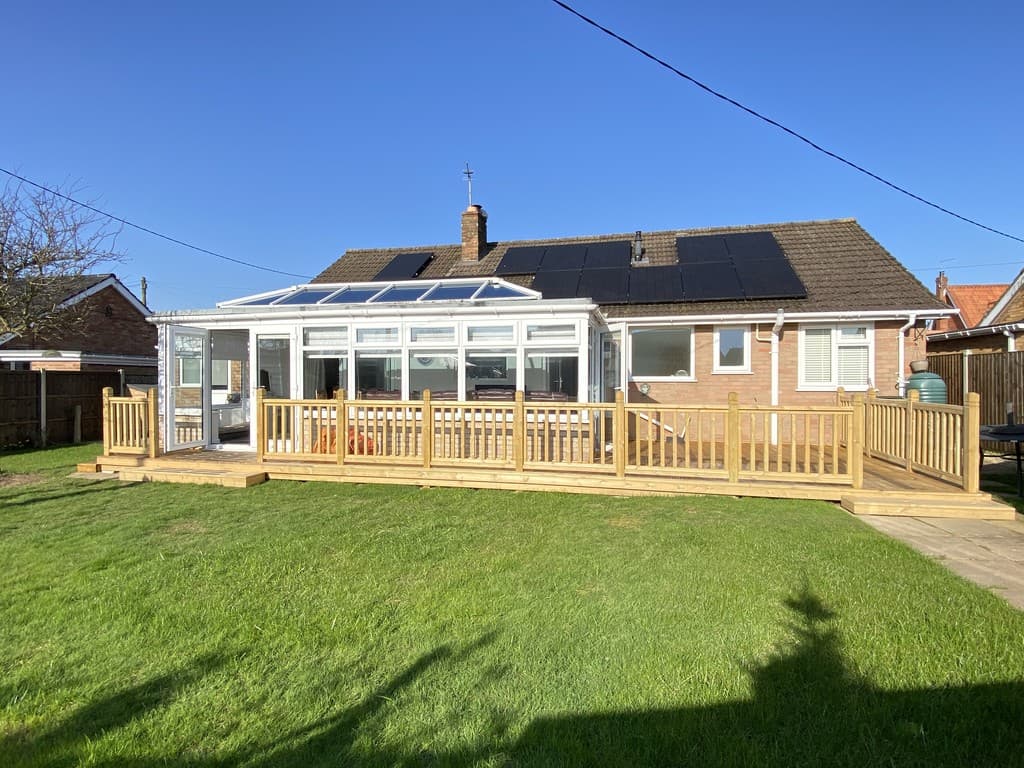
There are three well-proportioned bedrooms, two of which feature built-in wardrobes. Bedroom two opens directly into a conservatory overlooking the rear garden, creating a pleasant additional sitting area with direct garden access. A modern walk-in shower room is complemented by a separate WC.
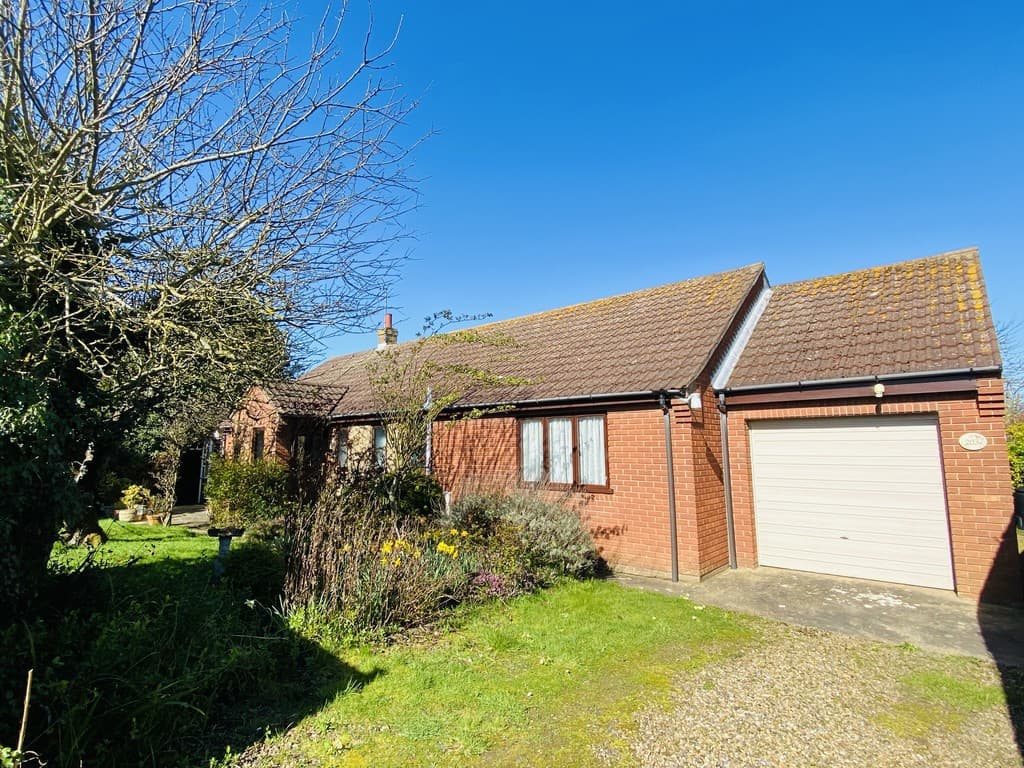
Outside, the property is set behind open-plan lawned gardens with established planting and a driveway providing off-road parking for two vehicles. The brick garage, together with an attached workshop/store, offers excellent storage, hobby space. To the rear, the enclosed garden is predominantly laid to lawn with mature shrubs and paved seating areas, providing a private and manageable outdoor space.
While the property would benefit from updating, it offers buyers the opportunity to create a home tailored to their own tastes and requirements in a highly regarded coastal village setting, just moments from the amenities, countryside and coastline that make Weybourne such a special place to live.
Entrance Porch uPVC double glazed window and door, tiled floor and door to
Reception Hall An 'L' shaped entrance hall with entrance area: 7' 9" x 5' 11" (2.36m x 1.8m) built in airing cupboard, telephone point and electric storage heater, access hatch to loft space
Sitting Room 18' 0" x 12' 0" (5.49m x 3.66m) Front and side aspect uPVC double glazed windows, feature fireplace, two night storage heaters, horizon view toward Weybourne Mill at the front. twin glazed doors to:-
Kitchen/Dining Room 17' 11" x 9' 11" (5.46m x 3.02m) Fitted with a range of base and drawer units with worktops over and matching wall units, inset stainless steel sink unit, built in double NEFF oven, electric hob with extractor hood over, built in pantry with shelving, electric storage heater, space and plumbing for dishwasher and washing machine. Front and side aspect uPVC double glazed windows, horizon view toward Weybourne Mill to the front, door returning to hall.
Bedroom 1 10' 11" x 9' 11" (3.33m x 3.02m) Built in double wardrobe and rear aspect uPVC double glazed window.
Bedroom 2 10' 11" x 9' 11" (3.33m x 3.02m) Built in double wardrobe and sliding uPVC patio door to:-
Conservatory 12' 10" x 4' 10" (3.91m x 1.47m) Aluminium framed and single glazed, with door to garden.
Bedroom 3 9' 11" x 9' 11" (3.02m x 3.02m) Rear aspect uPVC double glazed window.
Shower Room 5' 5" x 5' 5" (1.65m x 1.65m) Walk in low profile shower, with glazed screens and electric shower unit pedestal wash basin, heated towel rail and side aspect double glazed window, ceramic tiled walls, fitted vinyl floor.
Separate WC 5' 5" x 2' 11" (1.65m x 0.89m) Low level WC and side aspect double glazed window.
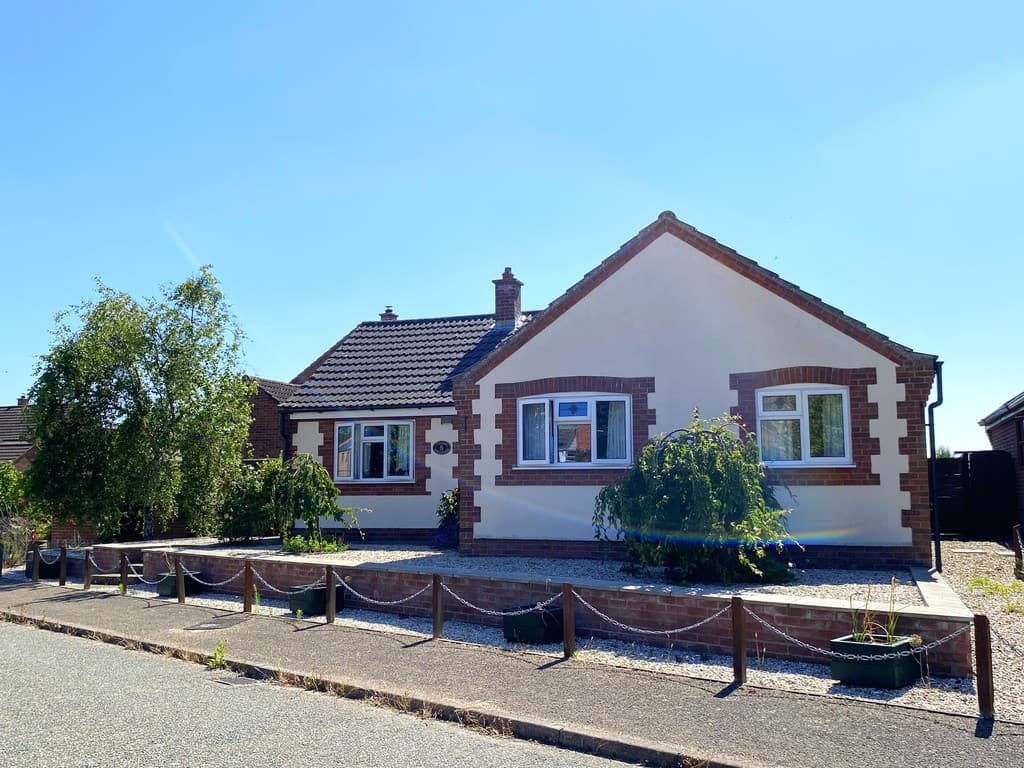
Outside The property enjoys a wrap-around open plan front garden with wide grassed areas, path to the front entrance with porch and planted borders.
The side drive provides parking for 2 cars and leads to a BRICK GARAGE 17'11 X 10'1" with up and over door, light and power and connecting door to a lean-to timber built SHED/WORKSHOP 9'10" x 8'8".
Enclosed lawned rear south facing garden with paved area and mature shrubs, gated access to the drive and paved access to the side of the bungalow with stepped access to the kitchen/breakfast room.
Services Mains water, electricity and drainage are available
Local Authority/Council Tax North Norfolk District Council
Council Tax Band D
EPC Rating The Energy Rating for this property is D. A full Energy Performance Certificate available on request.
Important Agent Note Intending purchasers will be asked to provide original Identity Documentation and Proof of Address before solicitors are instructed.
We Are Here To Help If your interest in this property is dependent on anything about the property or its surroundings which are not referred to in these sales particulars, please contact us before viewing and we will do our best to answer any questions you may have.
The price quoted for the property does not include Stamp Duty or Title Registration fees, which purchasers will normally pay as part of the conveyancing process. Please ask us if you would like assistance calculating these charges.