We tailor every marketing campaign to a customer’s requirements and we have access to quality marketing tools such as professional photography, video walk-throughs, drone video footage, distinctive floorplans which brings a property to life, right off of the screen.
Location Holt is a highly sought-after Georgian market town, renowned for its attractive architecture, independent shops and excellent lifestyle appeal, yet this property occupies a position on the outskirts where buyers can often secure more space and value for money than within the heart of the town itself.
Just four miles from the North Norfolk coast, Holt offers an excellent range of everyday amenities, including a supermarket, Post Office, doctors and dentist, together with a well-regarded selection of cafés, restaurants, boutiques, antique shops and bookshops. Its attractive courtyards and lanes give the town a distinctive character, while events and festivals provide a lively atmosphere throughout the year.
For families, the area offers a good choice of schooling, with a local primary school for children aged 4-11 and Sheringham High School approximately three miles away. Holt Country Park provides over 100 acres of woodland, nature trails and an adventure playground, while the nearby Poppy Line offers nostalgic steam railway journeys between Holt and the coast.
Sheringham, Cromer and Wells-next-the-Sea are all within easy reach, providing beaches, coastal walks and a wide choice of leisure and hospitality. Norwich is readily accessible for shopping, employment, entertainment and cultural attractions, with rail services from nearby Sheringham and Cromer connecting through to Norwich and London Liverpool Street.
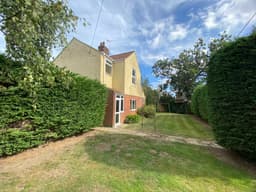
Description ositioned on the corner of Hempstead Road and Gravel Pit Lane, this established detached house offers an excellent opportunity for buyers looking for a substantial home with plenty of scope to improve and personalise. Having been successfully let for many years, the property is now offered for sale and provides a largely blank canvas for an incoming purchaser to create a home tailored to their own requirements and style.
The well-proportioned accommodation is arranged over two floors, with a split-level first-floor landing leading to three bedrooms and the family bathroom. At ground-floor level, the generous layout includes an extended sitting room, separate dining room with an archway through to the kitchen, together with a useful side hall and WC. Gas central heating and sealed-unit double glazing are already installed, providing a sound starting point for future improvements.
Outside, the property occupies a particularly generous and mature plot, with vehicle access via Gravel Pit Drive to the garage and rear garden. The garden has recently been cleared, revealing its impressive size and considerable potential for landscaping, entertaining or perhaps the creation of additional off-road parking, subject to any necessary consents.
With its combination of generous accommodation, substantial outside space and scope for improvement, this is an appealing opportunity for those looking to add value and create a home in a sought-after North Norfolk town. Realistically priced to reflect the work required, an early viewing is recommended to appreciate the space and potential this property has to offer.
Porch 5' 1" x 3' 8" (1.55m x 1.12m) Part glazed uPVC door and side window to:
Reception Hall 11' 4" x 5' 3" (3.45m x 1.6m) With carpeted staircase to the first floor and cupboard under, walk-in airing cupboard housing the ideal gas fired boiler, which serves the central heating and domestic hot water, along with the light hot water tank with fitted immersion heater and slatted shelving, double radiator, telephone point, ceiling coving.
Sitting Room 24' x 12' 10" 12' min (7.32m x 3.91m) (Front & Side Aspect) Coal effect gas fire with brick fireplace surround, TV and telephone points, two double radiators, two wall light points, picture rail, ceiling coving and moulded cornicing.
Dining Room 14' 9" x 9' 6" (4.5m x 2.9m) (Side Aspect) Double radiator, ceiling coving, wide archway to:
Kitchen 13' 8" x 8' 11" (4.17m x 2.72m) (Rear Aspect) Single drainer stainless steel sink unit with mixer tap and cupboard under, range of base cupboard and drawer units with work surfaces over, inset four ring Belling electric hob, built in Hotpoint double oven with cupboard over and drawers under, part-tiled walls, cooker point, matching wall cupboards to include integrated extractor unit, fluorescent lighting, ceiling coving, door to:
Side Lobby 8' 11" x 6' 9" (2.72m x 2.06m) overall (Rear Aspect) With double radiator, uPVC part glazed door to the side of the property, ceiling coving, door to:
Separate WC 5' 8" x 2' 10" (1.73m x 0.86m) (Side Aspect) 5 feet 8 x 2 feet 10 (side aspect) with white suite comprising of low-level WC and wall mounted hand basin with tiled splashback, radiator, ceiling coving.
On The First Floor
Landing 18' 6" x 5' 5" min (5.64m x 1.65m) (Front Aspect) Double radiator, access to roof space, ceiling coving. Relocating of the radiator could create an ideal space for a study area.
Principal Bedroom 14' 9" x 12' 6" (4.5m x 3.81m) (Front Aspect) Double radiator, Dado rail, ceiling coving.
Bedroom 2 14' 2" x 9' 6" (4.32m x 2.9m) (Side Aspect) Radiator, ceiling coving.
Bedroom 3 13' 8" x 8' 11" (4.17m x 2.72m) (Side & Rear Aspect) Double radiator, ceiling coving.
Bathroom 6' 10" x 5' 5" (2.08m x 1.65m) plus recess to door. (Side Aspect) White suite comprising of panelled bath with independent shower over and shower screen, part-tiled walls, extractor fan, vanity hand basin with mixer tap, popup waist and cupboard under, low level WC with concealed cistern, radiator, wall mounted electric heater.
Outside The property stands on quite a good size mature triangular shaped plot. To the front of the property, a gate from the Hempstead Road leads to a concrete path with an extensive area of lawn with borders and a variety of perennials, shrubs and roses, together with established silver birch and mature oak tree with tree house. The garden offers a good degree of privacy being screened by fencing and mature conifers. There is a further area of garden to the side of the property, with pond and established trees. A gate and concrete path lead to the north side of the property, where once again there is an area of lawn borders of established perennials, shrubs and bushes, and a brick paver patio. Beyond this, the rear garden has recently been cleared ready for the buyer to develop as they see fit. Detached timber garage 19' x 8' 8" with power, light, double timber entrance doors and personnel door to the side. Immediately in front of the garage, there is off street parking and an additional paved area, once again providing additional parking. Outside lighting and outside tap
Services All services are available.
Local Authority/Council Tax North Norfolk District Council, Holt Road, Cromer, NR27 9EN. Telephone 01263513811.
Tax Band C.
EPC Rating The energy rating for this property is E. A full Energy Performance Certificate is available on request.
Important Agent Note Intending purchasers will be asked to provide original identity documentation and proof of address before solicitors are instructed.
We Are Here To Help If your interest in this property is dependent on anything about the property or its surroundings, which are not referred to in the sale particulars, please contact us before viewing and we will do our best to answer any questions you may have.
The price quoted for the property does not include stamp duty or the title registration fees, which purchasers will normally pay as part of the conveyancing process. Please ask if you would like assistance calculating these charges.