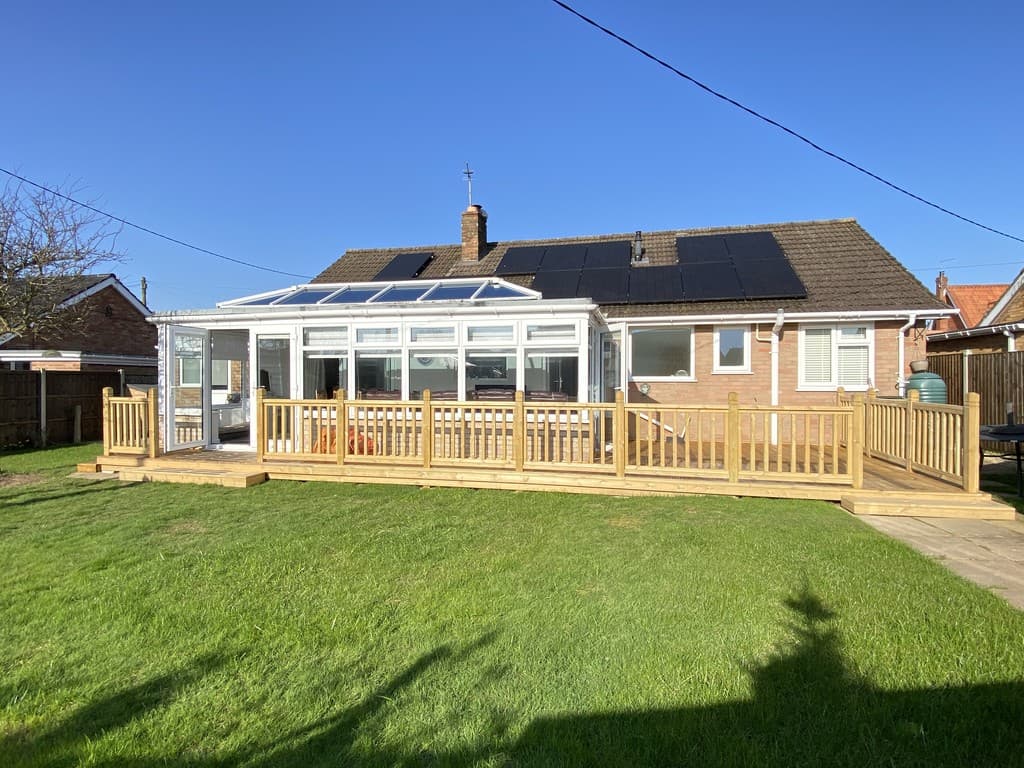
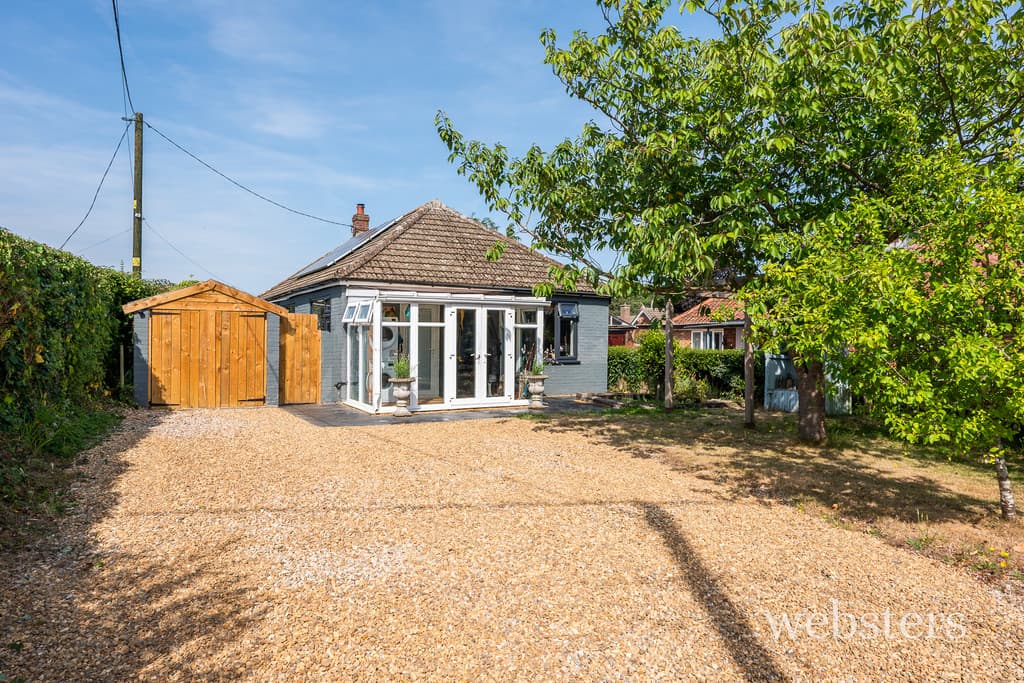
We tailor every marketing campaign to a customer’s requirements and we have access to quality marketing tools such as professional photography, video walk-throughs, drone video footage, distinctive floorplans which brings a property to life, right off of the screen.
Location Ideally positioned just a few minutes walk from Pretty Corner, a beautiful 165-acre patchwork of woodland and heathland, which forms part of a larger network of woods and heaths stretching along the 10-mile Holt to Cromer ridge within the North Norfolk area of outstanding natural beauty. And if you fancy a change from woodland there is the beach and a wide promenade running the length of the town from which you can take in the sea air and fine coastline.
The town just one mile away is a very popular holiday destination. The centre has an excellent range of independent shops and supermarkets together with schools to 16 years of age and bus and rail links to the bustling city of Norwich and the nearby towns of Holt and Cromer. There is a modern health centre, dentist, theatre and library together with the 'Reef' Leisure Centre and a magnificent 18 hole cliff top golf course.
The beach enjoys a blue flag status and is a mix of shingle and sand depending on the tide. The town hosts several events throughout the year including the Viking Festival, Crab and Lobster Festivals, Carnival and 1940's Weekend and the North Norfolk Steam Railway attracts many visitors. Local to the property on Beech Avenue is a convenience store, hairdressers and virtually outside the property, a bus stop!
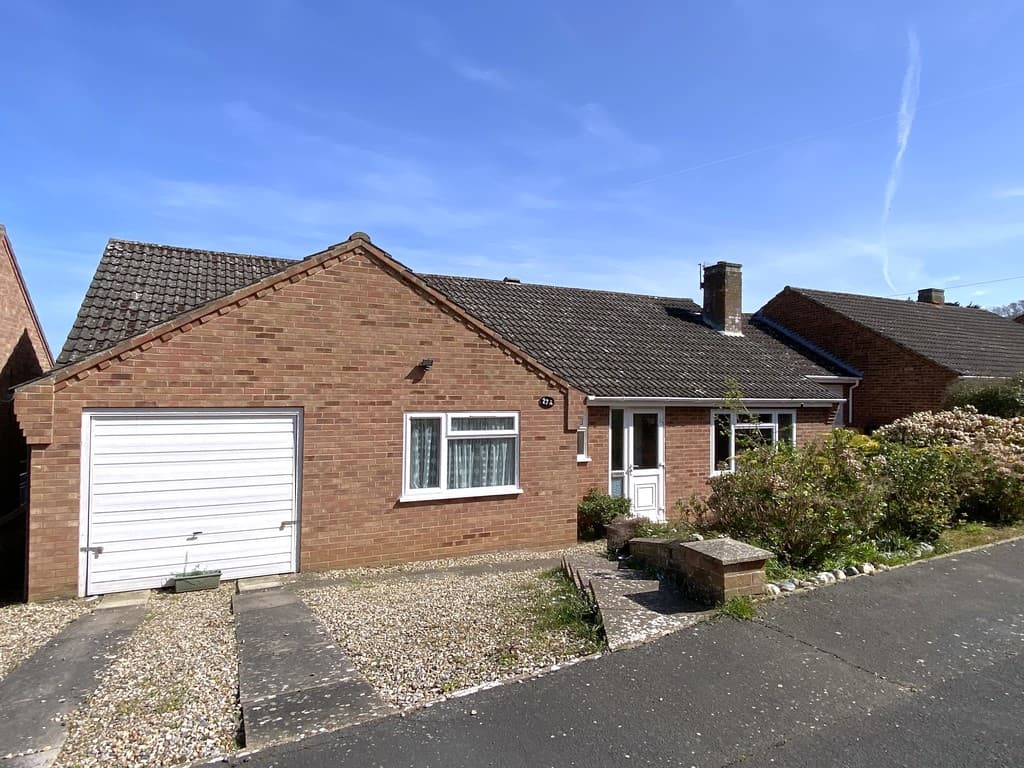
Description Believed to date from the 1970s, this well‑established detached bungalow occupies a mature, triangular corner plot in a highly regarded location to the south of Sheringham town centre. The property provides generous, bright and airy accommodation throughout, complemented by double glazed windows and external doors, along with gas fired central heating enhanced by an attractive wood‑burning stove in the spacious sitting room.
A tasteful garden room was added by previous owners, creating a lovely spot from which to enjoy views of the mature rear garden perfect for making the most of cooler spring and autumn days. The current owner has converted part of the original garage to form a useful utility room and separate WC, and reconfigured the original entrance hall to create a study or third bedroom. The remaining two bedrooms are both comfortable doubles and share a modern shower room.
The kitchen/dining room is particularly impressive, fitted with oak‑finish units and oak worktops, and extending to over 19 feet, an excellent space for everyday living and entertaining alike.
Early viewing is strongly recommended.
Double glazed side entrance door to:
Garden Room 15' 5" x 12' 10" (4.7m x 3.91m) (Side & Rear Aspect) Two double radiators, attractive wood effect finish flooring, telephone point, double glazed door to the garden.
Kitchen/Dining Room 19' 3" x 9' 5" (5.87m x 2.87m) (Rear Aspect) Most attractively fitted with oak fronted units and comprising inset 1.5 bowl, single drainer stainless steel sink unit with mixer tap and cupboard under, integrated dishwasher, excellent range of base cupboard and drawer units with oak work surfaces over, breakfast bar, pan drawers with adjacent cupboards and further oak work surface over, tall pantry cupboard, space for upright fridge freezer, two double radiators, cooker point, range of matching wall cupboards with concealed lighting under, extractor hood, vinyl flooring, double sliding doors to the sitting room, ceiling coving, door to the inner hall.
Sitting Room 15' 11" x 14' 11" (4.85m x 4.55m) plus bay 9' 11" x 2' 3" (Front Aspect) Attractive composite marble fireplace with wood burning stove on marble hearth, four wall light points, dimmer switch, three single radiators, TV point, carpet, ceiling coving, glazed door to the inner hall.
Inner Hall 7' 10" x 5' 8" (2.39m x 1.73m) Vinyl flooring & ceiling coving. Access to roof space with loft ladder, gable end window, gas fired boiler serving the central heating and domestic hot water, light and part boarded floor.
Bedroom 1 12' 5" x 11' 11" (3.78m x 0m) To include wardrobing with sliding doors and mirror, radiator, carpet, ceiling coving.
Bedroom 2 12' 4" x 11' 11" (3.76m x 3.63m) (Rear & Side Aspect) Radiator, carpet, ceiling coving.
Bedroom 3/Study 9' 9" x 9' 6" (0m x 2.9m) (Front Aspect) To include a double cupboard with hanging rail and shelf, double radiator, telephone point, vinyl flooring, ceiling coving.
Shower Room 9' 4" x 7' 4" (2.84m x 2.24m) (Rear Aspect) With white contemporary suite comprising of fully tiled corner shower cubicle with light and extractor fan, vanity hand basin with cupboards and drawers under, and adjacent low level WC with concealed cistern, shaver point, matching wall cupboards and lighting, double linen cupboard with slatted shelving and heater, two chrome heated towel radiators, Karndean tiled flooring, ceiling coving.
Utility Room 10' 0" x 6' 0" (3.05m x 1.83m) (Rear Aspect) With fTwyfords deep porcelain sink with hot and cold supply, fitted work surface with cupboards and drawers under, space and plumbing for automatic washing machine, double wall cupboard, vinyl flooring, radiator, door to:
Cloakroom 6' 11" x 3' 0" (2.11m x 0.91m) (Side Aspect) With white suite comprising of low level WC and pedestal hand basin with pop-up waste, tiled splashback, radiator, vinyl flooring.
Outside The front garden is particularly attractive, featuring a neat lawn framed by raised beds bursting with spring flowers, roses, shrubs, perennials and a well‑established conifer. The property offers excellent parking, with generous hard standing to both sides of the bungalow providing space for four to five family‑sized vehicles. Paved and cobblestone pathways run along three sides of the property, with gated access leading through to the rear garden. There is outside lighting, and the former garage still retaining its original up and over door now serves as a useful storage space measuring 10'3" x 9'9", complete with lighting and a door connecting to the garden room.
The rear garden has been thoughtfully landscaped to create a wonderfully usable and varied outdoor space. An extensive paved and gravel terrace sits directly behind the bungalow, offering ample room for outdoor dining and relaxation. Central steps lead down to a lawn bordered by well‑stocked beds and borders filled with spring flowers, perennials, shrubs and mature planting. A timber garden shed with power and light is discreetly positioned within the space.
A row of fruit trees including apple and pear provides a natural divide between the main garden and a lower section, where you will find soft fruit bushes, a raised vegetable bed, additional spring planting such as daffodils and primroses, and further established trees, shrubs and bushes. Gravel and paved pathways meander toward a charming timber summerhouse, tucked away in the corner and measuring 5'8" x 6'9". The entire garden is enclosed by fencing and mature planting, ensuring an excellent level of privacy. Additional features include outside lighting, a water tap and power points.
Important Agents Note The property benefits from an additional 3 meters of garden and gravelled driveway along the eastern boundary courtesy of UK Power Networks who charge a modest rent. This allows UKPN access to their electricity sub-station to the rear of the garden for annual maintenance work etc. The vendors advise that this arrangement has worked well for 50 years and has minimal impact on the occupiers.
Services All mains services are connected.
Local Authority/Council Tax North Norfolk District Council, Holt Road, Cromer, NR27 9EN.
Tel 01263 513811
Tax Band: D
EPC Rating The energy rating for this property is C. A full Energy Performance Certificate is available on request.
Important Agent Note Intending purchasers will be asked to provide original Identity Documentation and Proof of Address before solicitors are instructed.
We Are Here To Help If your interest in this property is dependent on anything about the property or its surroundings which are not referred to in these sales particulars, please contact us before viewing and we will do our best to answer any questions you may have.
The price for the property does not include stamp duty or title registration fees which purchasers will normally pay as part of the conveyancing process. Please ask if you would like assistance calculating these charges.