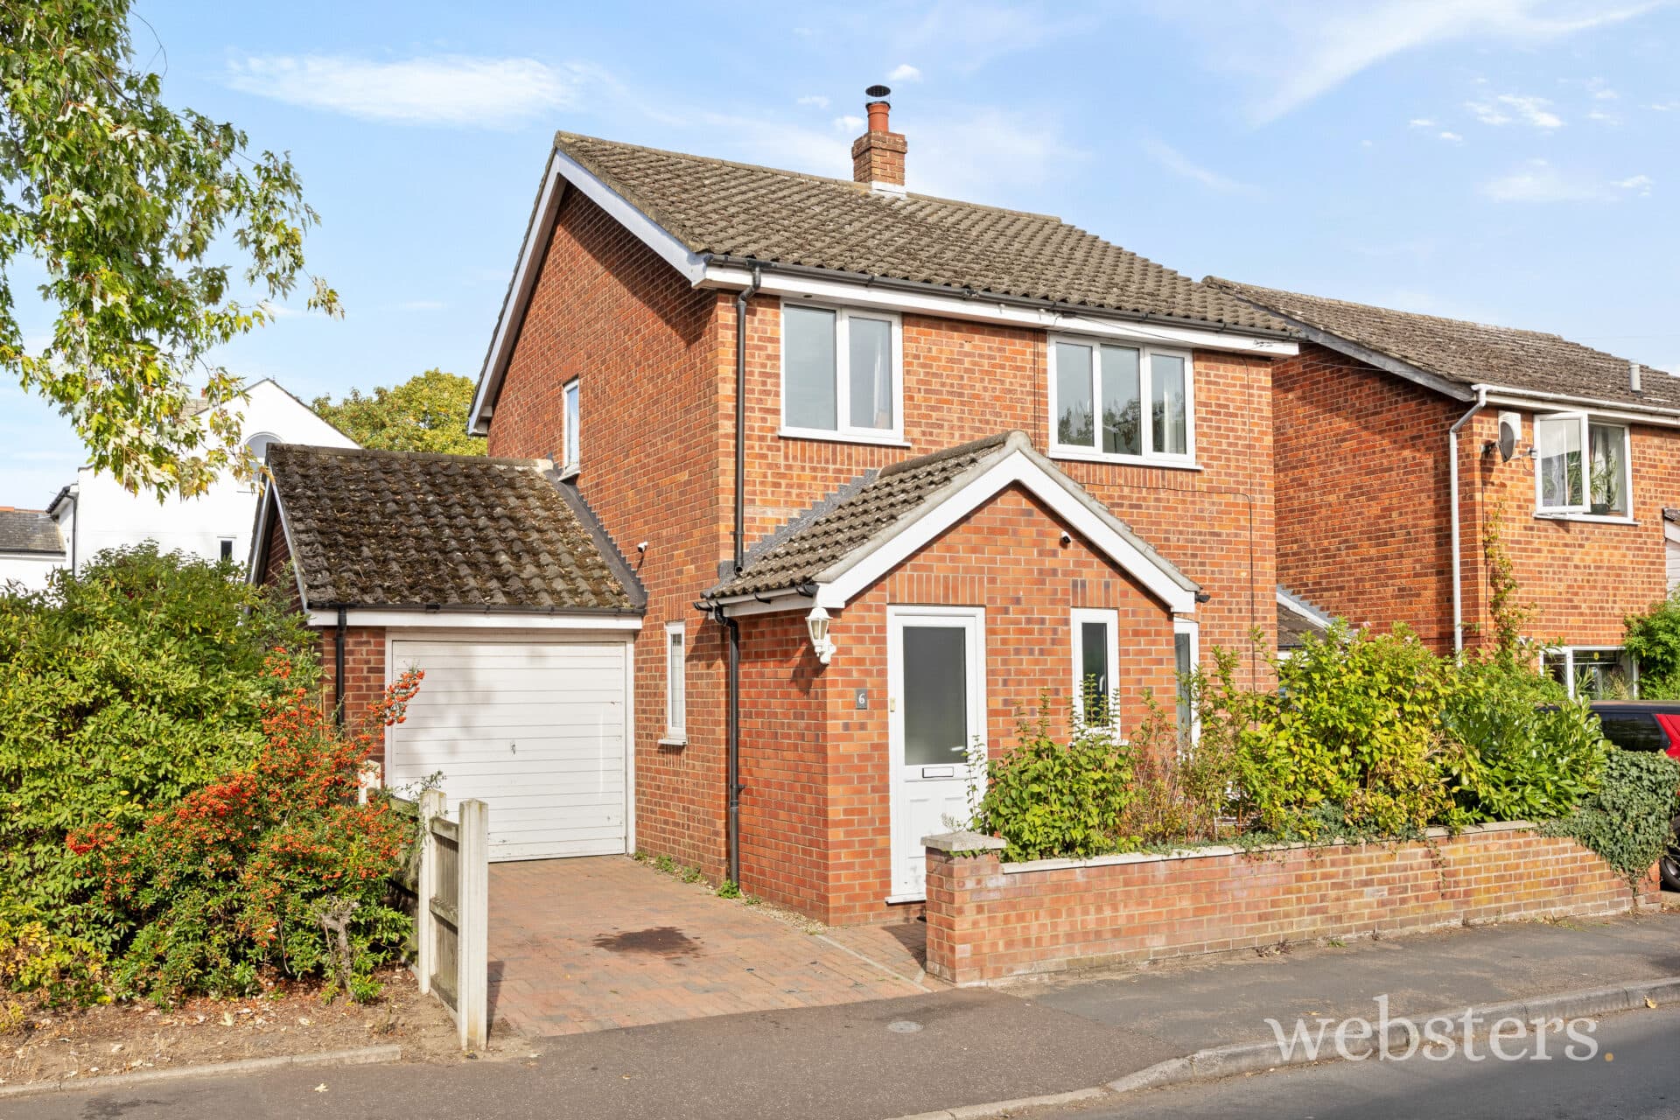
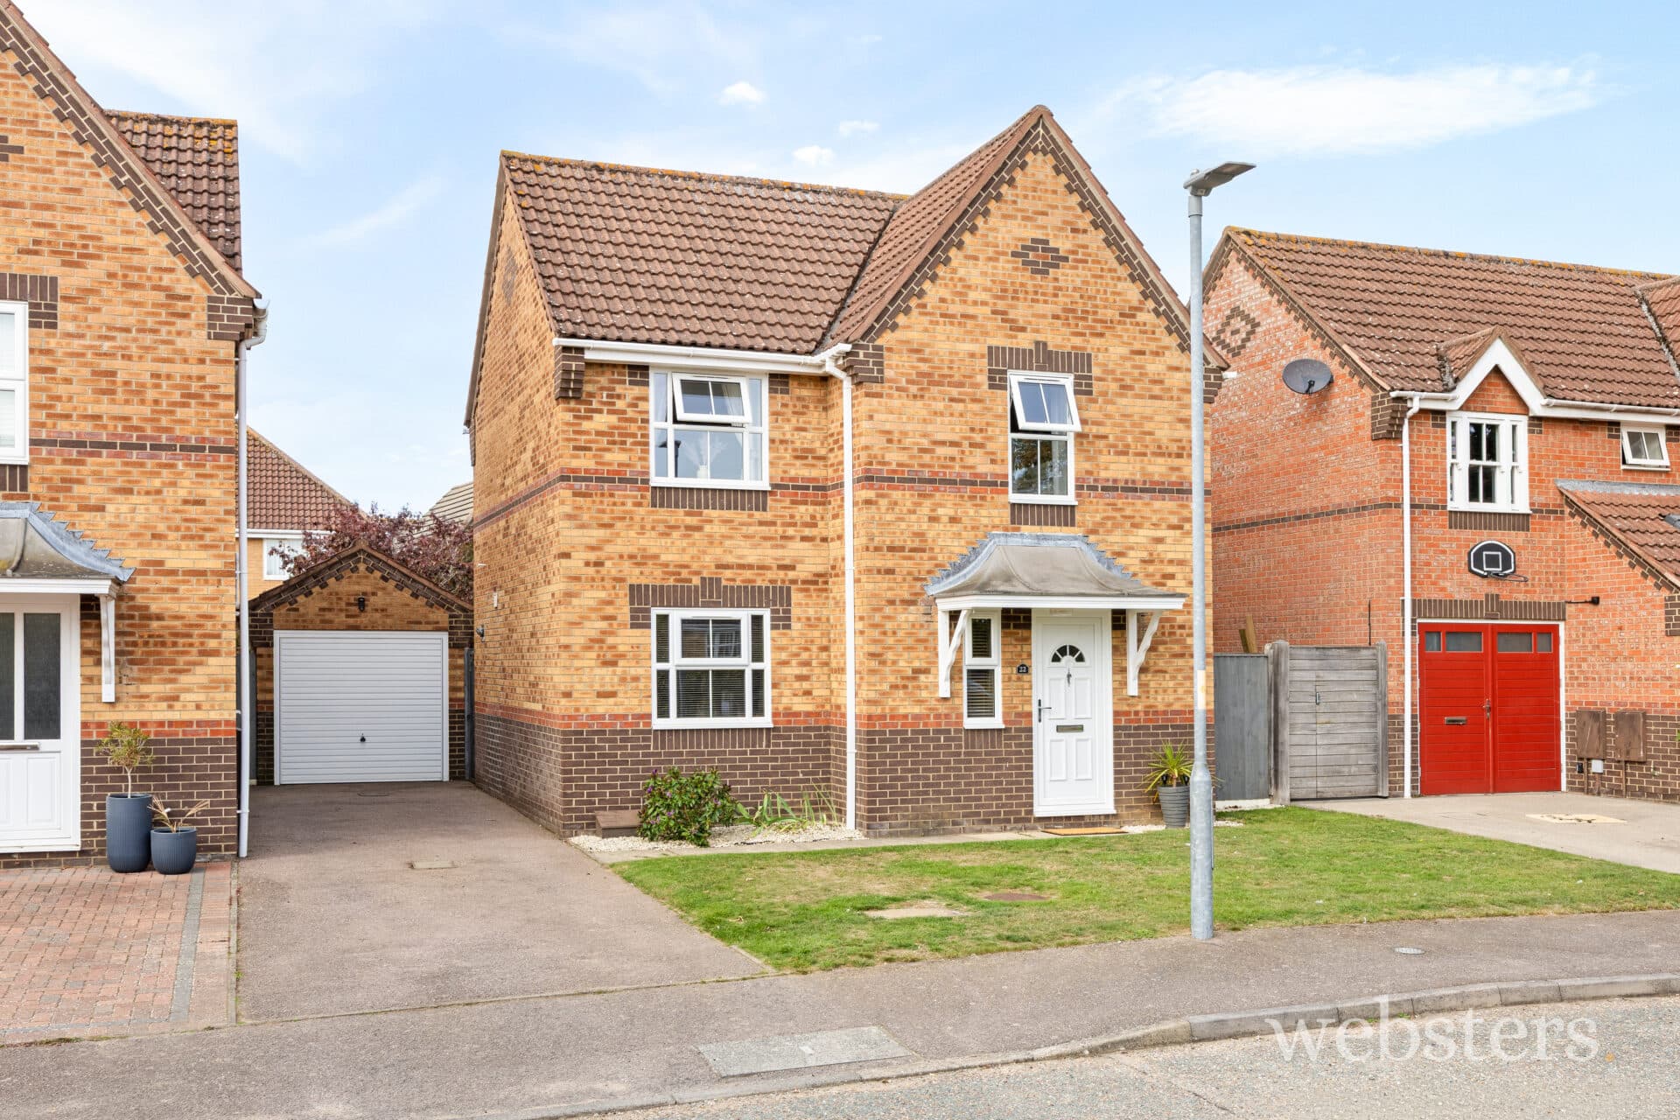
We tailor every marketing campaign to a customer’s requirements and we have access to quality marketing tools such as professional photography, video walk-throughs, drone video footage, distinctive floorplans which brings a property to life, right off of the screen.
Location De Hague Road enjoys a tucked-away setting just off the ring road, perfectly positioned between Norwich's ever-popular Golden Triangle and the University of East Anglia. For young professionals working at the University of East Anglia, the Norwich Research Park or the Norfolk and Norwich University Hospital, the commute couldn't be more convenient, while families will appreciate the balance of accessibility and calm surroundings.
Just a short stroll away is the much-loved Eaton Park - perfect for morning runs, weekend picnics, playground adventures and coffee at the café. Two nearby parades of local shops cater for everyday essentials, and the area is well served by reputable schools for all ages, a doctors' surgery and excellent public transport links in and around the city.
Norwich city centre is less than two miles away, offering some of the UK's finest shopping, a thriving independent coffee scene, popular restaurants, theatres, cinema and a wealth of historic architecture. Regular mainline rail services from Norwich railway station provide direct connections to London Liverpool Street, making this an ideal base for commuters and those who enjoy city living with a community feel.
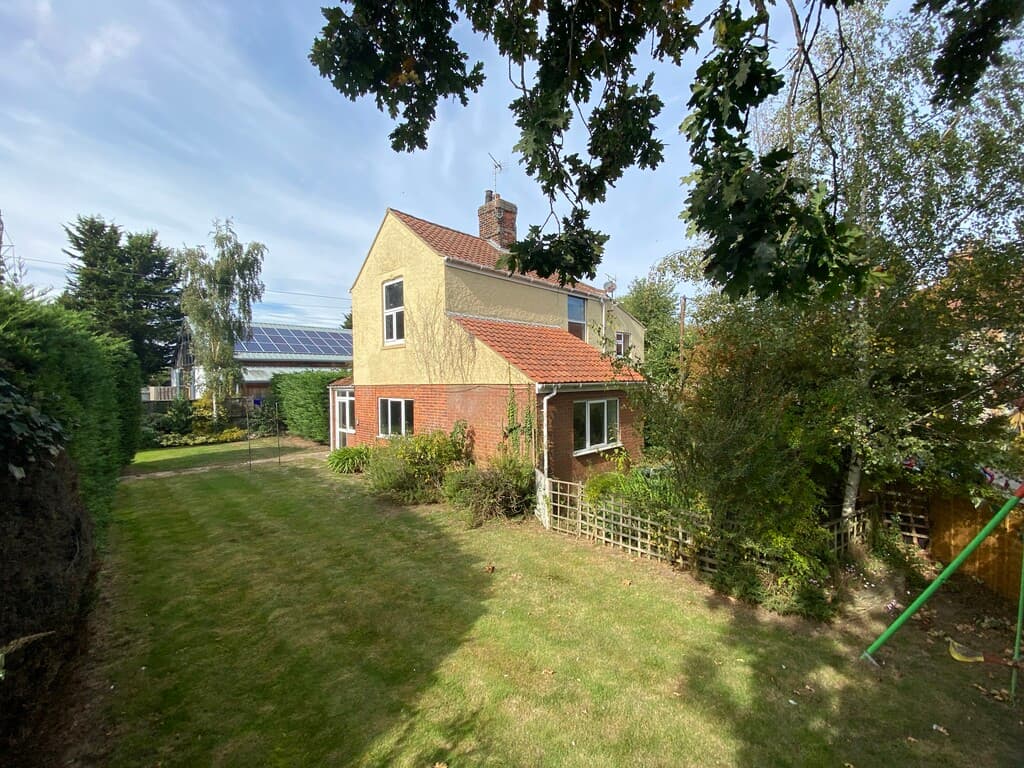
Description This attractive semi-detached home offers instant kerb appeal, with characterful rough-cast rendered elevations set on a chamfered brick plinth, framed by smart black metal railings and matching double entrance gates. A gated side driveway provides secure off-road parking and leads to a detached brick-built garage/workshop - ideal for bikes, hobbies or additional storage - while the mature, well-screened rear garden offers a private, family-friendly space to relax, entertain and unwind.
Inside, the well-balanced layout is perfectly suited to modern living. A welcoming, generously sized entrance hall with turning staircase creates a great first impression, with a convenient downstairs cloakroom just off. Two separate reception rooms provide flexibility for a cosy lounge, playroom or dedicated home office, with doors opening directly onto the garden - perfect for summer gatherings or keeping an eye on children at play. The kitchen also benefits from direct access to the driveway, making everyday life and offloading the food shopping that little bit easier!
Upstairs, there are three well-proportioned bedrooms - with the third bedroom notably larger than many comparable homes - alongside a spacious shower room and separate WC, a practical arrangement for busy households.
The property benefits from double glazing and gas central heating, while still offering exciting scope to update, personalise and add value over time - an excellent opportunity for young professionals and growing families looking to put down roots in a well-connected and established neighbourhood.
Reception Hall Turning stairs leading to the first floor with halfway double glazed side window and built-in cupboard beneath, radiator, fitted carpet.
Sitting Room 11' 5" x 11' 11" (3.48m x 3.63m) to alcoves Radiator, fitted carpet, picture rail, uPVC sealed unit double glazed window.
Dining Room 12' x 12' 1" (3.66m x 3.68m) to alcoves uPVC sealed unit double glazed window and double glazed door to rear garden, radiator, fitted carpet, picture rail.
Kitchen 8' 6" x 7' 11" (2.59m x 2.41m) Stainless steel 1.5 bowl sink unit with mixer tap inset to laminate worktop, fitted wood effect laminate worktops, wood effect fronted fitted units comprising base units and wall mounted cupboards, uPVC sealed unit double glazed window and double glazed door to garden.
Cloakroom White 2 piece suite comprising low level wc and wash basin.
Landing
Bedroom 1 11' 4" x 11' 11" (3.45m x 3.63m) Radiator, fitted carpet, uPVC sealed unit double glazed window, cast iron fire place (blocked).
Shower Room White suite comprising quadrant corner shower cubicle with mixer shower and pedestal wash basin. Tiled splashbacks, chrome ladder radiator.
Separate WC White low level wc, uPVC sealed unit double glazed window.
Bedroom 2 11' 10" x 11' 11" (3.61m x 3.63m) Radiator, fitted carpet, picture rail, built-in cupboard housing Baxi gas fired boiler, uPVC sealed unit double glazed window.
Bedroom 3 8' 4" x 7' 10" (2.54m x 2.39m) Radiator, fitted carpet, uPVC sealed unit double glazed window.
Outside Front garden enclosed with metal railings and matching double entrance gates to a shingled parking and turning area, which extends to the side of the house and leads to a
BRICK GARAGE 18' 4" (avg length) x 9' 3" (5.59m x 2.82m) with up and over door and personal door to garden.
Rear garden laid to lawn with a paved apron adjacent to the house and with established planting at the rear.
Services Mains gas, water electricity and drainage are available
Local Authority/Council Tax Norwich City Council
Council Tax Band C
Tenure Freehold.
Vacant possession upon completion (from July onwards)
EPC Rating The Energy Rating for this property is D. A full Energy Performance Certificate available on request.
Important Agent Note Intending purchasers will be asked to provide original Identity Documentation and Proof of Address before solicitors are instructed.
We Are Here To Help If your interest in this property is dependent on anything about the property or its surroundings which are not referred to in these sales particulars, please contact us before viewing and we will do our best to answer any questions you may have.
The price quoted for the property does not include Stamp Duty or Title Registration fees, which purchasers will normally pay as part of the conveyancing process. Please ask us if you would like assistance calculating these charges.