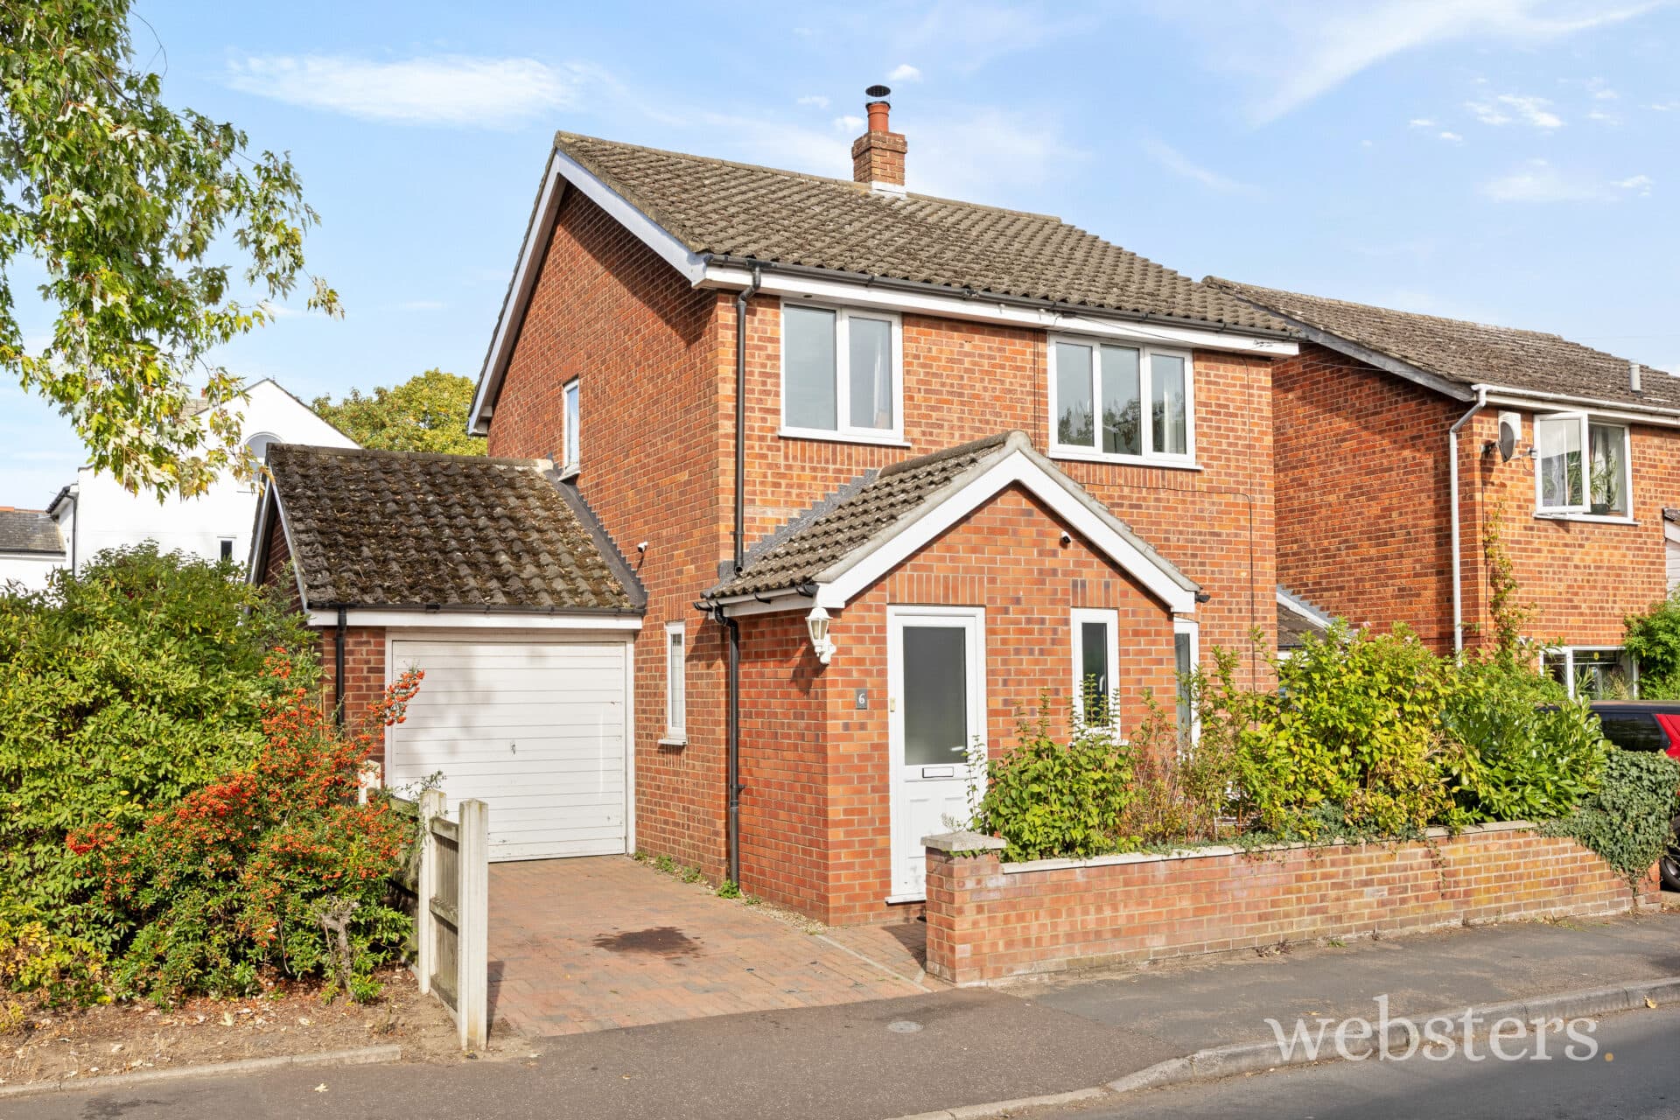
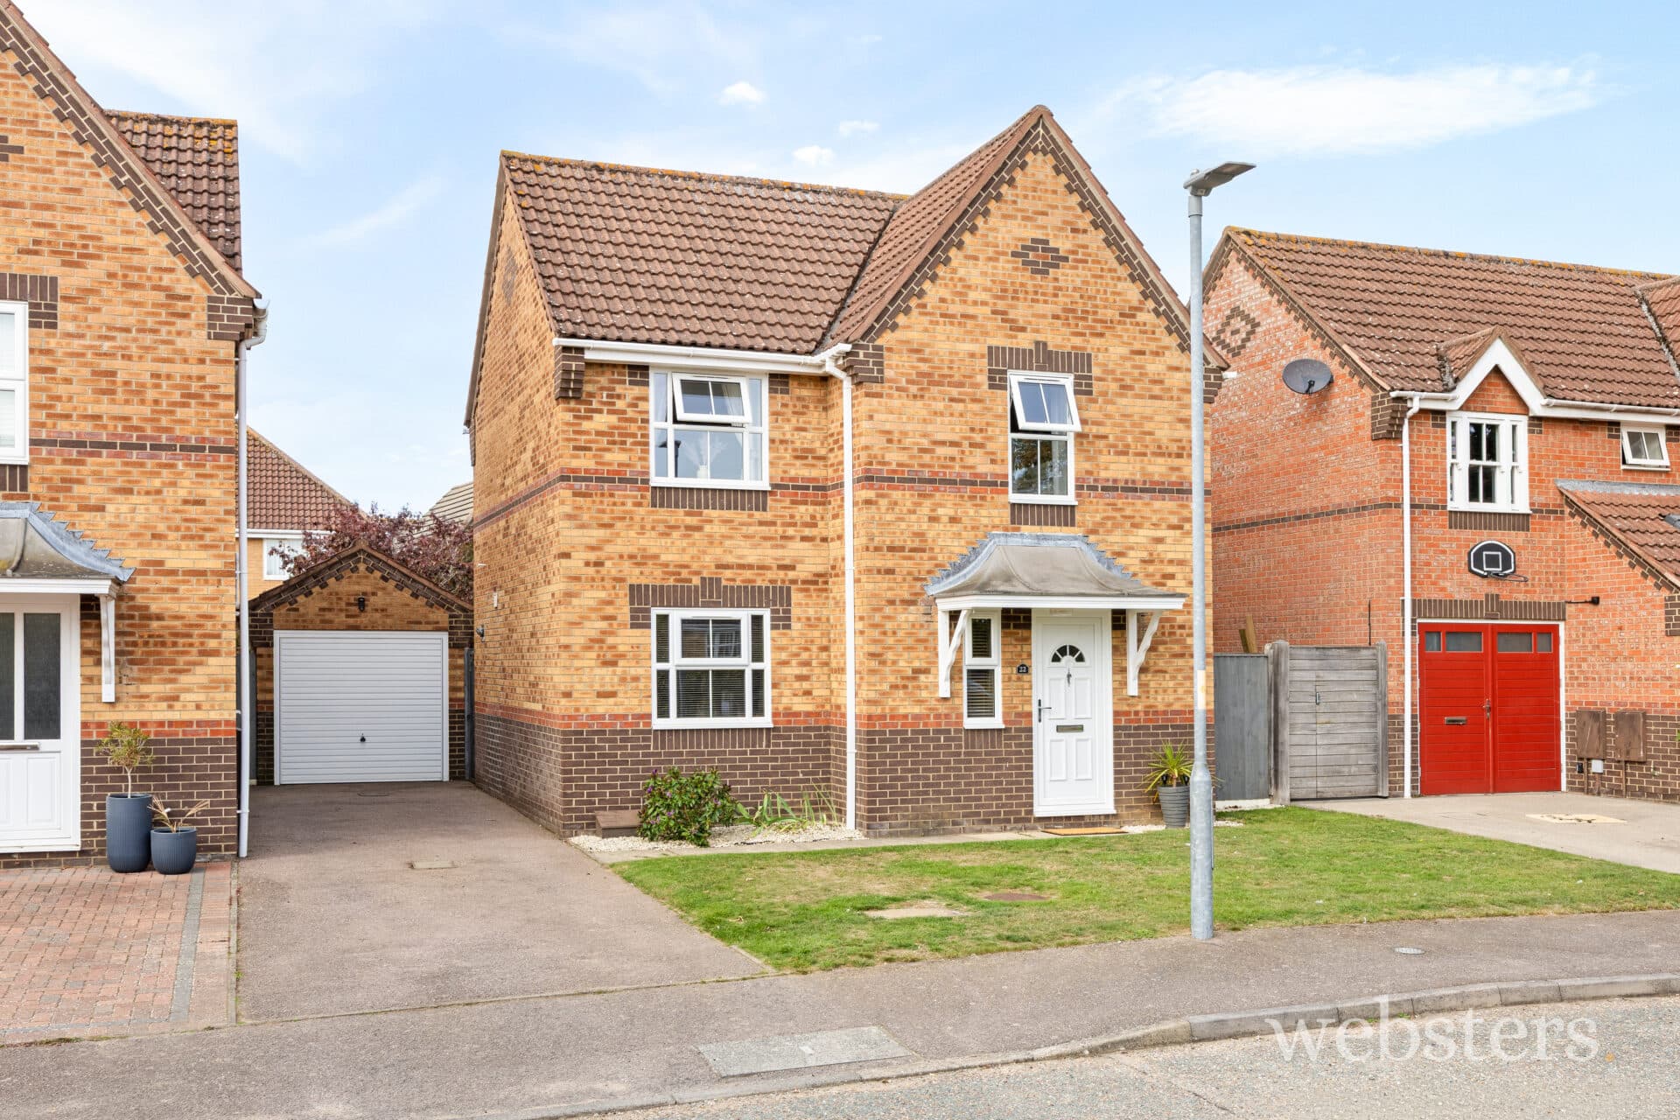
We tailor every marketing campaign to a customer’s requirements and we have access to quality marketing tools such as professional photography, video walk-throughs, drone video footage, distinctive floorplans which brings a property to life, right off of the screen.
Location Popular with watersports enthusiasts, dog walkers and night-fishermen, the attractive north Norfolk village of Trimingham is located approximately 2.5 miles north west of Mundesley and 5 miles south east of Cromer. With good access to the Norfolk Coast Path, the village also offers a church, Saint John the Baptist's Head and for those keen explorers, the high cliffs at Trimingham are well-known as a spot for fossil hunting and collecting shells alongside a fantastic village hall holding numerous events throughout the year.
Mundesley, the closest for amenities, is a delightful coastal village which became popular with the Victorians when visitors were brought to the sea with the opening of the railway in 1889. The railway has long gone but blue flag sandy beaches, coloured beach huts, shallow rock pools and flint faced cottages characterise the village throughout the summer. The village is also a great starting point for country walks to include the coastal path with plenty of footpaths and circular routes. Close by the Southrepps Common is an important area for wildlife with woodland and wild flowers. The bustling village centre has a variety of shops to include butchers, florist, ladies clothes shop, ladies and gents hairdressers, chemist, Spa and Tesco express, together with eateries, hotels and a pub. Mundesley also has its own medical centre, primary school and nine hole golf course founded in 1901. There is an adventure island crazy golf park close to the seafront and small maritime museum which is also the lookout of the National Coast Watch Institution.
Cromer, a vibrant predominantly Victorian town is perched on the edge of the North Norfolk Coast, famous for its wide open beaches, Cromer crabs and traditional pier complete with theatre providing Seaside Special variety shows. Rich in its fishing heritage, Cromer also has a lighthouse and a proud tradition of RNLI service. There is an excellent mix of small independent local shops and a wide variety of cafes, restaurants, pubs and holiday accommodation together with train and bus links to The Broads and Norwich, some 23 miles distant. There is also a hospital, doctors and dental surgery, library and The Royal Cromer Golf Club.
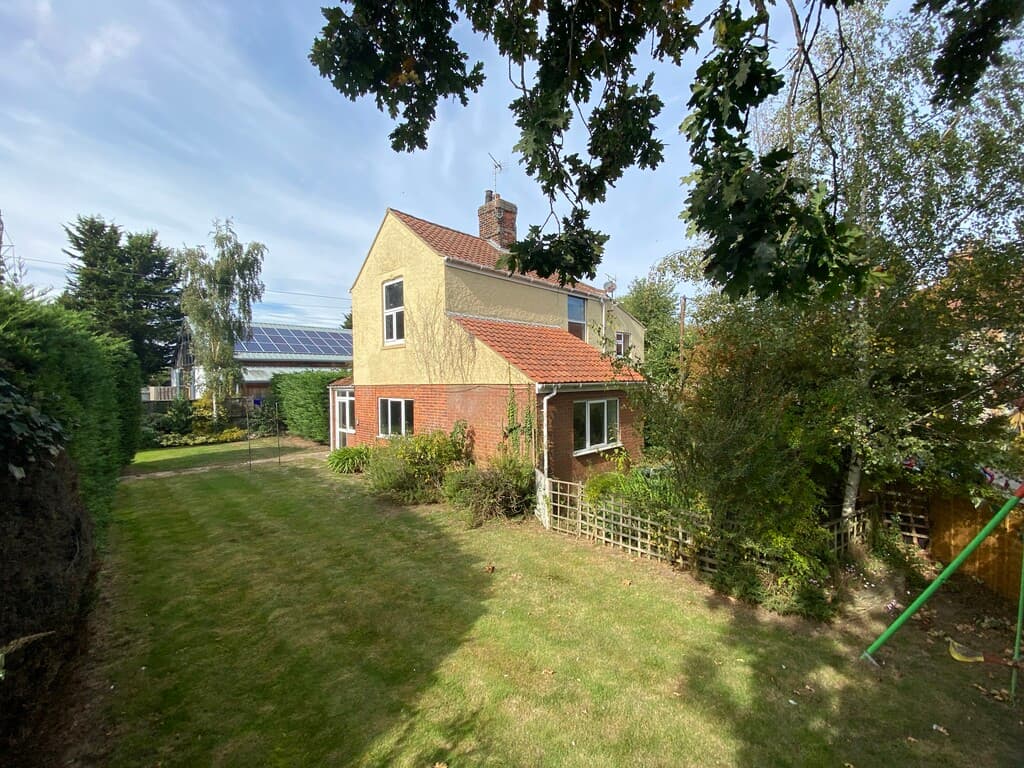
Description This former Primitive Methodists Chapel constructed in 1909 has been tastefully converted into a charming semi-detached period home. Prior to the construction, Primitive Methodists had been worshipping in Trimingham since 1828 in what became known as the Cart-Shed Chapel before moving into their new building.
Arranged over two floors the property still retains a number of original features and has been further improved by the present owners with the addition of an en-suite off the spacious principal bedroom. The original bathroom with period style suite is now an en-suite to the second bedroom whilst the third bedroom can use the shower room on the ground floor, ideal if holiday letting is your reason for purchasing. On the ground floor impressive timber double doors with stained glass open into a welcoming, bright and airy reception hall with delightful sitting room beyond centred around a fireplace with brand new wood burning stove and a door to the rear garden. The adjacent kitchen is comprehensively fitted with units and has ample space for a dining table and four chairs. A small utility and the already mentioned shower room complete the ground floor space.
Many chapels have very limited outside space, so this property is unusual having not only a front garden and parking for two cars but a good size garden to the side with westerly aspect. The owners have also laid a brand new patio, but there is lots of potential to make further improvements to the garden.
Internally viewing is highly recommended to fully appreciate the charm and character of this unique home.
Original solid timber entrance doors with leaded and stained glass windows to:
Reception Hall 15' 9" x 6' 9" (4.8m x 2.06m) (Front & Side Aspect) Carpetd staircase to the first floor with cupboard under, telephone point, plate rack, stipped pine floor boards,
Sitting Room 18' 8" x 12' 2" (5.69m x 3.71m) Feature fireplace with woodburner, part double glazed door to the rear garden, radiator, ceiling light, stripped pine flooring.
Kitchen/Dining Room 19' 3" x 10' 4" (5.87m x 3.15m) 6' 9" minimum (Front & Side Aspect) Fitted with an extensive range of units comprising 1.5 bowled single drainer sink unit with cupboards under, Further base cupboards and drawer units with work tops over, inset 4 ring electric hob and built under electric oven. tiled splash backs, matching wall cupboards to include extractor hood, radiator, tiled floor, door to:-
Utility Room 6' 2" x 4' 11" (1.88m x 1.5m) Door to the side of the property, wall mounted oil fired boiler which serves the central heating and domestic hot water, space and plumbing for washing machine, ceiling light, tiled floor, door to:-
Shower Room 6' 4" x 10' 0" (1.93m x 3.05m) Three piece suite comprising corner shower cubicle with electric Triton shower, vanity hand basin with cupboard under, low level WC, inset ceiling spotlights, crome heated towel rail, part tiled walls, extractor fan, tiled floor.
Landing
Principal Bedroom 18' 9" into alcove (14' 2" minimum) x 9' 8" (5.72m x 2.95m) Radiator, fitted carpet, door to:-
En-Suite Shower Room 6' 0" x 4' 3" (1.83m x 1.3m) With white contemporary suite comprising tiled double shower cubicle, low levl WC and vanity hand basin mixer tap, pop-up waste with cupboard and drawer under, tiled splash back, ladder radiator, extractor fan, vinyl tiled floor.
Bedroom 2 13' 0" x 9' 1" (3.96m x 2.77m) (Side Aspect) Built-in cupboard, double radiator, carpet, sea views door to:
En-Suite Bathroom 9' 7" x 1' 0" (2.92m x 0.3m) (Side Aspect) 9' 0" x 7' 1" (2.74m x 2.16m) Victorian style suite comprising freestanding roll top bath with mixer tap and shower attachment, low level W.C., pedestal hand basin, wall mounted vanity cupboard, tiled floor, ladder radiator, sea views.
Bedroom 3 15' 0" x 8' 10" (4.57m x 2.69m) (Front Aspect) "L" shaped room with fitted carpet and countryside views.
Outside Top the front of the property the garden is enclosed by a white picket fence with lawn and flower borders. Shingled off-street parking for tow vehicles. Paths to the front door and side doors. To the side of the property is the main garden which is mainly laid to lawn with patio, garden shed, hedging, oil storage tank and low retaining cobblestone wall.
Services Mains water, electricity & drainage are connected. Oil central heating.
Local Authority North Norfolk District Council, Holt Road, Cromer, Norfolk, NR27 9EN
Tel: 01263 513811
Tax Band: C
EPC Rating The Energy Rating for this property is D. A full Energy Performance Certificate will be available on request.
Important Agent Note Intending purchasers will be asked to provide original Identity Documentation and Proof of Address before solicitors are instructed.
We Are Here To Help If your interest in this property is dependent on anything about the property or its surroundings which are not referred to in these sales particulars, please contact us before viewing and we will do our best to answer any questions you may have.