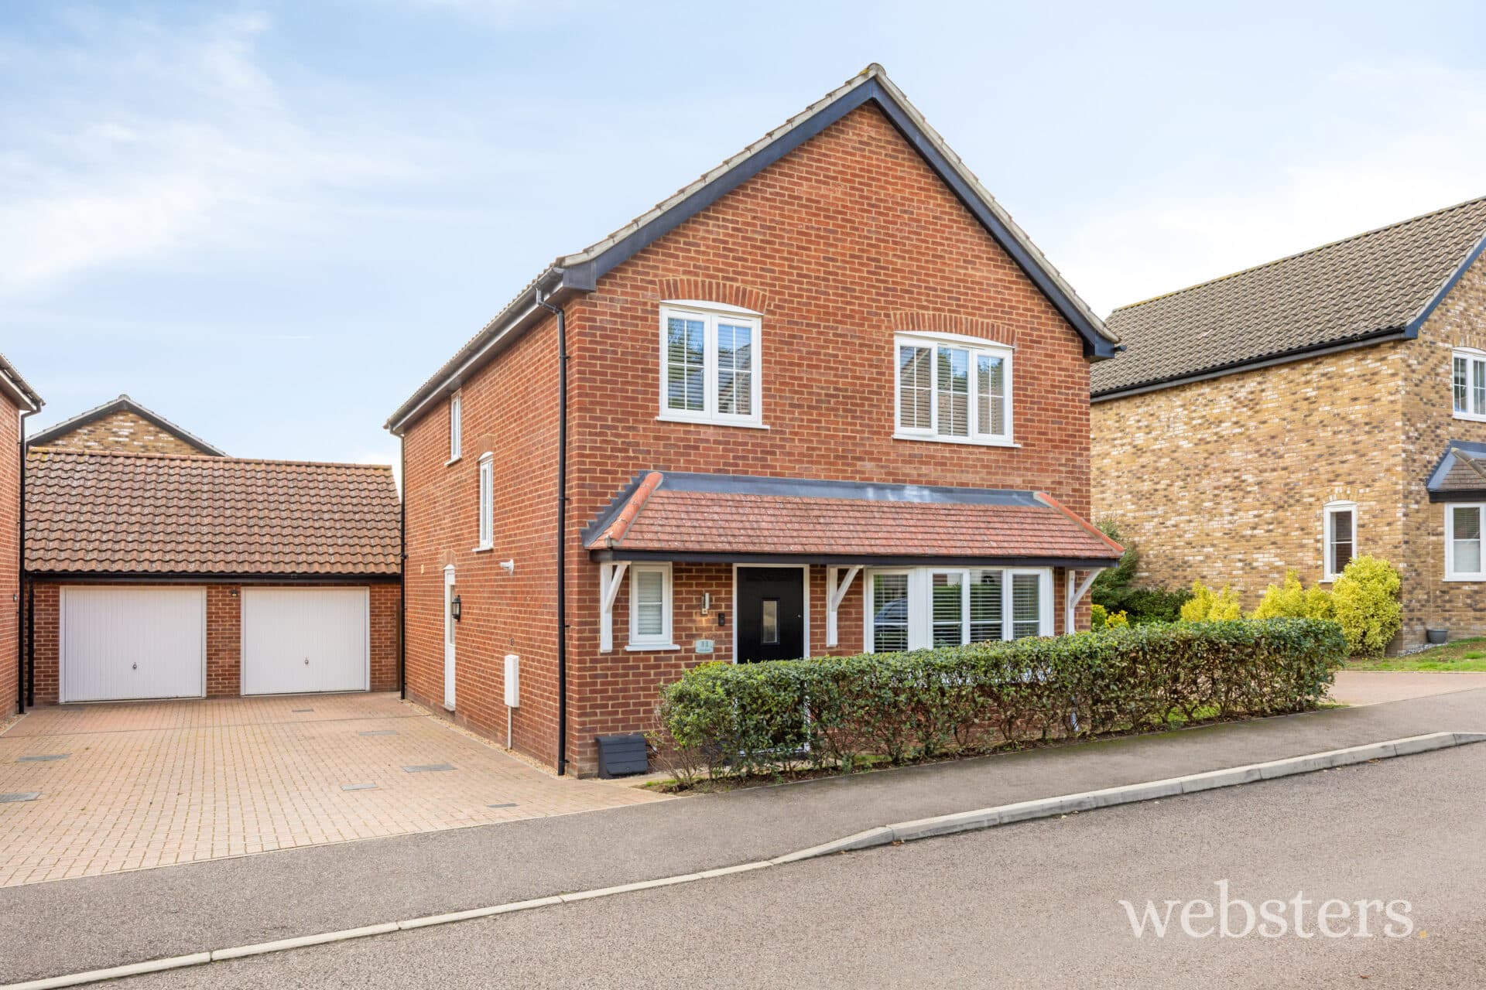
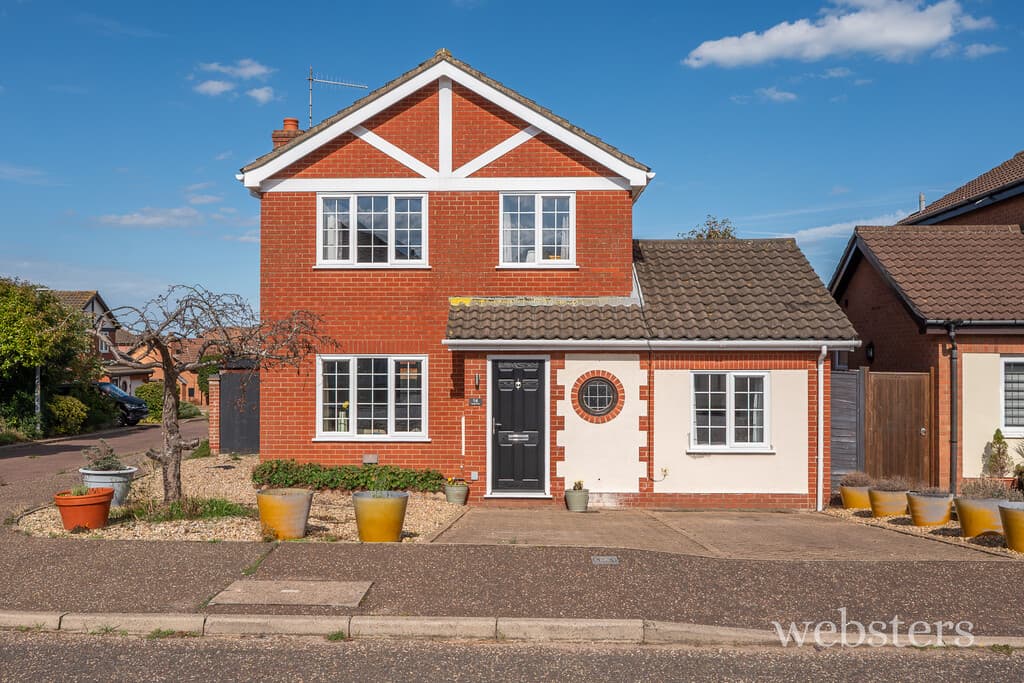
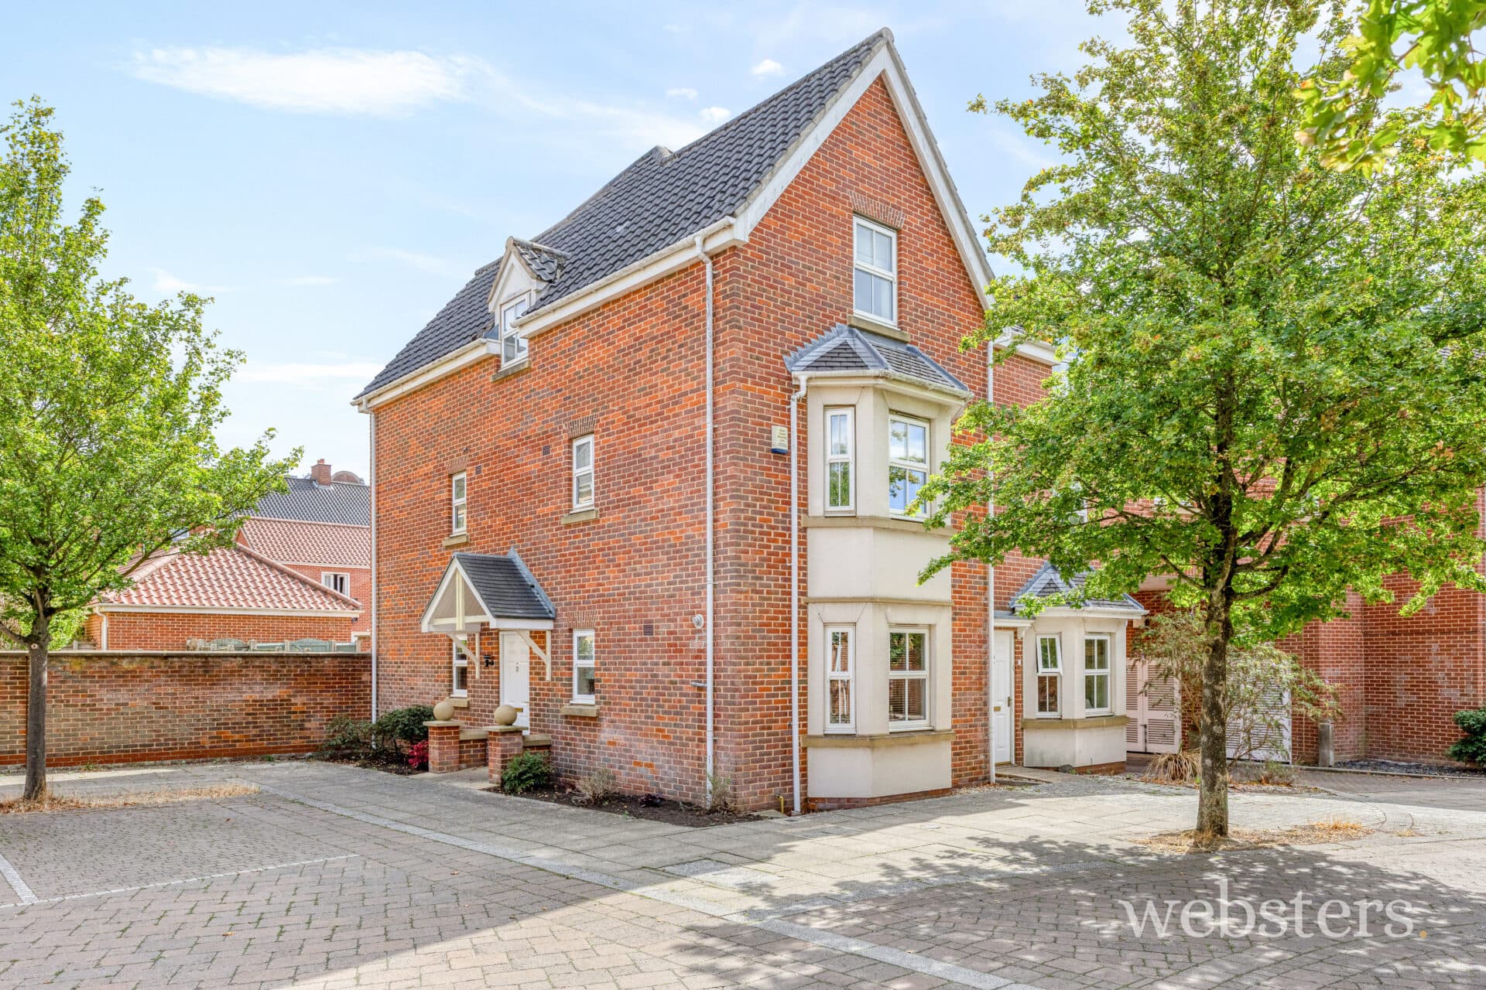
We tailor every marketing campaign to a customer’s requirements and we have access to quality marketing tools such as professional photography, video walk-throughs, drone video footage, distinctive floorplans which brings a property to life, right off of the screen.
Location Situated just a mile from the heart of Cromer, this property enjoys a convenient setting near Roughton Road Station and within easy reach of all schools to 16 years of age.
Cromer is a lively and characterful Victorian seaside town perched on the stunning North Norfolk Coast. Renowned for its expansive sandy beaches, world-famous Cromer crabs, and its iconic pier-complete with a traditional theatre hosting the beloved Seaside Special variety shows-the town is rich in charm and heritage.
With a proud fishing history, Cromer is also home to a working lighthouse and a long-standing RNLI lifeboat station. The town offers a wonderful mix of independent shops, cosy cafés, pubs, and a variety of restaurants and holiday accommodations. Excellent transport links connect Cromer to the Norfolk Broads and the historic city of Norwich, just 23 miles away.
Description This spacious semi-detached family home offers versatile and well-balanced accommodation across two floors, perfectly suited to modern family living. Set back from the road behind mature hedging, the property enjoys a high degree of privacy and benefits from a generous driveway providing ample parking and turning space, complemented by established front gardens and discreet external storage.
The accommodation is entered via a welcoming reception hall, which leads to a superb L-shaped sitting/dining room. This bright dual-aspect space features an attractive bay window to the front and French doors opening into both the conservatory and the beautifully maintained rear garden, creating an ideal setting for everyday family life and entertaining. The modern kitchen/breakfast room is accessed from the dining area and, in turn, provides access to the cloakroom and a substantial utility room with adjoining workshop or hobby space. A further versatile room on the ground floor offers excellent flexibility as a home office, study, playroom or fifth bedroom.
On the first floor are four well-proportioned bedrooms, including a generous principal bedroom with an en-suite shower room. A spacious family bathroom serves the remaining bedrooms and is fitted with a four-piece suite comprising both a bath and separate shower.
The delightful rear garden is a particular feature of the property, offering a lawn, two patio terraces, mature planting, two timber garden sheds and a pair of summerhouses, providing excellent spaces for relaxation, hobbies or outdoor entertaining.
Further benefits include gas-fired central heating, double glazing throughout and a convenient location close to local amenities, schools and transport links. The property has also recently been re-decorated externally. This much-loved home presents a fantastic opportunity to acquire a spacious and adaptable family residence in a highly sought-after setting.
Porch 7' 2" x 3' 7" (2.18m x 1.09m) uPVC sealed unit double glazed windows, double glazed entrance door to:
Reception Hall 11' 1" x 5' 5" (3.38m x 1.65m) including stairs Radiator, fitted carpet, carpeted open plan stairs to the first floor with balustrade and useful open area beneath.
Open Plan Living Accommodation A generous L shaped room with dual aspect. (East/West)
Dining Area 18' 10" x 11' 11" (5.74m x 3.63m) With French doors to the conservatory and a further set leading directly to the garden, radiator, fitted carpet, door to kitchen/breakfast room, 2 ceiling roses, opening to:
Sitting Room Area 12' 10" x 13' 5" (3.91m x 4.09m) into bay uPVC sealed unit double glazed bay window to the front, radiator, coved ceiling with ceiling rose.
Conservatory 9' 9" x 9' 7" (2.97m x 2.92m) uPVC sealed unit double glazed windows and french doors to garden, hipped cellular polycarbonate roof, radiator.
Kitchen/Breakfast Room 12' 10" x 11' 10" (3.91m x 3.61m) Extensively fitted comprising stainless steel single drainer sink unit inset to laminate worktops with matching peninsula breakfast bar, laminate front fitted base/drawer units and wall mounted cupboards, 5 ring gas hob inset to worktop with cooker hood above, built-in electric double oven, integrated dishwasher, plumbing for automatic washing machine, wall mounted gas fired boiler, inset ceiling lighting, radiator.
Inner Lobby 6' 5" x 2' 11" (1.96m x 0.89m) door to utility room.
Cloakroom 4' 11" x 2.92' 11" (1.5m x 0.89m) Modern 2 piece suite comprising low level wc and wash basin, part ceramic tiled walls, tiled floor, extractor fan.
Utility Room 15' 11" x 8' 2" (4.85m x 2.49m) Positioned between the house and garage with door and porch to the front and double glazed window and door to the rear garden. Fitted worktop, storage units and white resin sink unit, wood effect vinyl flooring. This room has the space for other uses such as a workshop or hobbies room or a combination of these.
Study/Bedroom 5 11' 10" x 7' 7" (3.61m x 2.31m) Radiator, uPVC sealed unit double glazed window,
Principal Bedroom 11' 10" x 10' 11" (3.61m x 3.33m) Radiator, fitted carpet, uPVC sealed unit double glazed window, double doors to:-
En-Suite Shower Room 5' 8" x 4' 2" (1.73m x 1.27m) White 3 piece suite comprising pedestal hand basin, quadrant corner shower cubicle and low level wc, extractor fan, uPVC sealed unit double glazed window.
Bedroom 2 15' 8" x 12' 1" (4.78m x 3.68m) Radiator, fitted carpet, uPVC sealed unit double glazed windows.
Bedroom 3 11' 11" x 10' 4" (3.63m x 3.15m) Radiator, fitted carpet, uPVC sealed unit double glazed window.
Bedroom 4 11' 10" x 8' 8" (3.61m x 2.64m) narrowing to 8'3" Radiator, fitted carpet, uPVC sealed unit double glazed window.
Bathroom 8' 9" x 8' 1" (2.67m x 2.46m) Large bathroom with 4 piece suite comprising corner shower cubicle, panelled bath, pedestal hand basin and low level wc, part tiled walls, radiator, cushion vinyl flooring, uPVC sealed unit double glazed window.
Outside The front garden and drive are screened from the road by tall mature hedging with central brickweave drive which opens to turning/parking space either side. To left and right of the drive there are veg/fruit beds and 2 discreet store sheds and a greenhouse.
The good size rear garden comprises paved patios either side of the conservatory with a mature lawned garden extending to the rear with established shrubs and tress providing interest and maturity. Two timber sheds. Two summerhouses.
Services Mains gas water electricity and drainage are available.
Local Authority/Council Tax North Norfolk District Council
Council Tax Band B
EPC Rating The Energy Rating for this property is C. A full Energy Performance Certificate available on request.
Important Agent Note Anti-money laundering checks are required for all buyers and sellers and are carried out by our partner Coadjute via a secure link once an offer is accepted (subject to contract). A non-refundable fee of £45 + VAT per person applies.
We Are Here To Help If your interest in this property is dependent on anything about the property or its surroundings which are not referred to in these sales particulars, please contact us before viewing and we will do our best to answer any questions you may have.
The price quoted for the property does not include Stamp Duty or Title Registration fees, which purchasers will normally pay as part of the conveyancing process. Please ask us if you would like assistance calculating these charges.