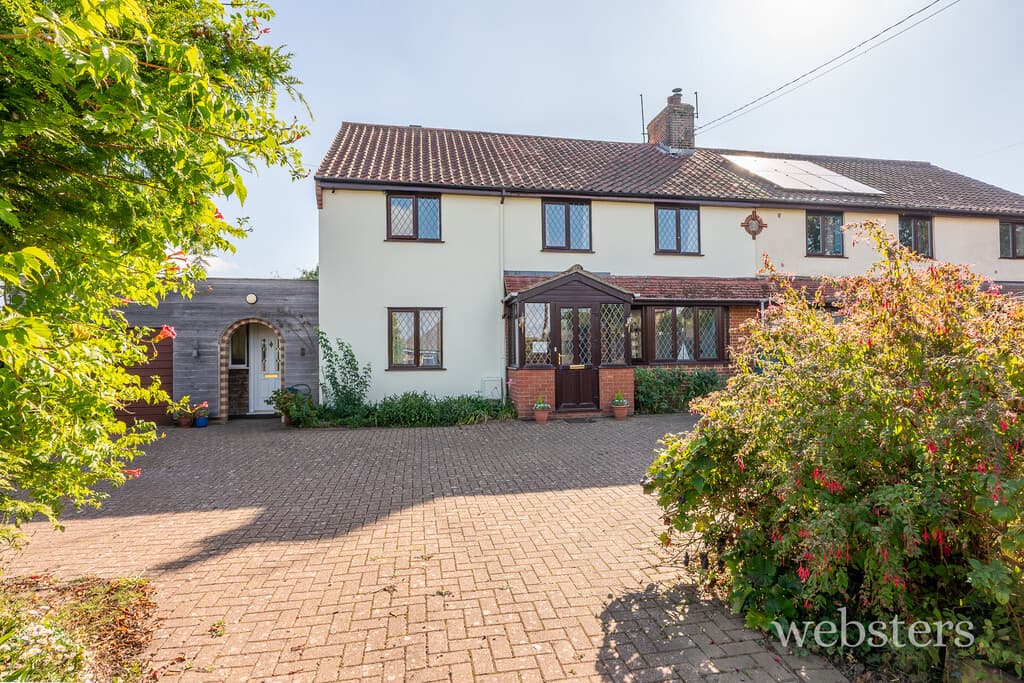
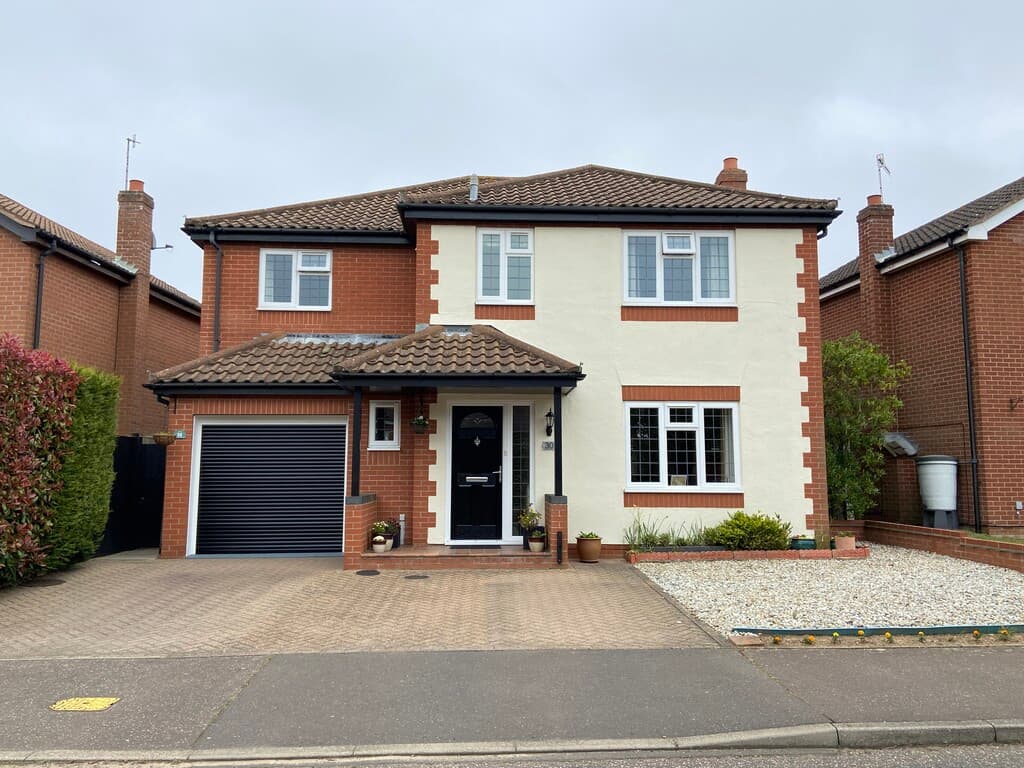
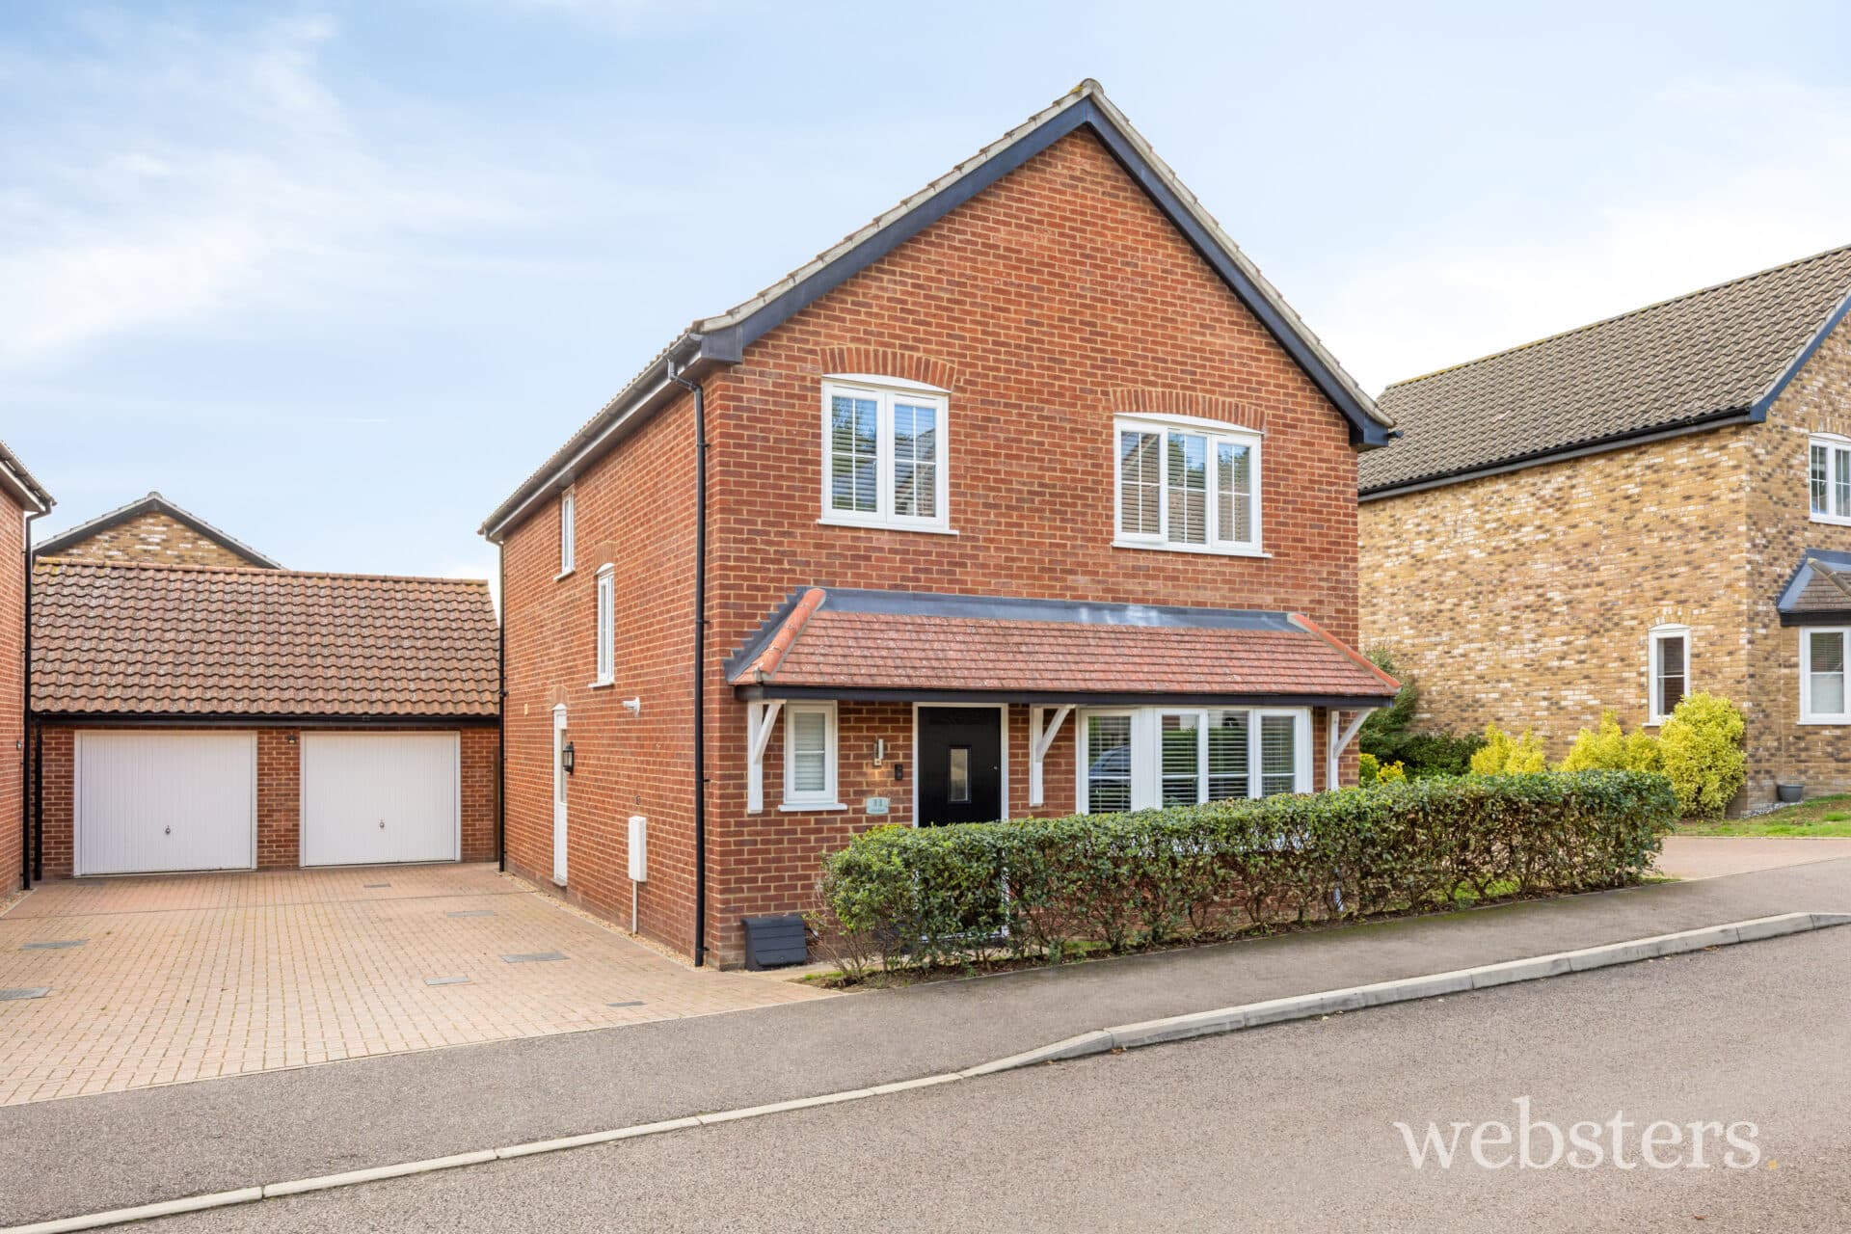
We tailor every marketing campaign to a customer’s requirements and we have access to quality marketing tools such as professional photography, video walk-throughs, drone video footage, distinctive floorplans which brings a property to life, right off of the screen.
The property is approached via a peaceful and attractive entrance, creating an immediate sense of privacy. Upon entering, the welcoming entrance hallway provides access to the principal living accommodation and benefits from a convenient cloakroom and useful under-stairs storage.
The living room offers a bright and comfortable space for both relaxation and entertaining, enhanced by a newly fitted carpet and attractive French doors opening directly onto the rear garden. The seamless connection to the garden creates a wonderful sense of space and provides an ideal setting for enjoying the outdoors.
Across the hallway is the impressive kitchen/dining room, thoughtfully designed to combine style and practicality. A charming bay window floods the room with natural light, while a comprehensive range of fitted units provides excellent storage and generous preparation space. The kitchen is further complemented by a dishwasher and washing machine, a discreetly positioned boiler and dedicated space for a freestanding fridge/freezer, making this a highly functional and inviting heart of the home.
First Floor
The first floor is home to two impressive principal double bedrooms, beautifully appointed with fitted wardrobes and benefiting from a private en-suite shower room. This provides a comfortable and private retreat, ideal for homeowners seeking an additional level of convenience and luxury.
Second Floor
The upper floor provides two further generously proportioned double bedrooms, offering excellent flexibility for family members, guests or those requiring additional home-working or leisure space.
Completing this floor is a stylish and well-appointed family bathroom, fitted with a full-size bath, wash hand basin and WC.
This beautifully arranged three-storey home offers a versatile and spacious layout, combining well-proportioned accommodation with thoughtful storage, contemporary conveniences and an attractive connection to the rear garden. The overall presentation and configuration make this an exceptional choice for modern family living or suited to investors seeking generous living space.
Agency Note: Two service charges paid annually: NRM £123.71 / Watsons £318.83
Disclaimer
Websters is a member of Propertymark and The Property Ombudsman Service. Neither Websters nor its representatives provide any warranty or representation regarding the property on behalf of ourselves or the seller. These particulars are for guidance only and do not form part of any offer or contract.
Leasehold details, including service charges and ground rent, should be confirmed by your legal adviser. Measurements, plans, photographs and descriptions are approximate and for illustration only. It should not be assumed the property has all required planning permissions, building regulation approvals or other consents. Services, fixtures and fittings have not been tested and buyers should verify these independently.
Anti-money laundering checks are required for all buyers and sellers and are carried out by our partner Coadjute via a secure link once an offer is accepted (subject to contract). A non-refundable fee of £45 + VAT per person applies.