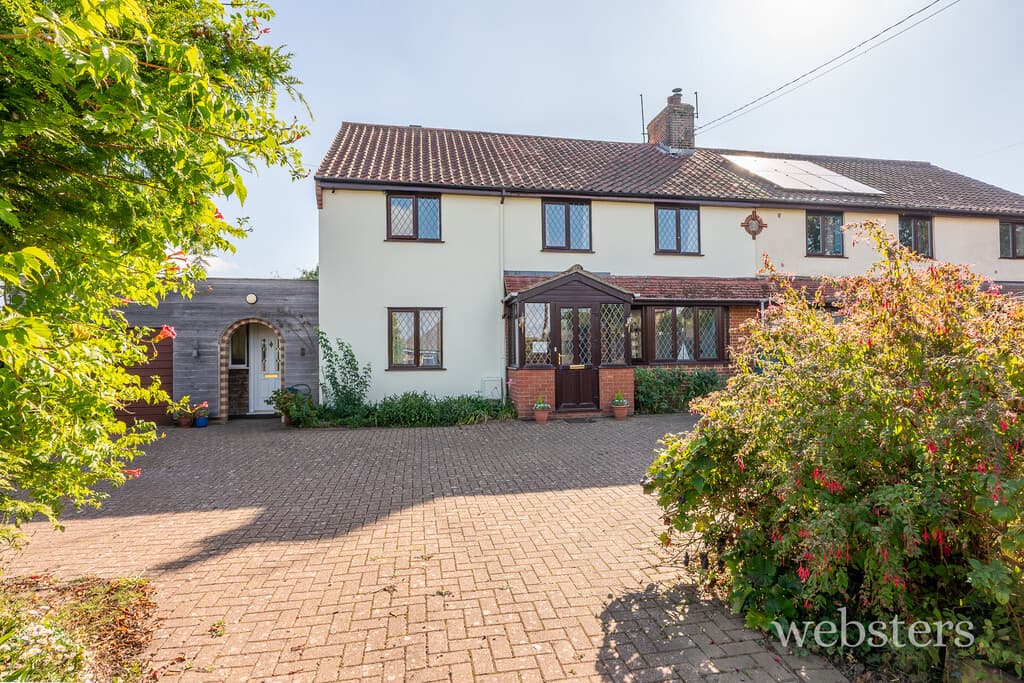
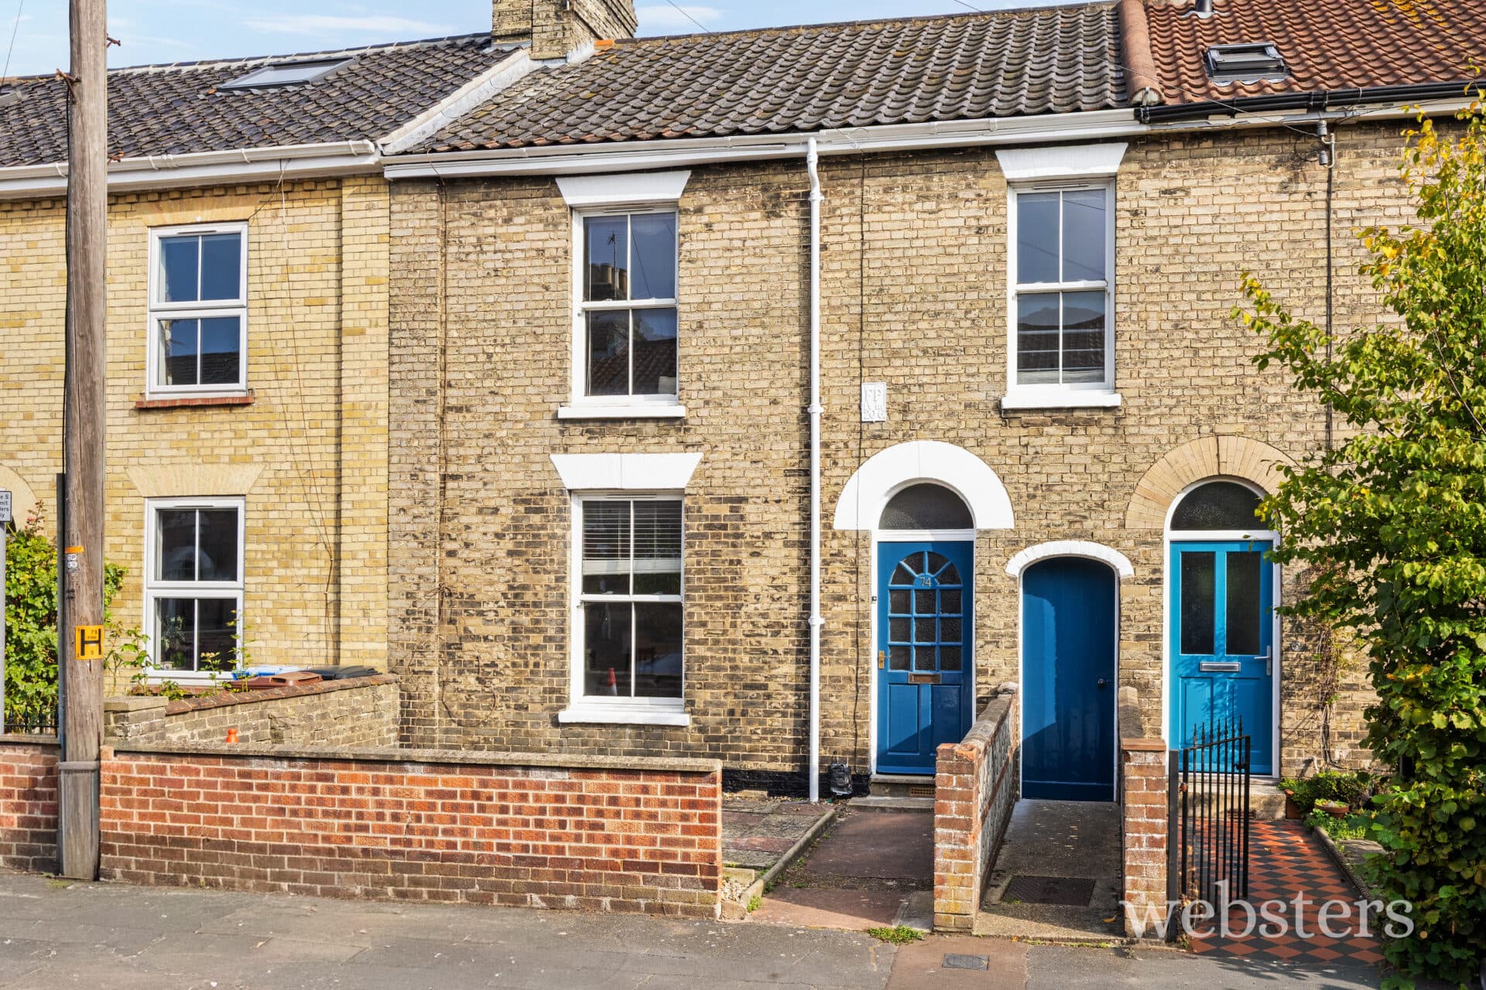
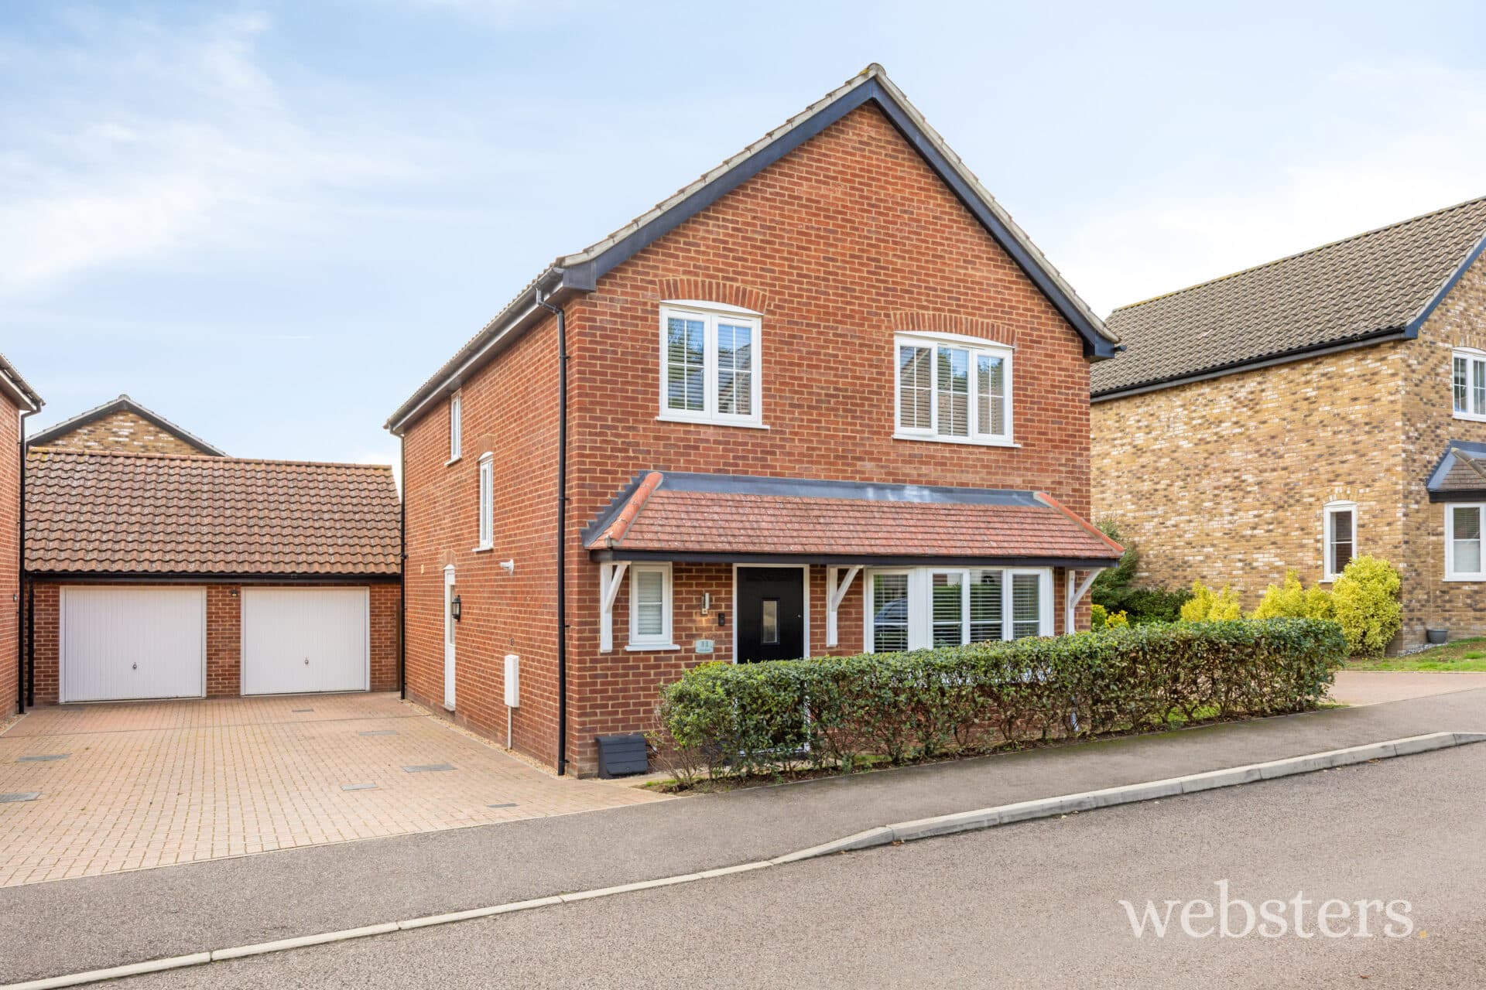
We tailor every marketing campaign to a customer’s requirements and we have access to quality marketing tools such as professional photography, video walk-throughs, drone video footage, distinctive floorplans which brings a property to life, right off of the screen.
Location "Twixt Sea and Pine", Sheringham is a popular North Norfolk coastal town renowned for its strong community spirit, excellent amenities and award-winning Blue Flag beach. The town offers a wide range of independent shops, cafés, restaurants, healthcare facilities, schools and leisure amenities, together with a mainline rail link to Norwich and regular bus services to nearby towns. Surrounded by beautiful coastline and countryside, and conveniently located between Cromer and Holt, Sheringham combines seaside charm with everyday convenience, making it an exceptional place to call home.
Description Occupying a generous corner plot in a popular residential location close to schools and within a few minutes walk of the Leisure Centre and golf course, this versatile detached home offers well-planned accommodation ideally suited to families and couples alike.
Featuring two reception areas, a conservatory and the flexibility of a ground floor bedroom with the potential of sub-dividing the utility room to create an en-suite and small utility, the property is equally well suited to multi-generational living or accommodating visiting family and friends. The first floor plays host to three bedrooms and a family bathroom. Outside, the attractive, low-maintenance gardens provide a wonderful space to relax and entertain, while off-road parking and a proven track record as a successful holiday let further enhance its appeal.
Additional benefits include gas fired central heating and for comfort and ease of maintenance, uPVC double glazing, facia and soffits which were replaced in 2025 (except the conservatory).
This lovely home is offered with no onward chain and an internal viewing is highly recommended to fully appreciate all that it has to offer.
The accommodation comprises;
Composite front door to:
Entrance Hall Telephone and broadband point, door to lounge, further door to;
Cloakroom Low-level WC, wash basin with mixer tap and tile splashback, radiator, sealed unit circular window with obscure glass.
Lounge 17' 2" x 13' 10" reducing to 10'2" (5.23m x 4.22m) uPVC double glazed window to front aspect, telephone and broadband point, TV aerial point, stairs to first floor, arch opening to;
Study/Snug 9' 11" x 8' 5" (3.02m x 2.57m) Radiator and uPVC double glazed French doors to;
Conservatory 2' 11" x 8' 5" (0.89m x 2.57m) Of part brick/part uPVC double glazed construction with lean-to polycarbonate roof and part glazed uPVC door to rear garden.
Kitchen/Dining Room 17' 5" x 9' 10" (5.31m x 3m) Fitted with a range of Shaker style base units with working surfaces over, matching wall units, task lighting, five ring range cooker with stainless steel splashback and canopy extractor over, space for fridge freezer, one and a half bowl sink with mixer tap, radiator, uPVC double glazed window and French doors to rear garden, door to;
Utility Room 8' 4" x 5' 9" (2.54m x 1.75m) Fitted with a range of wood fronted base units with working surfaces over, space and plumbing for a washing machine, extractor fan, space for a freestanding fridge freezer, wall mounted gas boiler providing central heating and domestic hot water. (Please note it may be possible to alter the utility room to make way for a en-suite shower room to the ground floor bedroom, subject to building regulation approval)
Bedroom 3 10' 1" x 8' 4" (3.07m x 2.54m) uPVC double glazed window to front aspect, radiator, TV aerial point and laminate flooring.
First Floor
Galleried Landing uPVC double glazed window to side aspect, built-in airing cupboard housing lagged hot water cylinder and slatted shelving, radiator.
Bedroom 1 13' 11" x 9' 4" (4.24m x 2.84m) Plus door recess - built in wardrobe with hanging rail and shelf, radiator, uPVC double glazed window to front aspect, TV aerial point, telephone point.
Bedroom 2 11' 0" x 10' 0" (3.35m x 3.05m) uPVC double glazed window to rear aspect offering a view over rooftops to Skelding Hill, radiator, laminate flooring.
Bedroom 4 7' 7" x 7' 3" (2.31m x 2.21m) uPVC double glazed window to front aspect, radiator.
Bathroom 7' 9" x 5' 0" (2.36m x 1.52m) Fitted with a white suite comprising panelled bath with mixer tap and electric shower over, pedestal basin with mixer tap, low-level WC, mirror, light and shaver point, shower wall, uPVC double glazed window with obscure glass to rear aspect, radiator.
Outside The property occupies a generous corner plot with attractively landscaped gardens designed for ease of maintenance, extending to the front and side of the house, complemented by a brickweave driveway providing off-road parking for two vehicles. A tall side gate leads into the rear garden.
The rear garden is fully enclosed by timber fencing and is predominantly laid to lawn, complemented by Laurel hedging with shrub and flower borders that provide year-round colour and interest. Additional features include a garden shed and outside tap. Immediately behind the house is a shingled seating area with a raised deck, creating an ideal spot for outdoor dining or relaxing and enjoying the evening sun. A shingle pathway continues down the far side of the property.
Services All mains services.
Local Authority/Council Tax North Norfolk District Council Holt Road, Cromer, NR27 9EN.
Tel: (01263) 513811
Tax Band: D
EPC Rating The Energy Rating for this property is D. A full Energy Performance Certificate available on request.
Important Agent Note Anti-money laundering checks are required for all buyers and sellers and are carried out by our partner Coadjute via a secure link once an offer is accepted (subject to contract). A non-refundable fee of £45 + VAT per person applies.
We Are Here To Help If your interest in this property is dependent on anything about the property or its surroundings which are not referred to in these sales particulars, please contact us before viewing and we will do our best to answer any questions you may have.
The price quoted for the property does not include Stamp Duty or Title Registration fees, which purchasers will normally pay as part of the conveyancing process. Please ask us if you would like assistance calculating these charges.