Get a Valuation
    Register
    LogoLogo
    • Property Search
    • Sell with Websters
    • Confidential
    • Property Search
    • Let your property
    • Landlord & Tenant Fees
    • About Websters
    • Meet the Team
    • Websters iLounge
    • Giving Back
    • Testimonials
    • News
    • Area Guides
    • Norwich Branch
    • Drayton Branch
    • Lettings Branch
    • Signature Branch
    • Sheringham Branch
    • Land & New Homes
    • Mortgages
    Signature By WebstersGet a Valuation
    Logo
    Land & New Homes
    Mortgages
    Register
    Get a ValuationSignature By Websters

    Branch Details

    Norwich Branch
    141 Unthank Road,
    Norwich, Norfolk,
    NR2 2PE

    01603 670646
    sales@webstersofnorwich.co.uk

    Sheringham Branch
    58 Station Road,
    Sheringham,
    NR26 8RG

    01263 823201
    sheringham@webstersestateagents.co.uk

    Drayton Branch
    4 Drayton High Road,
    Drayton, Norwich,
    NR8 6AF

    01603 334444
    drayton@webstersestateagents.co.uk

    Lettings Branch
    141 Unthank Road,
    Norwich, Norfolk,
    NR2 2PE

    01603 670646
    lettings@webstersofnorwich.co.uk

    Signature Branch
    141 Unthank Road,
    Norwich, Norfolk,
    NR2 2PE

    01603 670646
    sales@signaturebywebsters.co.uk

    Chamberlin Court, Blofield, Norwich, Norwich, NR13 4JF

    Guide Price £325,000Freehold

    421
    Back to Listings

    Payment Calculator

    Mortgage

    Estimated Monthly Mortgage Payment:
    £1,504 /mo.25 Years, 3.75% Interest
    Loan
    £292,500
    Total Repay
    £451,150

    Stamp Duty

    You’ll have to pay the stamp duty of:
    £6,250
    0% up to £125,000
    2% from £125,000 to £250,000
    5% from £250,000 to £325,000
    Your effective stamp duty rate is 1.92%

    Register for Property Alerts

    Register for Property Alerts

    Register for Property Alerts

    We tailor every marketing campaign to a customer’s requirements and we have access to quality marketing tools such as professional photography, video walk-throughs, drone video footage, distinctive floorplans which brings a property to life, right off of the screen.

    Register for Alerts
    Back to Home

    Quick Links 

    Property Search
    Sell with Websters
    Let Your Property
    Land & New Homes
    Mortgages

    Our Branches 

    Norwich
    Drayton
    Lettings
    Signature
    Sheringham

    Logo
    Logo
    Logo
    Logo
    Logo
    Logo
    Logo
    © 2026 Websters
    Privacy Policy|Terms & Conditions|Cookie Policy|Complaints Procedure|CMP Protection Certificate|CMP
    Powered by

    Chamberlin Court, Blofield, Norwich, Norwich, NR13 4JF

    Guide Price £325,000

    Terraced house
    4 Bedrooms2 Bathrooms1 Reception

    Key Information

    Tenure:Freehold
    Council tax band:B
    Broadband:up to 1000Mbps
    Mobile signal:*Based on indoor data coverage
    EEO2ThreeVodafone

    Key Features

    Extensively renovated & Extended home - A beautifully transformed property offering stylish, modern accommodation arranged over three floors, with high-quality improvements throughout
    Luxury fitted kitchen with integrated appliances, featuring a built-in cooker, hot water tap and contemporary finishes designed for modern family living
    Exceptional and flexible living space, including a spacious lounge, formal dining room with potential to become an additional bedroom, and versatile loft accommodation
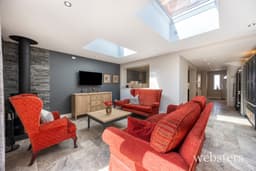
    Impressive lounge with wood-burning stove, French doors and skylights with blackout electric blinds
    Premium finishes throughout, including Travertine flooring to the ground floor, stylish glass balustrade staircase, updated bathrooms and a new boiler
    Versatile loft conversion providing a bedroom with dressing space, potential home office/study area or the option for further bedroom accommodation with useful eaves storage
    Private and well-designed outside space with raised beds, off-road parking, no properties directly overlooking and a powered cabin with air conditioning
    Enhanced comfort and privacy features, including soundproof insulation to the neighbouring wall across three floors, creating a quieter and more comfortable living environment

    Description

    Stunning extended & fully renovated family home offering luxury, comfort and effortless living. Imagine moving into a home where every detail has already been carefully considered. Beautifully remodelled and significantly extended, this exceptional property combines elegant contemporary design with practical family living, offering beautifully presented accommodation across three floors. Situated within a highly sought-after Broadland village, you'll enjoy excellent local amenities, including Ofsted-rated 'Good' schools, outdoor recreational facilities, a village shop and an award-winning AA Rosette pub and restaurant, all while benefiting from no onward chain. From the moment you step inside, the quality of the renovation is immediately apparent. Natural Travertine flooring flows throughout the ground floor, complemented by a striking glass balustrade staircase and beautifully appointed bathrooms that create a feeling of understated luxury. Beyond the impressive aesthetics, the property has been comprehensively modernised with complete rewiring, new plumbing, a recently installed boiler and energy-efficient lighting throughout, allowing you to enjoy your new home with confidence and hopefully no unanticipated maintenance costs. At the heart of the home lies a stunning bespoke kitchen designed to be as practical as it is beautiful. Premium Siemens integrated appliances include a multi-function oven, combination steam oven, warming drawer and integrated dishwasher, while the instant boiling water Quooker tap and elegant quartz worktops with matching splashbacks make everyday life effortless. Whether preparing family meals, entertaining guests or enjoying a quiet morning coffee, this is a space where people naturally come together. Designed with modern lifestyles in mind, the accommodation offers outstanding flexibility. The spacious lounge provides the perfect place to relax, centred around a welcoming wood-burning stove and flooded with natural light from two large rooflights, both fitted with electric blinds, one of which is remotely operated. Doors open directly onto the garden, creating a seamless connection between inside and out during the warmer months. The adjoining dining room offers equally impressive versatility, easily adapting as a formal entertaining space, family room, ground-floor bedroom or additional reception room to suit changing needs, making the home ideal for growing families, multi-generational living or those working from home. The thoughtfully designed loft conversion creates a wonderful private retreat. Currently arranged as a spacious bedroom with dressing area, it also offers the flexibility for a home office, creative studio or additional bedroom, all complemented by generous eaves storage that keeps everyday clutter neatly out of sight. Outside, the low-maintenance landscaped garden has been designed for enjoyment rather than hard work. Raised decking and raised planting beds provide colour and interest throughout the seasons, without the work of low-level borders. This tranquil space offers an excellent level of privacy, with no directly overlooking properties. It creates a peaceful setting for outdoor dining, entertaining or simply unwinding after a busy day. The fully powered and air-conditioned garden cabin offers endless possibilities as storage, a home office, gym, studio or hobby room, providing valuable additional living space all year round. Comfort extends far beyond what can be seen. Acoustic insulation has been installed to the party wall across all three floors, creating a noticeably quieter living environment, while additional thermal insulation throughout the property contributes to excellent energy efficiency. The result is an impressive EPC rating towards the top of Band C, helping to keep running costs under control without compromising on comfort. This is far more than a beautifully renovated house. It is a home designed to make everyday living easier, more comfortable and more enjoyable; a place where high-quality finishes, flexible spaces and thoughtful design come together to create a property ready to be enjoyed from the day you move in.

    Disclaimer
    Websters is a member of Propertymark and The Property Ombudsman Service. Neither Websters nor its representatives provide any warranty or representation regarding the property on behalf of ourselves or the seller. These particulars are for guidance only and do not form part of any offer or contract.
    Leasehold details, including service charges and ground rent, should be confirmed by your legal adviser. Measurements, plans, photographs and descriptions are approximate and for illustration only. It should not be assumed the property has all required planning permissions, building regulation approvals or other consents. Services, fixtures and fittings have not been tested and buyers should verify these independently.
    Anti-money laundering checks are required for all buyers and sellers and are carried out by our partner Coadjute via a secure link once an offer is accepted (subject to contract). A non-refundable fee of £45 + VAT per person applies.

    Drayton Branch

    More properties in Drayton
    Blofield Primary School
    (0.25 miles)
    Good
    Number of pupils: 220
    Age Range: 4 - 11
    Brundall Primary School
    (1.03 miles)
    Good
    Number of pupils: 277
    Age Range: 4 - 11
    Hemblington Primary School
    (1.17 miles)
    Good
    Number of pupils: 176
    Age Range: 5 - 11
    Little Plumstead Church of England Primary Academy
    (1.79 miles)
    Number of pupils: 192
    Age Range: 4 - 11
    Lingwood Primary Academy
    (2.18 miles)
    Good
    Number of pupils: 208
    Age Range: 3 - 11
    Surlingham Primary School
    (2.4 miles)
    Good
    Number of pupils: 65
    Age Range: 4 - 11
    Salhouse CofE Primary School
    (3.15 miles)
    Good
    Number of pupils: 131
    Age Range: 2 - 11
    Fairhaven Church of England Voluntary Aided Primary School
    (3.16 miles)
    Good
    Number of pupils: 103
    Age Range: 4 - 11
    Rackheath Primary School
    (3.46 miles)
    Outstanding
    Number of pupils: 214
    Age Range: 4 - 11
    Dussindale Primary School
    (3.52 miles)
    Good
    Number of pupils: 362
    Age Range: 4 - 11

    View Similar Properties

    Cremer Street, Sheringham, Norfolk, NR26 8DZ

    Guide Price£325,000Freehold

    Semi-detached house

    Cremer Street, Sheringham, Norfolk, NR26 8DZ

    421
    View Details
    NEW FEATURED LISTING - added yesterday
    Add to Favourites
    Sustead Road, Lower Gresham, Norfolk, NR11 8RE

    Guide Price£325,000Freehold

    Detached house

    Sustead Road, Lower Gresham, Norfolk, NR11 8RE

    412
    View Details
    NEW LISTING - added 29/07/2026
    Add to Favourites
    The Willows, Norwich, Norfolk, NR2 4GW

    £345,000Freehold

    Terraced house

    The Willows, Norwich, Norfolk, NR2 4GW

    421
    View Details
    Play Video
    Add to Favourites
    More properties from the area