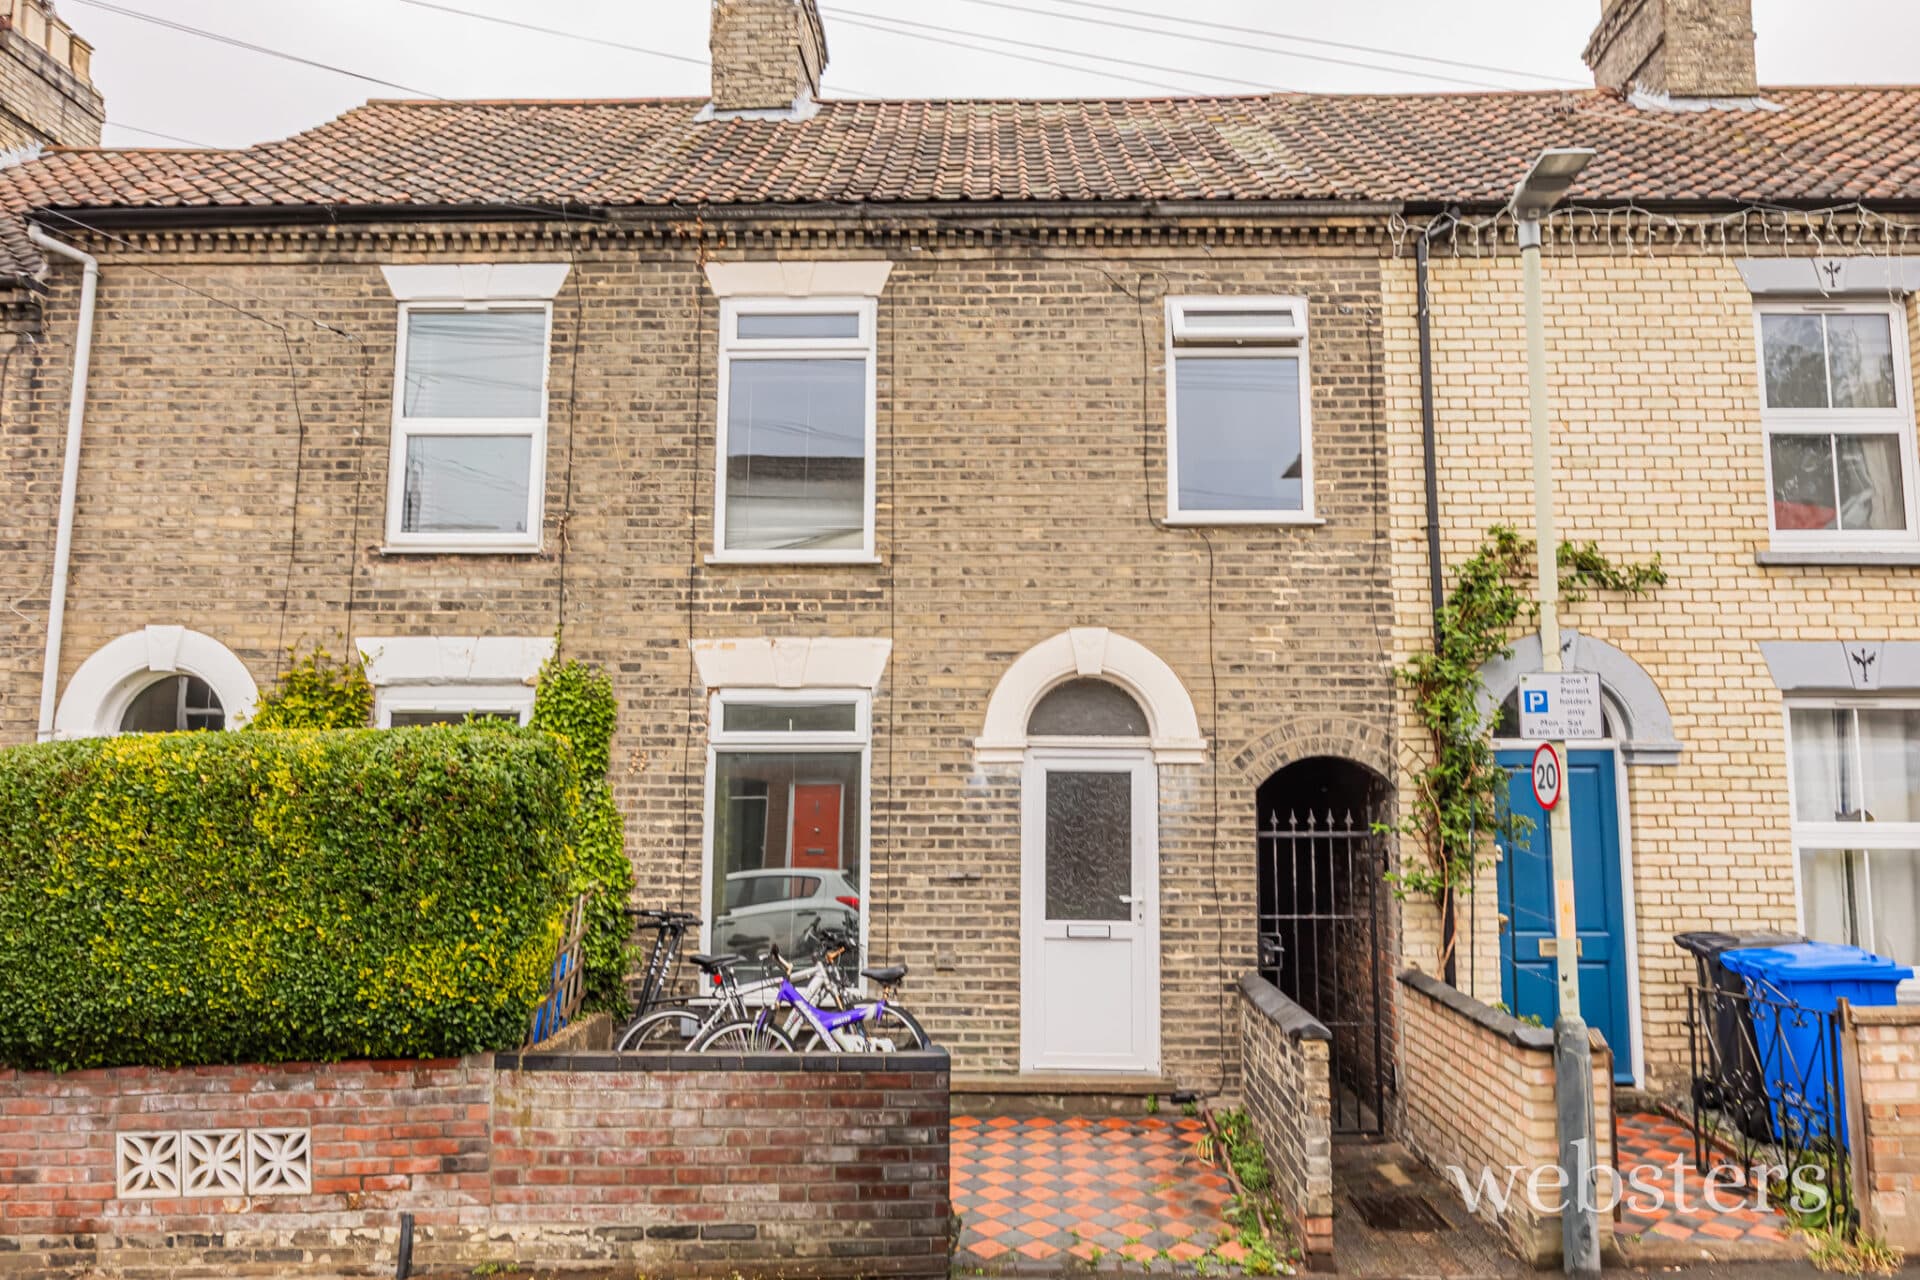
We tailor every marketing campaign to a customer’s requirements and we have access to quality marketing tools such as professional photography, video walk-throughs, drone video footage, distinctive floorplans which brings a property to life, right off of the screen.
Guide Price: £290,000 - £310,000. Entering via the front door, the welcoming hallway is finished with practical hard flooring and immediately offers two generous integrated storage cupboards, a convenient two-piece W.C., and internal access to the integral garage. Stairs rise to the first floor with further storage neatly positioned beneath, while a door at the rear leads into the utility room, fitted with a stainless steel sink, space for white goods, and direct access to the garden. Completing the ground floor is a well-proportioned double bedroom overlooking the rear garden, offering ample space for furnishings.
The first floor provides an excellent entertaining space, centred around the bright and spacious 16' open-plan kitchen/dining room. Twin uPVC double-glazed windows flood the room with natural light, while tiled flooring complements a comprehensive range of wall and base units with generous work surfaces. Integrated cooking appliances include an oven, a four-burner gas hob, and an extractor hood, alongside space for additional appliances and a dining table.
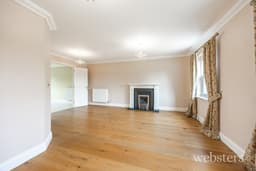
Double doors open seamlessly into the equally impressive 16' sitting room, creating a flexible open-plan feel while retaining the option of separate living spaces. Enjoying a front-facing aspect, the sitting room is centred around an attractive gas fireplace and offers plenty of space for a variety of seating arrangements.
The second floor hosts three further bedrooms, all accessed from the central landing. The principal bedroom benefits from twin sash windows, built-in storage and a modern three-piece en-suite shower room with a glazed shower enclosure. The second bedroom enjoys delightful open field views together with further integrated storage, while the fourth bedroom provides an ideal nursery, home office or guest room. Completing the accommodation is the family bathroom, fitted with a three-piece suite, including a bath with a shower over, a folding glazed screen and predominantly tiled walls.
OUTSIDE
The property is approached via a generous driveway providing off-road parking and leading directly to the integral garage, while a flagstone pathway guides visitors to the front entrance. To the rear, the garden has been designed for both privacy and ease of maintenance, offering a fully enclosed outdoor space ideal for relaxing, entertaining or family use, with direct access from the utility room.
LOCATION
Positioned on the edge of the development, the property enjoys a particularly attractive setting with open field views, combining a peaceful outlook with convenient access to nearby amenities and transport links. Its fringe position provides a greater sense of space while remaining within easy reach of everyday facilities. Costessey lies in the valleys of the rivers Wensum and Tud. The neighbourhood offers a quiet, family-friendly atmosphere with a mix of housing, local shops, parks, pubs and community amenities, making it a popular choice for commuters and families wanting suburban living with easy access to Norwich’s services and transport links. New Costessey is close to green spaces, good schools, and retail options like the nearby Longwater area and has an active community life, including events and social gatherings.
Disclaimer
Websters is a member of Propertymark and The Property Ombudsman Service. Neither Websters nor its representatives provide any warranty or representation regarding the property on behalf of ourselves or the seller. These particulars are for guidance only and do not form part of any offer or contract.
Leasehold details, including service charges and ground rent, should be confirmed by your legal adviser. Measurements, plans, photographs and descriptions are approximate and for illustration only. It should not be assumed the property has all required planning permissions, building regulation approvals or other consents. Services, fixtures and fittings have not been tested and buyers should verify these independently.
Anti-money laundering checks are required for all buyers and sellers and are carried out by our partner Coadjute via a secure link once an offer is accepted (subject to contract). A non-refundable fee of £45 + VAT per person applies.