Get a Valuation
    Register
    LogoLogo
    • Property Search
    • Sell with Websters
    • Confidential
    • Property Search
    • Let your property
    • Landlord & Tenant Fees
    • About Websters
    • Meet the Team
    • Websters iLounge
    • Giving Back
    • Testimonials
    • News
    • Area Guides
    • Norwich Branch
    • Drayton Branch
    • Lettings Branch
    • Signature Branch
    • Sheringham Branch
    • Land & New Homes
    • Mortgages
    Signature By WebstersGet a Valuation
    Logo
    Land & New Homes
    Mortgages
    Register
    Get a ValuationSignature By Websters

    Branch Details

    Norwich Branch
    141 Unthank Road,
    Norwich, Norfolk,
    NR2 2PE

    01603 670646
    sales@webstersofnorwich.co.uk

    Sheringham Branch
    58 Station Road,
    Sheringham,
    NR26 8RG

    01263 823201
    sheringham@webstersestateagents.co.uk

    Drayton Branch
    4 Drayton High Road,
    Drayton, Norwich,
    NR8 6AF

    01603 334444
    drayton@webstersestateagents.co.uk

    Lettings Branch
    141 Unthank Road,
    Norwich, Norfolk,
    NR2 2PE

    01603 670646
    lettings@webstersofnorwich.co.uk

    Signature Branch
    141 Unthank Road,
    Norwich, Norfolk,
    NR2 2PE

    01603 670646
    sales@signaturebywebsters.co.uk

    Ainsworth Court, Grove Lane, Holt, Norfolk, NR25 6FD

    Guide Price £105,000Leasehold

    11
    Back to Listings

    Payment Calculator

    Mortgage

    Estimated Monthly Mortgage Payment:
    £486 /mo.25 Years, 3.75% Interest
    Loan
    £94,500
    Total Repay
    £145,756

    Stamp Duty

    You’ll have to pay the stamp duty of:
    £0
    0% up to £105,000
    Your effective stamp duty rate is 0%

    Register for Property Alerts

    Register for Property Alerts

    Register for Property Alerts

    We tailor every marketing campaign to a customer’s requirements and we have access to quality marketing tools such as professional photography, video walk-throughs, drone video footage, distinctive floorplans which brings a property to life, right off of the screen.

    Register for Alerts
    Back to Home

    Quick Links 

    Property Search
    Sell with Websters
    Let Your Property
    Land & New Homes
    Mortgages

    Our Branches 

    Norwich
    Drayton
    Lettings
    Signature
    Sheringham

    Logo
    Logo
    Logo
    Logo
    Logo
    Logo
    Logo
    © 2026 Websters
    Privacy Policy|Terms & Conditions|Cookie Policy|Complaints Procedure|CMP Protection Certificate|CMP
    Powered by

    Ainsworth Court, Grove Lane, Holt, Norfolk, NR25 6FD

    Guide Price £105,000

    Flat
    1 Bedroom1 Bathroom

    Key Information

    Tenure:Leasehold
    Service charge:Not available
    Ground rent:Not available
    Time remaining on lease:Not available
    Council tax band:Not available
    Broadband:up to 76Mbps
    Mobile signal:*Based on indoor data coverage
    EEO2ThreeVodafone

    Key Features

    Lift access to first floor
    Mature location
    On-site manager
    Panoramic front views over trees
    Lovely communal lounge and gardens
    Residents Parking
    Kitchen with built in appliances
    Built in wardrobes
    Level walk to town centre
    No onward chain

    Description

    A first floor one bedroom apartment in this desirable retirement development for the over 60's located close to the town centre of Holt.

    Location Ainsworth Court is pleasantly situated just off Grove Lane, around a gentle 10-15 minute walk from the heart of Holt. This charming Georgian market town offers an excellent range of amenities suited to day-to-day living, including independent shops, delicatessens, galleries, cafés and welcoming restaurants-perfect for relaxed outings close to home. There is also a well-regarded department store and a convenient Budgens supermarket for everyday essentials. For healthcare needs, Holt Medical Practice is easily accessible, approximately a 15-minute walk away towards the High Kelling side of town.

    Description A well-proportioned one-bedroom first floor retirement apartment, ideally positioned at the front of the development and enjoying a pleasant outlook. Built by McCarthy & Stone, a well-regarded specialist in retirement living, the apartment has been thoughtfully designed to provide comfort, convenience and peace of mind for the over 60s.

    Residents benefit from the reassurance of an on-site Development Manager available during weekday working hours, along with a 24-hour emergency call system. The development also offers a range of communal facilities, including a residents' lounge, shared kitchen, laundry room and a guest suite for visiting family and friends.

    The apartment comprises a fitted kitchen with integrated appliances, a spacious sitting/dining room, a double bedroom and a large shower room. It is also served by electric background heating.

    Communal Entrance Hall off which lead communal facilities, hall access to the parking area and hall to the lift

    Entrance Hall Built-in cupboard housing hot water system and slatted shelving.

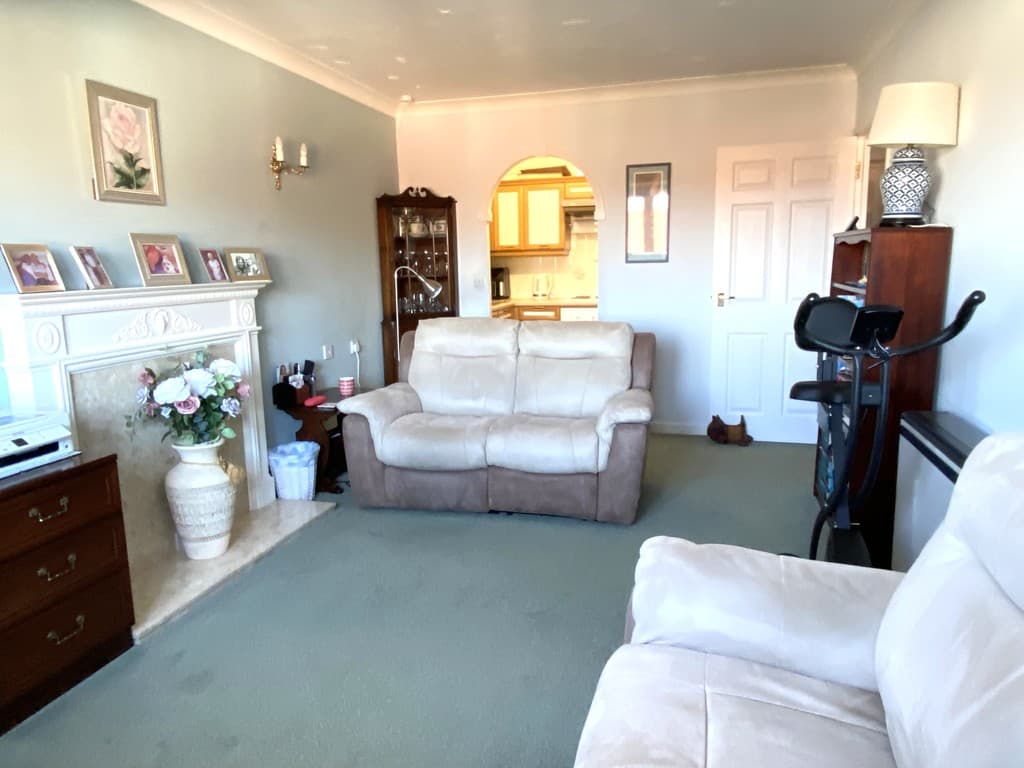
    Sitting/Dining Room 19' 3" x 10' 8" (5.87m x 3.25m) max Double glazed window to front of property, electric wall mounted heater, fireplace with electric coal effect fire, glazed double doors to:-

    Kitchen 8' 6" x 5' 7" (2.59m x 1.7m) Fully fitted with ample work surfaces, cupboards, drawers, wall units, built in oven, microwave, four plate ceramic hob, filter hood, fridge, freezer, stainless steel single drainer sink, double glazed window to front.

    Bedroom 14' 4" x 8' 8" (4.37m x 2.64m) Double mirror door fitted wardrobes, double glazed window, wall mounted convector heater.

    Shower Room 6' 8" x 5' 4" (2.03m x 1.63m) Large shower cubicle with chrome fittings, tiled walls, hand basin with fitted cupboard, mirror with shaver light point, low-level WC, heated towel rail, fan heater.

    Outside Well kept communal gardens with seating areas and a good range of plants and shrubs. Parking is to the rear of the property and is on a first come first served basis.

    COMMUNAL AREAS All residents benefit from the use of the superb communal facilities. These include a very comfortable, attractive communal lounge area with tea and coffee making facilities available, modern laundry room with washing machines and tumble dryers. There is a guest suite located on the top floor which can be booked by residents for their guests. Residents also benefit from the services of a Development Manager who is available weekdays between the hours of 9am and 4pm. There is a call system also available 24 hours a day.

    Services Mains water, electricity and drainage are available.

    Local Authority/Council Tax North Norfolk District Council
    Tax Band: B

    EPC Rating The Energy Rating for this property is B. A full Energy Performance Certificate available on request.

    Tenure Leasehold
    Term
    Ground Rent
    Maintenace/Service charge:

    Leasehold Properties Long residential leases often contain clauses which regulate the activities within individual properties for the benefit of all owners. Such regulated activities often (but not always) include keeping pets, subletting and running a business from home. If you have any specific questions about the lease of this property please ask a member of staff.

    EVENT FEES Please be advised that additional transfer and contingency fees may become available when selling on properties at Ainsworth Court. Please contact the selling agent for further details.

    AGE RESTRICTION The property is available to purchase for anyone over the age of 60, with or without a partner who must be over the age of 55.

    Agents Note Intending purchasers will be asked to provide original Identity Documentation and Proof of Address before solicitors are instructed.

    We Are Here To Help If your interest in this property is dependent on anything about the property or its surroundings which are not referred to in these sales particulars, please contact us before viewing and we will do our best to answer any questions you may have.

    The price quoted for the property does not include Stamp Duty or Title Registration fees, which purchasers will normally pay as part of the conveyancing process. Please ask us if you would like assistance calculating these charges.
    Sheringham Branch

    More properties in Sheringham
    Gresham's School
    (0.28 miles)
    Number of pupils: 1050
    Age Range: 2 - 18
    Holt Community Primary School
    (0.61 miles)
    Good
    Number of pupils: 192
    Age Range: 4 - 11
    Kelling CE Primary School
    (2.51 miles)
    Good
    Number of pupils: 55
    Age Range: 4 - 11
    Astley Primary School
    (4.18 miles)
    Good
    Number of pupils: 211
    Age Range: 5 - 11
    Blakeney Church of England Voluntary Aided Primary School
    (4.43 miles)
    Good
    Number of pupils: 31
    Age Range: 4 - 11
    Sheringham Woodfields School
    (4.52 miles)
    Outstanding
    Number of pupils: 135
    Age Range: 3 - 19
    Sheringham High School
    (4.52 miles)
    Good
    Number of pupils: 716
    Age Range: 11 - 18
    Sheringham Community Primary School
    (4.63 miles)
    Good
    Number of pupils: 514
    Age Range: 3 - 11
    Langham Village School
    (5.11 miles)
    Outstanding
    Number of pupils: 95
    Age Range: 4 - 11
    Gresham Village School
    (5.13 miles)
    Good
    Number of pupils: 135
    Age Range: 3 - 11

    View Similar Properties

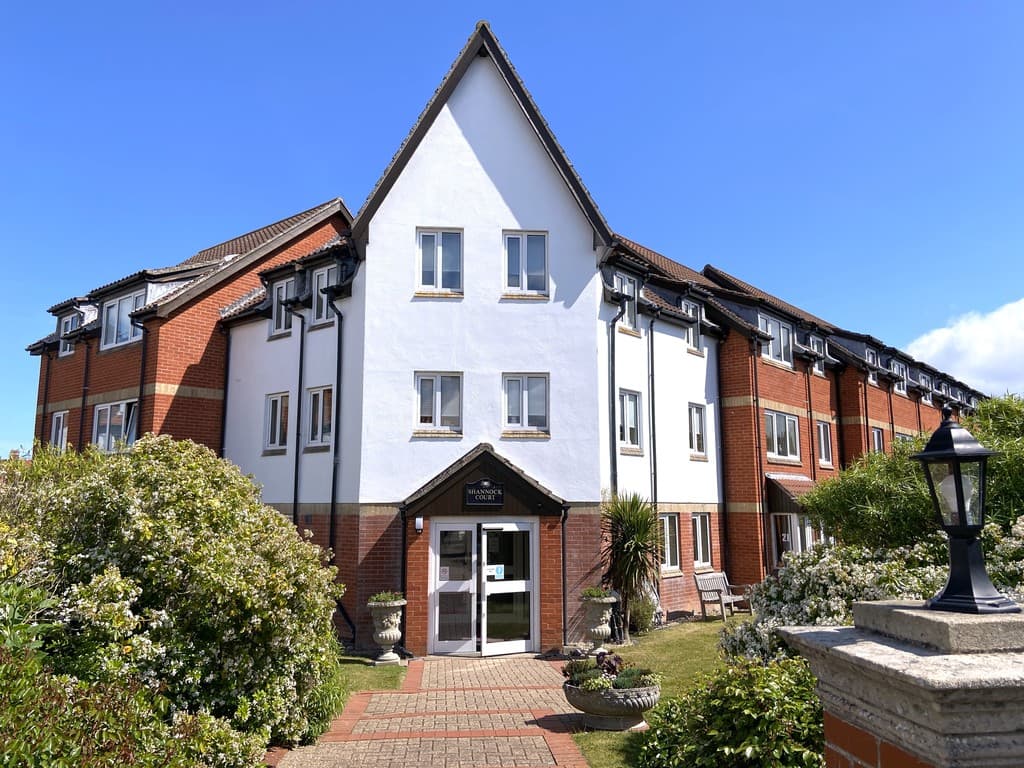
    Shannock Court, Sheringham, Norfolk, NR26 8DW

    Guide Price£95,000Leasehold

    Flat

    Shannock Court, Sheringham, Norfolk, NR26 8DW

    111
    View Details
    NEW FEATURED LISTING - added today
    Add to Favourites
    Shannock Court, George Street, Sheringham, Norfolk, NR26 8DW

    £115,000Leasehold

    Flat

    Shannock Court, George Street, Sheringham, Norfolk, NR26 8DW

    111
    View Details
    NEW FEATURED LISTING - added today
    Add to Favourites
    Shannock Court, Sheringham, Norfolk, NR26 8DW

    Guide Price£90,000Leasehold

    Flat

    Shannock Court, Sheringham, Norfolk, NR26 8DW

    111
    View Details
    NEW FEATURED LISTING - added today
    Add to Favourites
    More properties from the area