We tailor every marketing campaign to a customer’s requirements and we have access to quality marketing tools such as professional photography, video walk-throughs, drone video footage, distinctive floorplans which brings a property to life, right off of the screen.
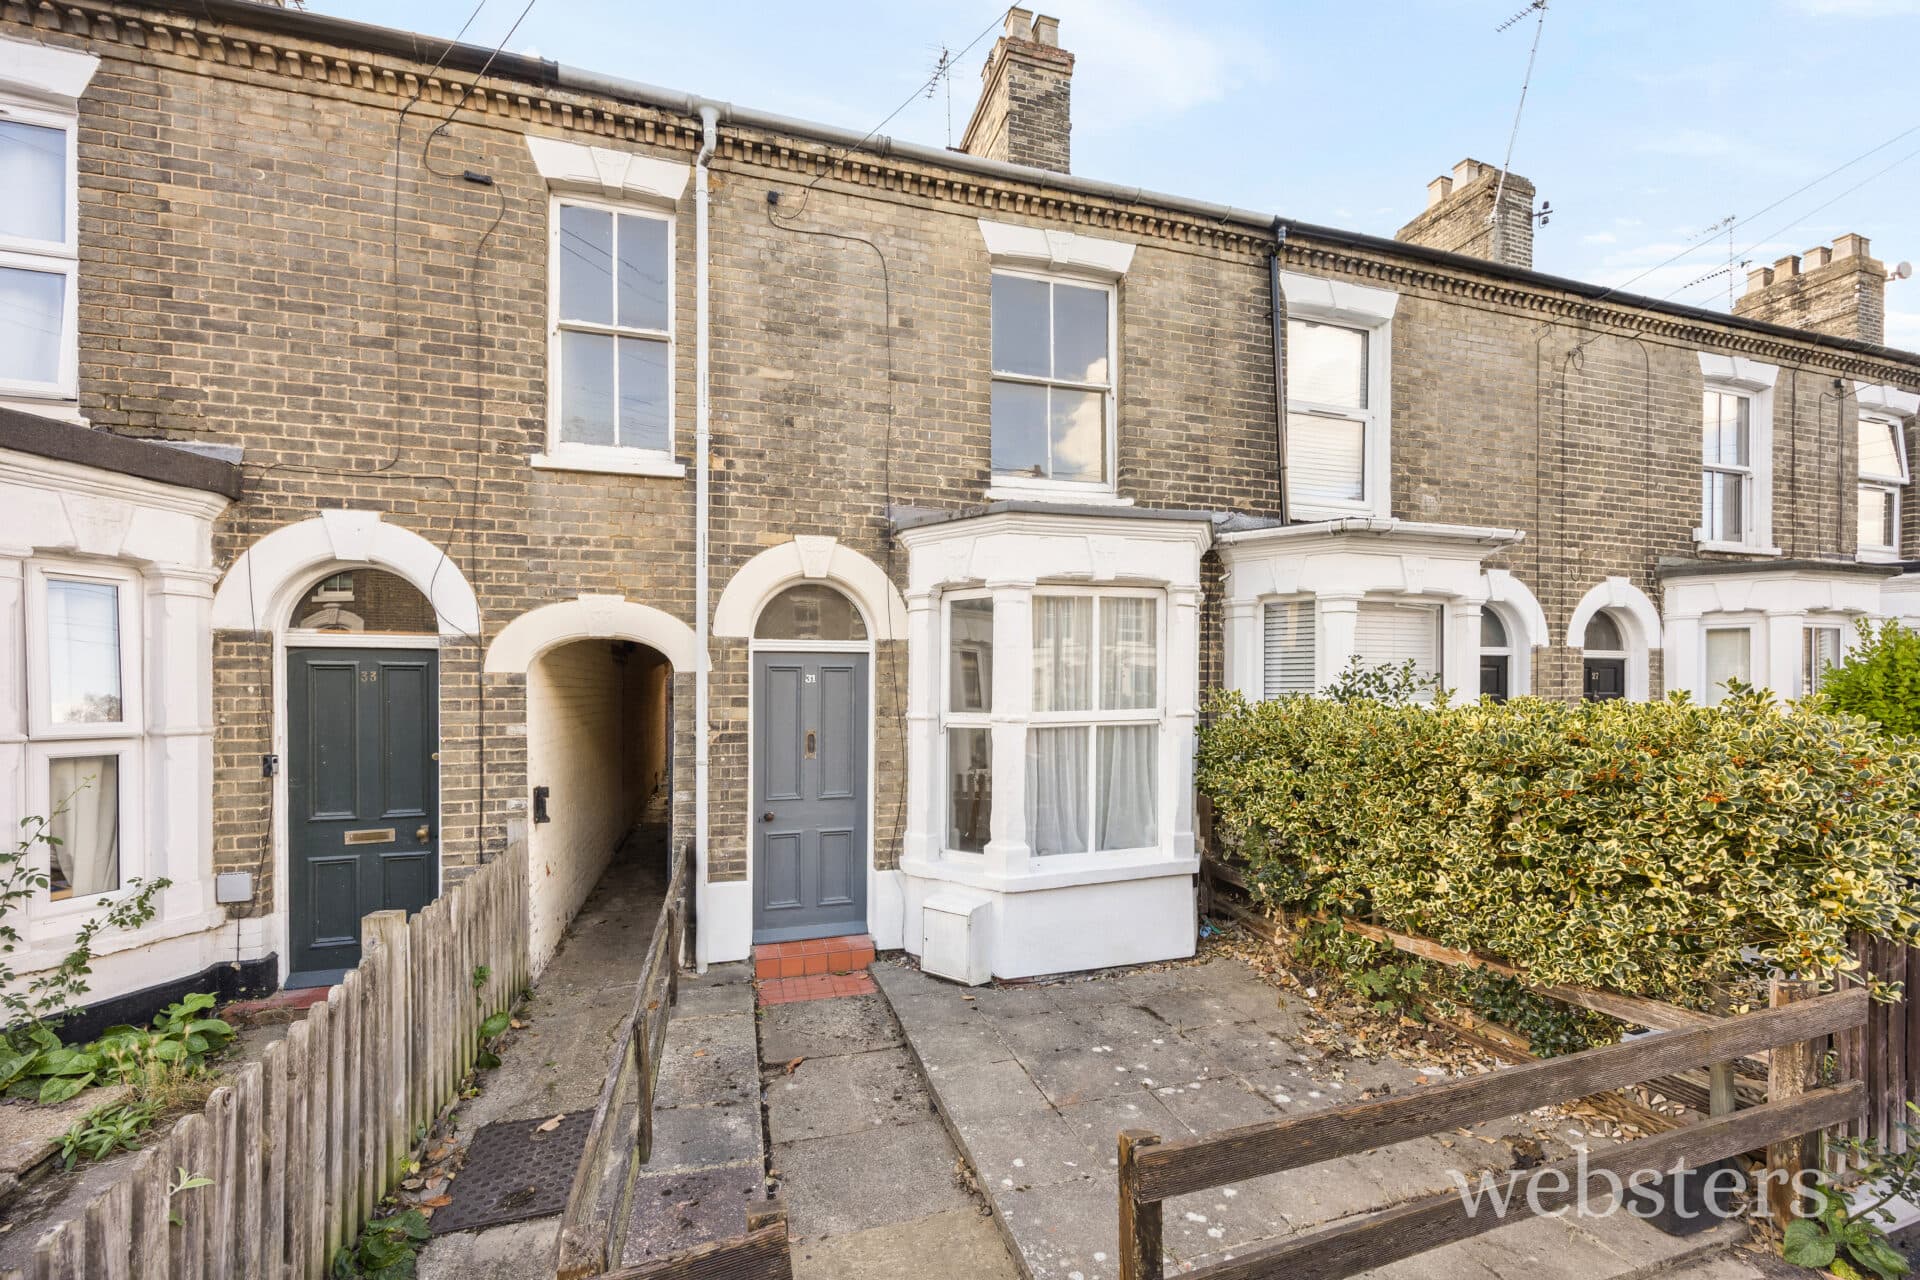
Location A beautiful detached double bay three bedroom, two bathroom detached Victorian house situated within this popular village with its many shops and facilities near Holt. The landlord has specified they would prefer a shorter term tenancy (ideally around 6 months) Furnished or Unfurnished.
Description This is a fine Victorian detached double bay fronted house which has been fully updated to include a ground source heat pump and solar photovoltaic panels. The heat pump provides all the water needs and heating for the property. Heating is by radiators to the first floor with underfloor heating throughout the ground floor.
Other features include double glazing, fireplace to the sitting room, underfloor heating the ground floor, very well fitted out kitchen/dining room with an extensive range of fitted kitchen units including built-in oven, ceramic hob and filter hood. This is a very well proportioned house with excellent ground floor living accommodation together with three double bedrooms upstairs with modern fitted family bathroom and en suite shower room. Outside, there is ample off road parking leading to a timber built garage and access to a generous rear garden with a total plot measuring just under quarter of an acre at 0.22 acres.
The accommodation comprises:-
Entrance Hall With stairs to first floor.
Cloakroom Low level w.c., hand basin, double glazed window, radiator, tiled floor.
Sitting Room 14' 1" x 11' 7" (4.29m x 3.53m) Original fireplace with mantelpiece and surround, double glazed bay window, understairs storage cupboard.
Family Room 14' 1" x 11' 6" (4.29m x 3.51m) Pamment tiled floor, double glazed windows, chimney breast, shelving unit.
Kitchen/Dining Room 27' 4" x 8' 6" (8.33m x 2.59m) Extensive range of kitchen units with ample work surfaces, cupboards, drawers, wall units, built-in electric Whirlpool oven, four plate ceramic hob and filter hood, washing machine, dishwasher and fridge freezer, stainless steel single drainer single bowl sink unit, concealed lighting, pamment tiled floor, double glazed windows and door to garden. Exposed chimney breast.
Rear Hall Pamment tiled floor, large cupboard housing the ground source heat pump equipment.
First Floor
Landing Doors to:
Bedroom 1 12' 1" x 12' 1" (3.68m x 3.68m) Wooden flooring, double glazed window, radiator, wardrobe. Door to:-
En-Suite Shower Room 8' 4" x 5' 7" (2.54m x 1.7m) Tiled shower cubicle with sliding door, low level w.c., hand basin with cupboards below, laminate flooring, heated towel rail.
Bedroom 2 13' 1" x 12' 2" (3.99m x 3.71m) Wooden flooring, double glazed window, radiator, wardrobe. Latch pine door to mini gallery over the stairs
Bedroom 3 13' 8" x 8' 7" (4.17m x 2.62m) Laminate flooring, double glazed window, radiator, good views to rear.
Family Bathroom 9' 2" x 8' 8" (2.79m x 2.64m) Panelled bath with chrome shower fittings over, shower screen, low level w.c., hand basin with vanity unit and cupboards below, bathroom cabinet to side, laminate flooring, heated towel rail, radiator.
Outside To the front of the property is a lawned garden with car access leading down the side to the parking area and access to the timber
Garage 19' 2" x 9' 0" (5.84m x 2.74m) To the back of the property is the main lawned garden altogether totalling just under 0.22 acres.
Services Mains water, electricity and drainage are available.
Local Authority/Council Tax North Norfolk District Council, Holt Road, Cromer, Norfolk, NR27 9EN
Telephone: 01263 513811
Tax Band: D
EPC Rating The Energy Rating for this property is D. A full Energy Performance Certificate is available on request.
Available End if September 2026. Please note this is a short term tenancy only.
Agents Note .One weeks rent will be taken as a holding deposit, £276.92. This is to reserve a property. Please Note: This will be withheld if any relevant person (including guarantor(s)) withdraw from the tenancy, fail a right to rent check, provide materially significant false or misleading information, or fail to sign their tenancy agreement (and/or Deed of Guarantee) within 15 calendar days (or any other deadline for Agreement as mutually agreed in writing).
The deposit for this property will be £1,384.61. Tenants are reminded that they are responsible for arranging their own contents insurance. The tenancy is exclusive of all other outgoings, therefore tenants must pay all bills incurred throughout the tenancy period.
We Are Here To Help If your interest in this property is dependent on anything about the property or its surroundings which are not referred to in these lettings particulars, please contact us before viewing and we will do our best to answer any questions you may have.