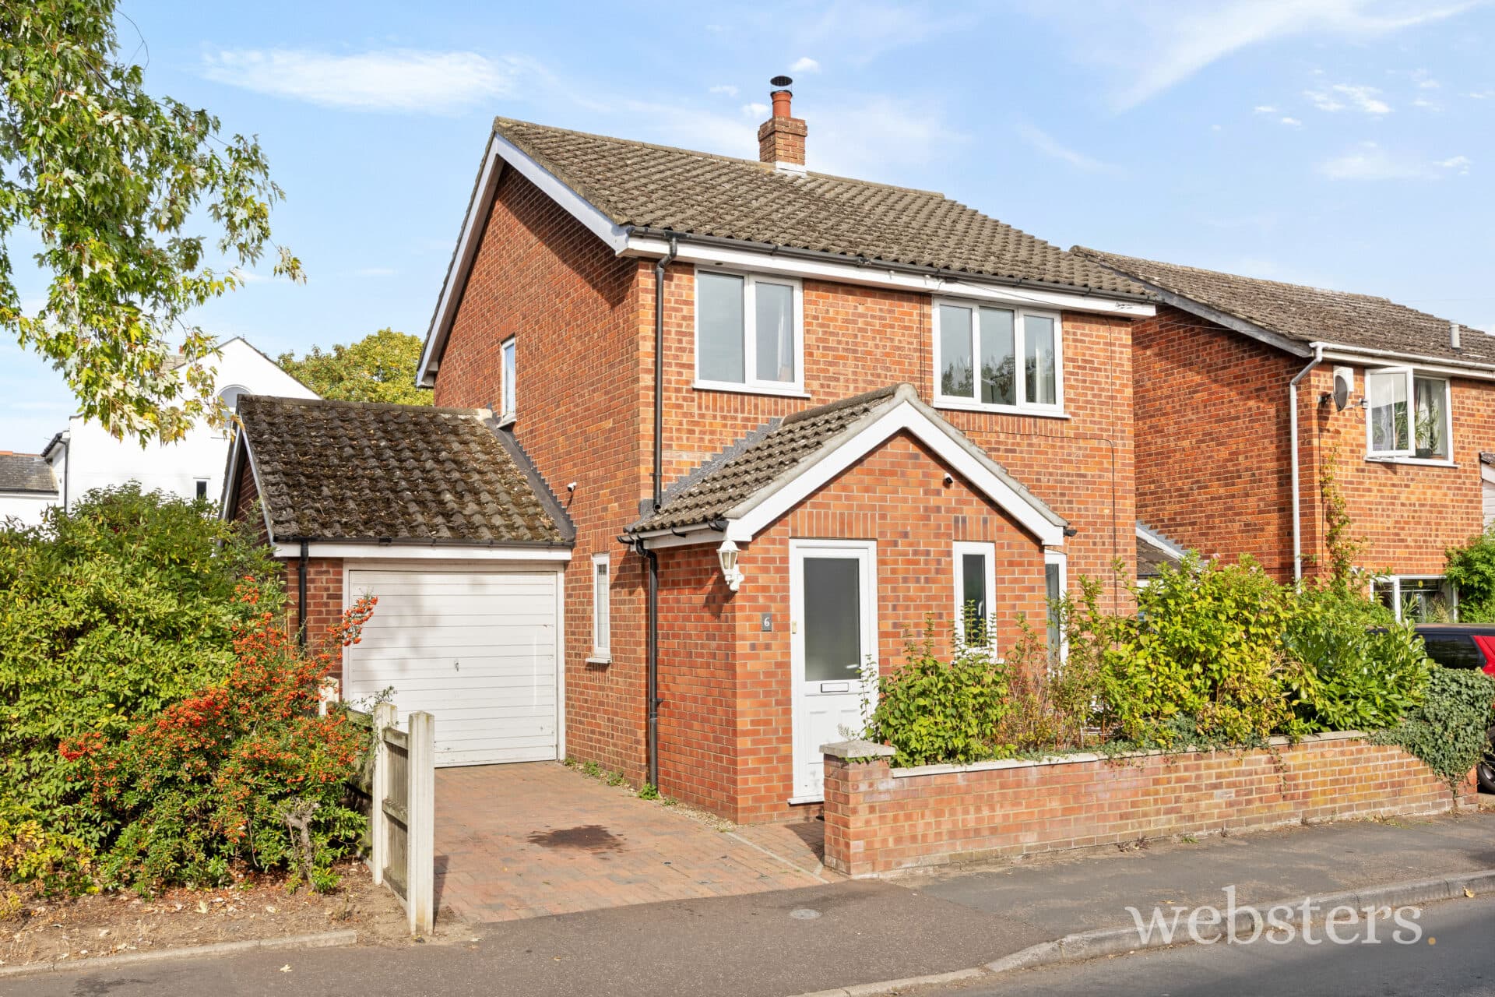
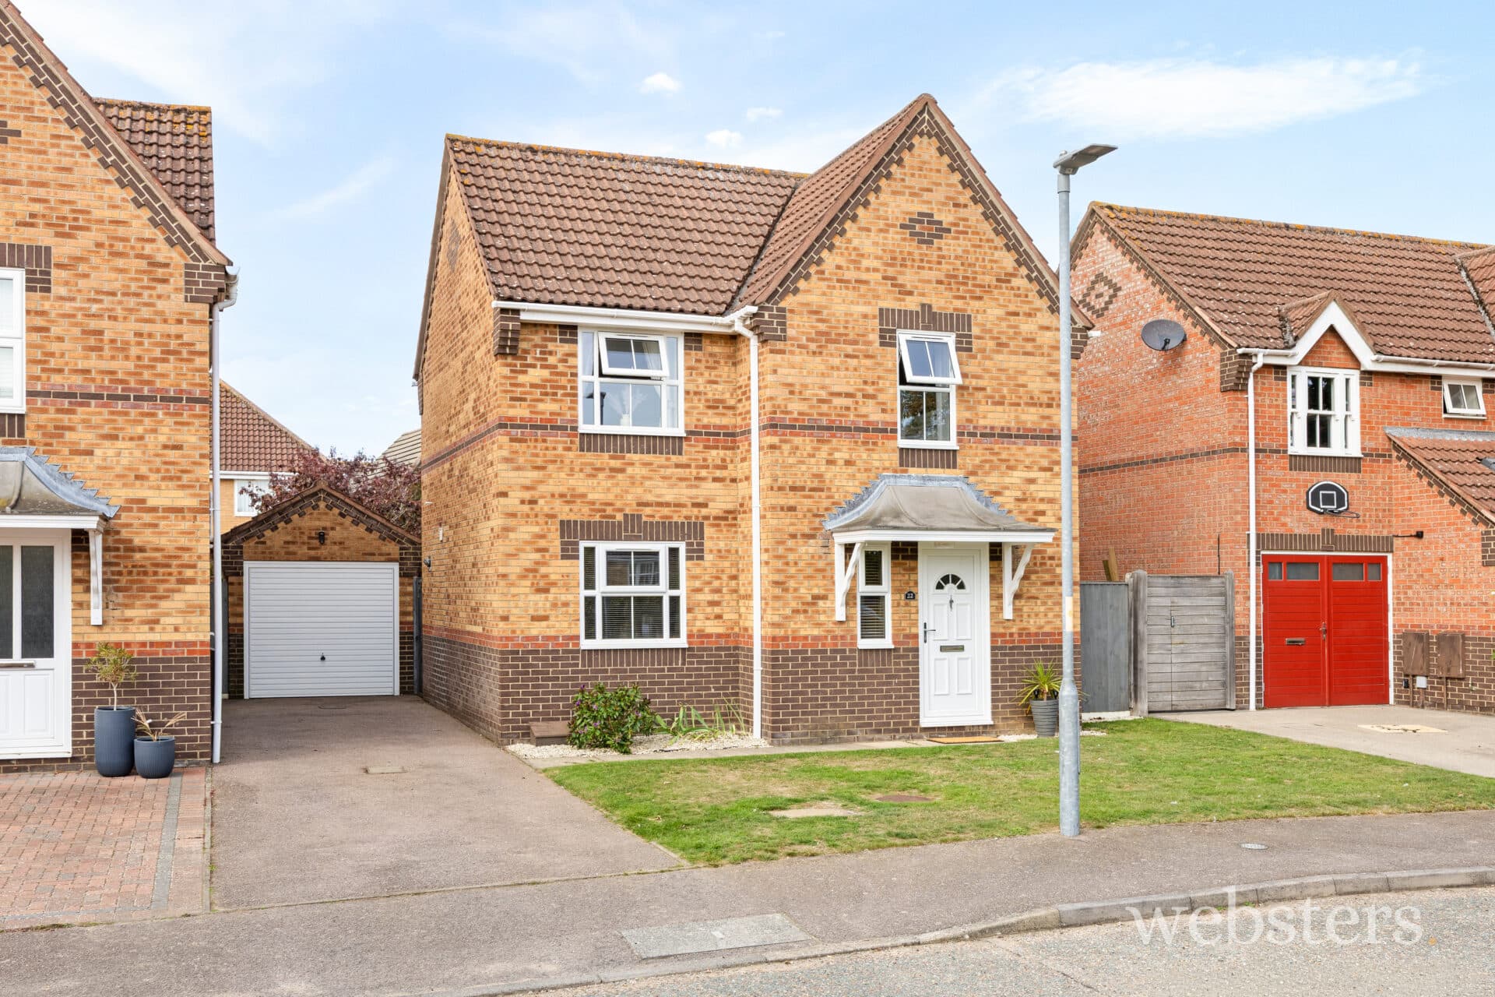
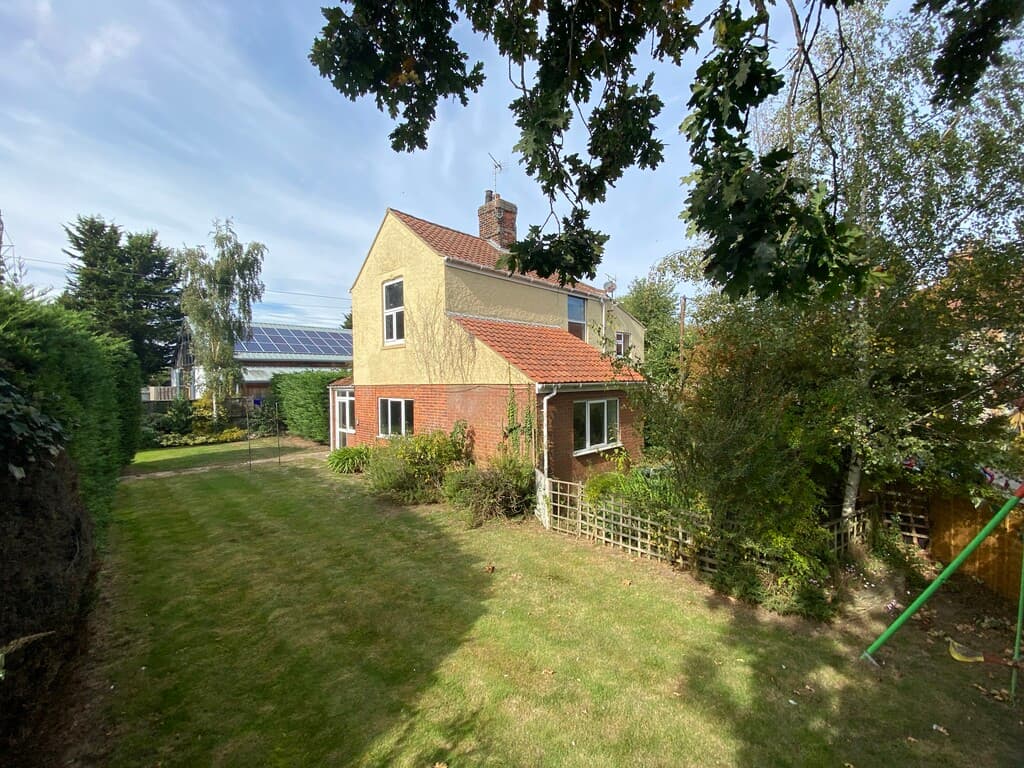
We tailor every marketing campaign to a customer’s requirements and we have access to quality marketing tools such as professional photography, video walk-throughs, drone video footage, distinctive floorplans which brings a property to life, right off of the screen.
Location West Runton is a charming and highly sought-after village set along the stunning North Norfolk coast, perfectly positioned between the National Trust's Roman Camp woodlands and the sea. Just two miles from the bustling seaside towns of Sheringham and Cromer, the village offers a tranquil yet well-connected lifestyle with excellent access to local amenities.
This gentle coastal community boasts a range of everyday conveniences including local shops, a post office, popular restaurants, the renowned Links Hotel and golf course, a historic church, and its own much-loved beach. The beach features a fascinating chalk reef-Britain's largest-ideal for rock pooling and nature enthusiasts. West Runton also benefits from strong transport links, with regular train and bus services along the A149 providing easy access to the surrounding coastal towns and to Norwich.
Nearby Sheringham offers a broader range of amenities including schools, medical services, a theatre, leisure centre, Tesco supermarket, and an array of independent shops. The area is also a paradise for walkers, with access to scenic cliff-top paths and the expansive National Trust estates of Sheringham Park and Felbrigg Hall.
Description Superbly positioned in the very centre of the village, this beautifully presented detached residence offers the perfect blend of coastal charm and modern convenience. Just a short stroll from the beach, train station, and a selection of local shops and eateries, the location is ideal for those seeking a relaxed lifestyle with everything close at hand.
Arranged over two floors, the accommodation is both spacious and thoughtfully designed. The ground floor features a welcoming porch and entrance hall, a contemporary Shaker-style kitchen which opens into the dining room-complete with direct access to the rear garden, ideal for entertaining. A generous sitting room with a feature gas stove provides an elegant living space. Upstairs, there are three well-proportioned bedrooms, a luxurious modern bathroom, and an additional shower room. The loft offers useful additional storage.
This charming home combines period character with modern comforts, including Nest smart heating control, uPVC double glazing, gas central heating with thermostatic valves, and LED lighting. Original features such as picture rails, a traditional fireplace, and a built-in wardrobe in the principal bedroom add warmth and individuality.
Externally, the property benefits from off-road parking to the front and a beautifully landscaped, west-facing rear garden-perfect for enjoying afternoon sun.
Whether as a permanent residence, a coastal retreat, or a family home, this property offers exceptional versatility. Offered with no onward chain, early viewing is highly recommended to fully appreciate the quality and lifestyle on offe
The accommodation comprises;
uPVC double glazed front door to;
Entrance Porch of uPVC double glazed construction with laminate floor, lean-to roof, composite door to;
Lobby With stairs to first floor, part-panelled walls and part glazed door to;
Kitchen 13' 5" x 10' 6" reducing to 7'6" (4.09m x 3.2m) Fitted with a range of Shaker style base units with wood effect working surfaces over, hanging roof panelled splashback, integrated appliances including electric oven, gas hob, extractor and attractive glass splashback, space and plumbing for washing machine, space for a fridge freezer, tall shelved unit housing gas boiler providing central heating and domestic hot water, ceramic one and a half bowl sink with mixer tap, uPVC double glazed window to side aspect, radiator, under stairs storage cupboard, door to dining room, and further door to sitting room.
Dining Room 13' 5" x 8' 7" (4.09m x 2.62m) Blocked fireplace, radiator, telephone and broadband point, uPVC double glazed window and part glazed door to West aspect leading to the garden.
Sitting Room 14' 7" x 13' 2" (4.44m x 4.01m) uPVC double glazed window to front aspect, radiator, picture rails, and gas stove providing warm focal point for those cold winter evenings, satellite cables, TV aerial point.
First Floor
Split landing Door to bedroom one, recessed LED spotlights, hatch to loft with drop down ladder, light and radiator.
Bedroom 1 13' 6" x 9' 1" (4.11m x 2.77m) uPVC double glazed box bay window enjoying an Easterly aspect, picture rail, original cast iron fireplace with tiled splays and hearth with mantel over, built in storage cupboard, radiator, sloping ceiling.
Bathroom 10' 5" x 8' 8" (3.18m x 2.64m) Fitted with a modern white suite comprising vanity basin and with mixer tap and unit beneath, low level WC with concealed unit, additional storage cupboards, shaver point, shower-bath with curved screen and mixer shower over, uPVC double glazed window to South aspect with obscure glass, heated towel rail, vinyl flooring, recessed LED spotlights, built in shelved cupboard,
Bedroom 2 10' 5" x 7' 10" (3.18m x 2.39m) uPVC double glazed window to south aspect, radiator.
Bedroom 3 8' 9" x 7' 4" increasing to 8'5" (2.67m x 2.24m) uPVC double glazed window to West aspect with a lovely leafy outlook over the charming houses on The Hurn, radiator, corner shelf with hooks.
Shower Room 5' 8" x 5' 6" (1.73m x 1.68m) Fitted with a white suite comprising pedestal basin with mixer tap, low level WC, curved shower cubicle with mixer shower and drencher head, part tiled walls, radiator, uPVC double glazed window with obscure glass to West aspect, recessed LED spotlights, extractor fan, radiator.
Outside The property is approached over a brick pavior drive with lowered kerb providing parking for one to two vehicles (depending on size). It is edged by brick and flint wall on one boundary and a timber fence on the other, a brick pavior path edged by shingle leads to a gate at the side of the house.
This leads into a fully enclosed and beautifully landscaped, West facing rear garden accessed via a wide shingle bed, subdivided by a paved path which extends down the side of the property and opens up to neatly tended lawn, edged by raised beds, retained by sleepers and planted with a wide variety of attractive flowers and shrubs for year-long colour and interest. Immediately to the rear of the dining room, is a paved seating area, ideal for entertaining. There is a timber shed with power and light providing storage. Behind this, a further gate leads into an area ideal for storing bins and wheelbarrows out of sight. There are outside lights and an outside tap.
Services All mains services.
Local Authority/Council Tax North Norfolk District Council, Holt Road, Cromer, NR27 9EN.
Tel 01263 513811
Tax Band: A.
EPC Rating The Energy Rating for this property is E. A full Energy Performance Certificate available on request.
Since the EPC was prepared, efficient LED lighting and Thermostatic valves have been added.
Important Agent Note Intending purchasers will be asked to provide original Identity Documentation and Proof of Address before solicitors are instructed.
We Are Here To Help If your interest in this property is dependent on anything about the property or its surroundings which are not referred to in these sales particulars, please contact us before viewing and we will do our best to answer any questions you may have.
The price quoted for the property does not include Stamp Duty or Title Registration fees, which purchasers will normally pay as part of the conveyancing process. Please ask us if you would like assistance calculating these charges.