We tailor every marketing campaign to a customer’s requirements and we have access to quality marketing tools such as professional photography, video walk-throughs, drone video footage, distinctive floorplans which brings a property to life, right off of the screen.
Location West Runton is an attractive and popular village on the North Norfolk Coast nestling between the National Trust Woodland of Roman Camp and the sea and only 2 miles from the coastal towns of Sheringham and Cromer, both of which have excellent local amenities.
This thriving village has good shopping facilities for day to day needs as well as restaurants, a post office, Links Hotel and golf course, a church and its own extremely popular beach with chalk reef, ideal for rock pooling. There are also good transport links with a regular train and bus service along the A149 to nearby coastal towns and onto Norwich.
Nearby Sheringham has a wealth of amenities including schools for all ages, doctors and dentist, library, theatre, leisure centre, Tesco supermarket and a mix of independent shops offering a wide variety of goods and services. There are also some wonderful cliff top and woodland walks to enjoy to include Roman Camp and the National Trust grounds of Sheringham Park and Felbrigg Hall.
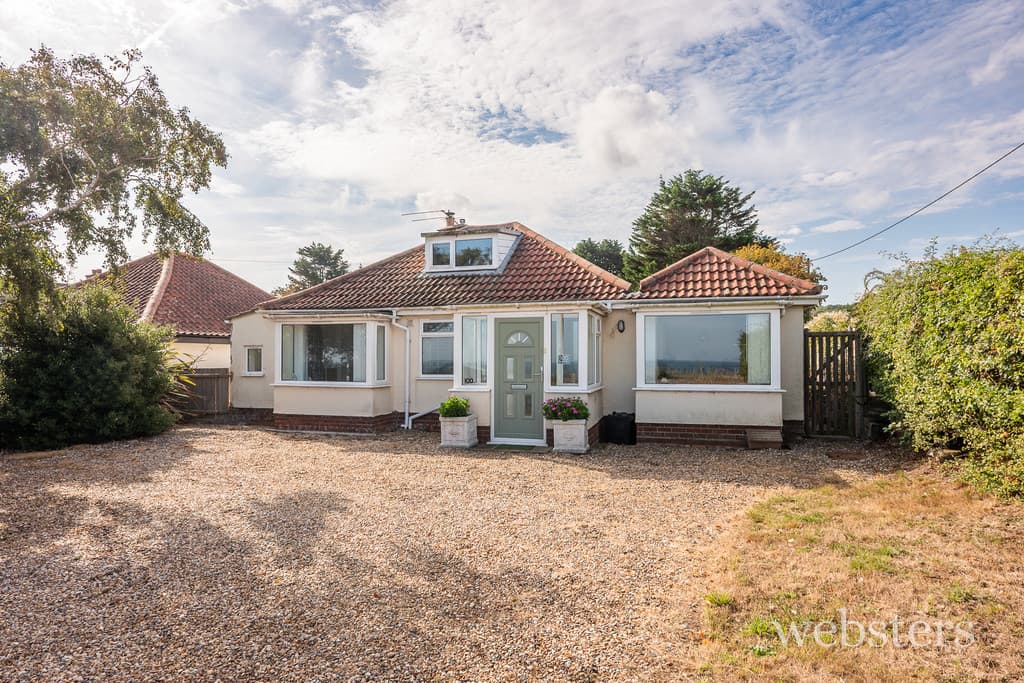
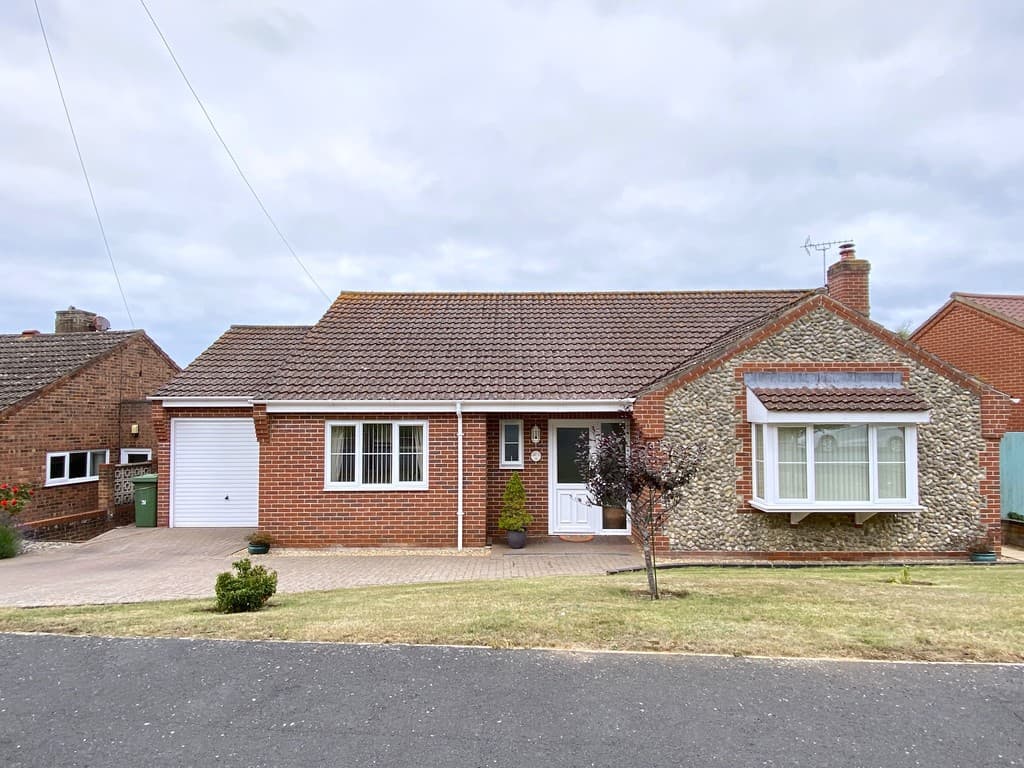
Description This beautifully presented, detached bungalow is situated in a highly sought after road on the Southern outskirts of the village, and within a short stroll of the train station. The woodland of West Runton Heath is within yards, providing tranquil walks from the doorstep.
The accommodation is well laid out and comprises a porch which leads into a welcoming entrance hall. The sitting room looks out over a lovely front garden and an arch leads through to the dining room. Off this is a generous conservatory which links through to the fitted kitchen. This layout is ideal for entertaining and allows you to enjoy the garden all year through. There are three bedrooms, with a Jack and Jill cloakroom to the principal bedroom and a modern shower room. The property also benefits from an attached garage which offers potential for further accommodation if desired (subject to planning and building regulation approval).
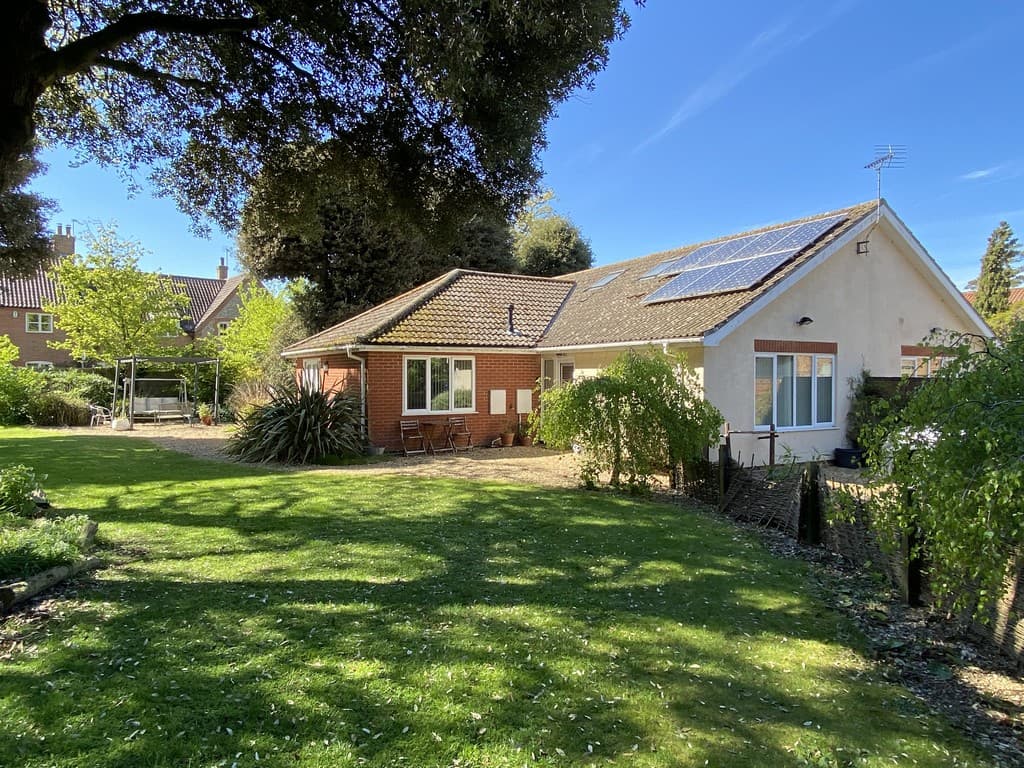
A wonderful feature of this home are the beautiful landscaped gardens to front and rear which are a joy to behold. With the front garden facing East and the rear garden facing West, there is a sunny spot to sit in all day long.
The property also benefits from gas central heating and uPVC double glazing.
The accommodation comprises:
uPVC part-glazed front door with fully glazed side panel to;
Entrance Porch Front and side aspect uPVC double-glazed windows with views over rooftops to the woodland of Beeston and West Runton Heath, uPVC part-glazed door and fully glazed panel to;
Reception Hall 12' 2" x 4' 10" (3.71m x 1.47m) With radiator, telephone and broadband point, built-in cloaks cupboard, built-in airing cupboard with lagged hot water cylinder, slatted shelving, hatch with drop-down ladder to fully insulated and part boarded loft with light, door to;
Sitting Room 13' 10" x 13' 7" (4.22m x 4.14m) uPVC double-glazed bay window to front aspect, radiator, stone fireplace with tiled hearth and gas flame effect fire with wooden mantle over, satellite cables, arch to;
Dining Room 11' 10" x 9' 11" (3.61m x 3.02m) Radiator, hatch to kitchen, uPVC double glazed patio doors to;
Conservatory 18' 4" x 9' 11" (5.59m x 3.02m) Of part brick/part uPVC double-glazed construction with polycarbonate roof, radiator cover concealing waste pipes from kitchen with potential to house a dishwasher or washing machine, additional high-level windows with obscure glass, cat flap and uPVC double-glazed sliding patio doors to rear garden, fully glazed door and window to;
Kitchen 11' 11" x 8' 10" (3.63m x 2.69m) Fitted with a range of white gloss base and drawer units with working surfaces over, matching wall units, tiled splashback, task lighting, one and a half bowl sink with mixer tap, gas hob with integrated extractor over, eye level double oven with grill, space and plumbing for a washing machine, radiator.
Principal Bedroom 14' 4" x 10' 11" (4.37m x 3.33m) Front aspect uPVC double-glazed window, radiator, range of fitted bedroom furniture including two double wardrobes, overhead storage and a further built-in wardrobe, door to;
Jack and Jill Cloakroom 6' 4" x 4' 1" (1.93m x 1.24m) Fitted with a modern back-to-wall suite comprising vanity basin with mixer tap and unit beneath, low level WC with concealed cistern and units to either side, wall unit, part tiled walls, light and shaver point, front aspect uPVC double-glazed window, further door to entrance hall.
Bedroom 2 11' 11" x 11' 10" (3.63m x 3.61m) Fitted with a range of bedroom furniture comprising double wardrobe, single wardrobe, dressing table, overhead storage, radiator, uPVC double-glazed window to rear aspect.
Bedroom 3/Study 11' 10" x 7' 0" (3.61m x 2.13m) Rear aspect uPVC double-glazed window, radiator and built-in double wardrobe.
Shower Room 11' 10" x 5' 10" (3.61m x 1.78m) Rear aspect uPVC double-glazed window with obscure glass, fully tiled walls and fitted with a low-level WC, pedestal basin with mixer tap, large walk-in shower cubicle with mixer shower and drencher head including separate shower hose and extractor fan over, radiator, wall mounted fan heater, medicine cabinet.
Garage 17' 9 " x 8' 9" (5.41m x 2.67m) With remote control roller door, side aspect uPVC double-glazed window, personal door to side passage, further door to hallway, and gas boiler providing central heating and domestic hot water, electric consumer unit and meters.
Outside The property is approached via a curved brick-weave driveway providing off-road parking for several cars. The front garden which faces East, is beautifully landscaped with a sweeping brick-weave path around a central bed planted with a wide variety of flowers and shrubs and a beautiful Acer providing an attractive centre piece. The planting continues along borders to the side and front boundary. There is and outside tap and fencing to either side of the property with access to the rear garden.
To the rear of the property is a most beautiful-landscaped, West facing garden with a large-paved seating area leading onto a neatly tended lawn edged by attractive borders planted with a wide variety of mature shrubs, providing a good deal of privacy and colour all year round. This is edged by railway sleepers and step down to a shingle and paved path along the rear of the bungalow. There is a further step down to a paved path which extends around the side. A summer house allows enjoyment of the garden all year round, and there is a useful timber shed and outside tap.
Services All mains services.
Local Authority/Council Tax North Norfolk District Council, Holt Road, Cromer, NR27 9EN
Tel: 01263 513811
Council Tax Band: D
EPC Rating The Energy Rating for this property is C. A full Energy Performance Certificate available on request.
Important Agent Note Intending purchasers will be asked to provide original Identity Documentation and Proof of Address before solicitors are instructed.
We Are Here To Help If your interest in this property is dependent on anything about the property or its surroundings which are not referred to in these sales particulars, please contact us before viewing and we will do our best to answer any questions you may have.
The price quoted for the property does not include Stamp Duty or Title Registration fees, which purchasers will normally pay as part of the conveyancing process. Please ask us if you would like assistance calculating these charges.