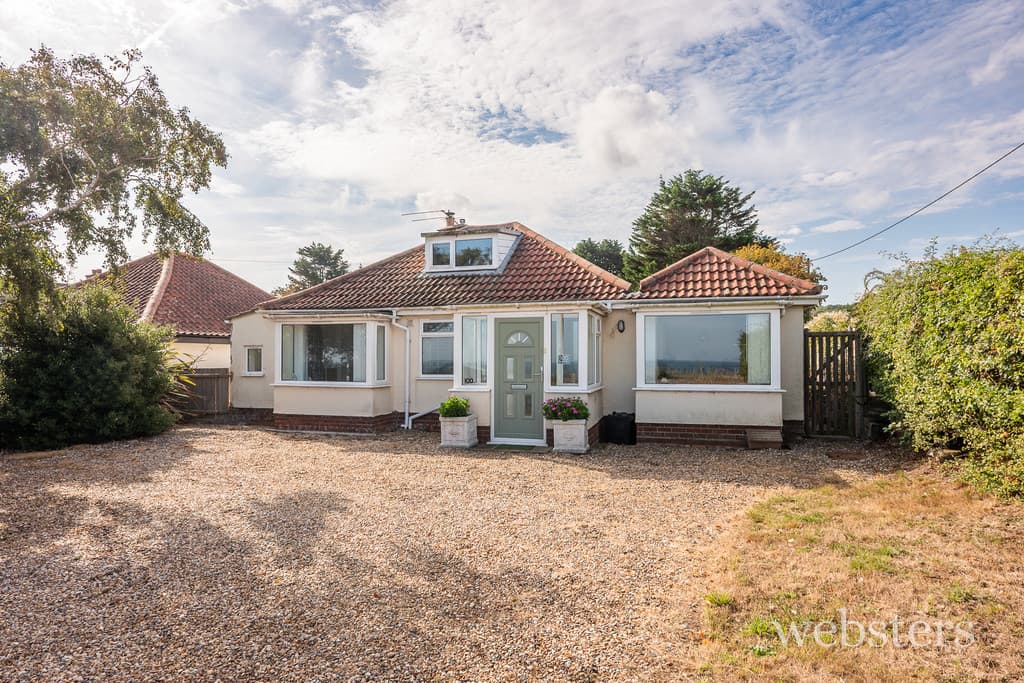
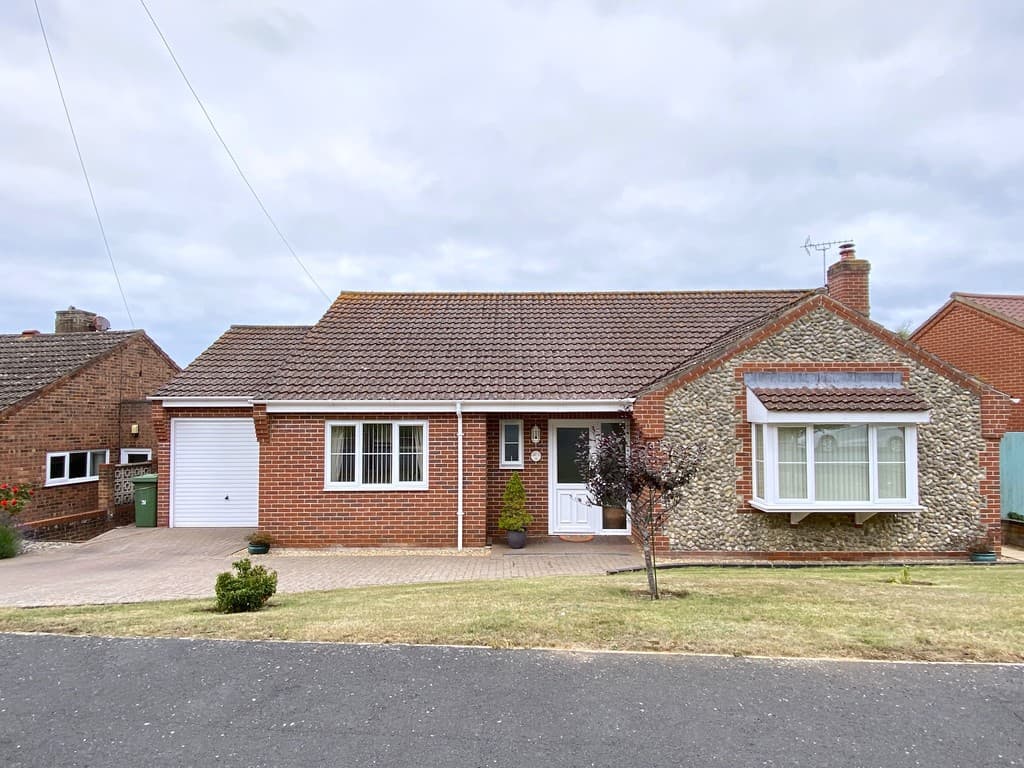
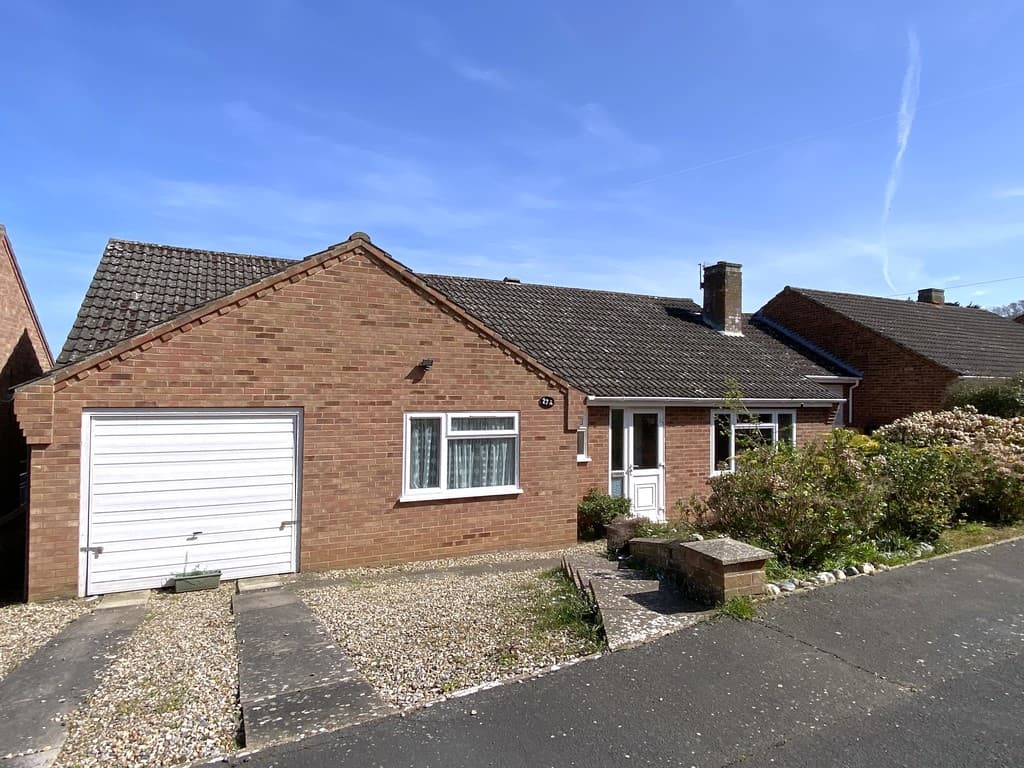
We tailor every marketing campaign to a customer’s requirements and we have access to quality marketing tools such as professional photography, video walk-throughs, drone video footage, distinctive floorplans which brings a property to life, right off of the screen.
Location Wells-next-the-Sea is one of North Norfolk's most iconic coastal towns, renowned for its picturesque harbour set behind sweeping salt marshes, and its beautiful sandy beach lined with pine woods and the much-loved colourful beach huts. Combining traditional seaside charm with an unspoilt natural setting, it remains one of the county's most sought-after locations.
Beyond its obvious appeal as a coastal destination, Wells is also a thriving and practical place to live, offering an excellent range of everyday amenities including a doctors' surgery, primary and secondary schooling, and a Co-op supermarket. The town also enjoys a wonderful selection of independent shops, cafés, galleries, pubs and restaurants centred around the historic quay, creating a vibrant yet relaxed community atmosphere throughout the year.
Description Enjoying a tucked-away private position and standing in gardens of approximately one sixth of an acre (subject to survey), this well-presented semi-detached bungalow offers light, versatile and easy to maintain single-storey living, ideally suited to those seeking a comfortable permanent home or relaxed coastal retreat within this highly regarded North Norfolk town.
The property is approached via a shared driveway which opens to a generous private gravelled parking and turning area, providing space for several vehicles and creating an immediate sense of privacy and seclusion.
Internally, the accommodation is both practical and adaptable, with an entrance hall extending through the bungalow and leading to a bright dual aspect sitting room where French doors and additional windows draw in excellent natural light and open directly onto the gardens, creating an attractive connection between inside and out.
The kitchen is well fitted with a range of modern units, integrated cooking appliances and rooflight window, providing a functional and pleasant everyday workspace, whilst the installation of solar panels helps contribute towards improved energy efficiency and reduced day-to-day running costs.
There are two comfortable double bedrooms, including a principal bedroom with its own en-suite shower room, whilst a further large reception room offers excellent flexibility as either a formal dining room, additional sitting room or third double bedroom depending on individual requirements. This room also benefits from double glazed doors opening onto the rear garden terrace.
A stylish main shower room serves the remaining accommodation, both shower rooms having been attractively appointed for practical modern living.
A particular feature of the bungalow is its surrounding gardens. The south-facing side gardens and rear lawned areas provide an excellent degree of sunshine throughout the day, with wide grassed sections, planted borders and enclosed fencing creating a secure and manageable outdoor environment. To the rear, a west-facing gravelled terrace with pergola and seating area is perfectly positioned for enjoying the afternoon and evening sun.
Offering generous parking, adaptable accommodation, private sunny gardens and the added benefit of solar panels to assist with household economy, this is an appealing bungalow in a sought-after coastal setting, equally suited for downsizers, retirement purchasers or those looking for an easy-to-run home close to North Norfolk's coastline.
uPVC double glazed entrance door with double glazed side panel, opening to;
Entrance Hall 6' 8" x 5' 9" (2.03m x 1.75m) lobby Timber effect laminate fitted floor, , built-in cupboard housing gas fired boiler, radiator.
Sitting Room 13' 4" x 12' 2" (4.06m x 3.71m) Timber effect laminate floor, corner aspect with uPVC sealed unit double glazed windows and french doors opening to the gardens, radiator, coved ceiling.
Kitchen 10' 3" x 8' 5" (3.12m x 2.57m) Stainless steel single drainer sink unit inset to laminate worktops, a range of white laminate front fitted units comprising base/units with matching wall cupboards and shelves, built-in electric oven with 4 ring ceramic hob and chimney style cooker hood above, double glazed rooflight window, inset ceiling lights.
Principal Bedroom 13' 9" x 11' 1" (4.19m x 3.38m) to maximums Radiator, timber effect laminate floor, uPVC sealed unit double glazed window with fitted vertical blinds, door to:
En-Suite Shower Room 5' 2" x 4' 6" (1.57m x 1.37m) White 3 liece suite comprising quadrant shower cubicle with curved glazed screen, pedestal wash basin and low level w.c., ceramic tiled walls, ladder radiator.
Bedroom 2 10' 6" x 10' 2" (3.2m x 3.1m) Radiator, timber effect laminate floor, radiator, coved ceiling, uPVC selaed unit double glazed window with fitted vertical blinds.
Dining Room/Bedroom 3 14' 3" x 13' 9" (4.34m x 4.19m) Timber effect laminate floor, radiator, coved ceiling, uPVC sealed unit double glazed doors with side panels opening to the rear garden.
Shower Room 6' 9" x 5' 8" (2.06m x 1.73m) White 3 piece suite comprising large shower cubicle with glazed screen and chrome shower head, wc with concealed cistern and wash basin with storage cabinet beneath, ceramic tiled walls, chrome ladder radiator, double glazed rooflight window, inset ceiling lighting.
Outside The property sits in good size gardens of 1/6th of an acre (subject to survey) with the property approached by a shared driveway, which opens to a private gravelled area providing turning and parking space for several cars.
Wattle fencing screens the garden from the parking area, with a gate opening to a further gravelled area which giving access to the entrance.
The side of the bungalow faces south and overlooks the gardens which wrap around the side and rear of the property, with wide grassed areas, planted beds and borders with, all screened by timber fencing.
At the rear of the bungalow there is a west facing gravelled terrace with pergola and seating area, ideally placed for catching evening sun.
Services Mains gas, water, electricity and drainage are available.
Local Authority/Council Tax North Norfolk District Council
Council Tax Band D
Agents Note A solar panel lease was taken out in 2021. It is believed that the feed in tariffs are approximately £750 per annum index linked (Eon Next) with the lease due to expire on 27th November 2036. It is believed that the panels will then have a value of approximately £2,000 to £3,000
Purchase will include taking over the solar panel lease agreement.
EPC Rating The Energy Rating for this property is B. A full Energy Performance Certificate available on request.
Important Agent Note Intending purchasers will be asked to provide original Identity Documentation and Proof of Address before solicitors are instructed.
We Are Here To Help If your interest in this property is dependent on anything about the property or its surroundings which are not referred to in these sales particulars, please contact us before viewing and we will do our best to answer any questions you may have.
The price quoted for the property does not include Stamp Duty or Title Registration fees, which purchasers will normally pay as part of the conveyancing process. Please ask us if you would like assistance calculating these charges.