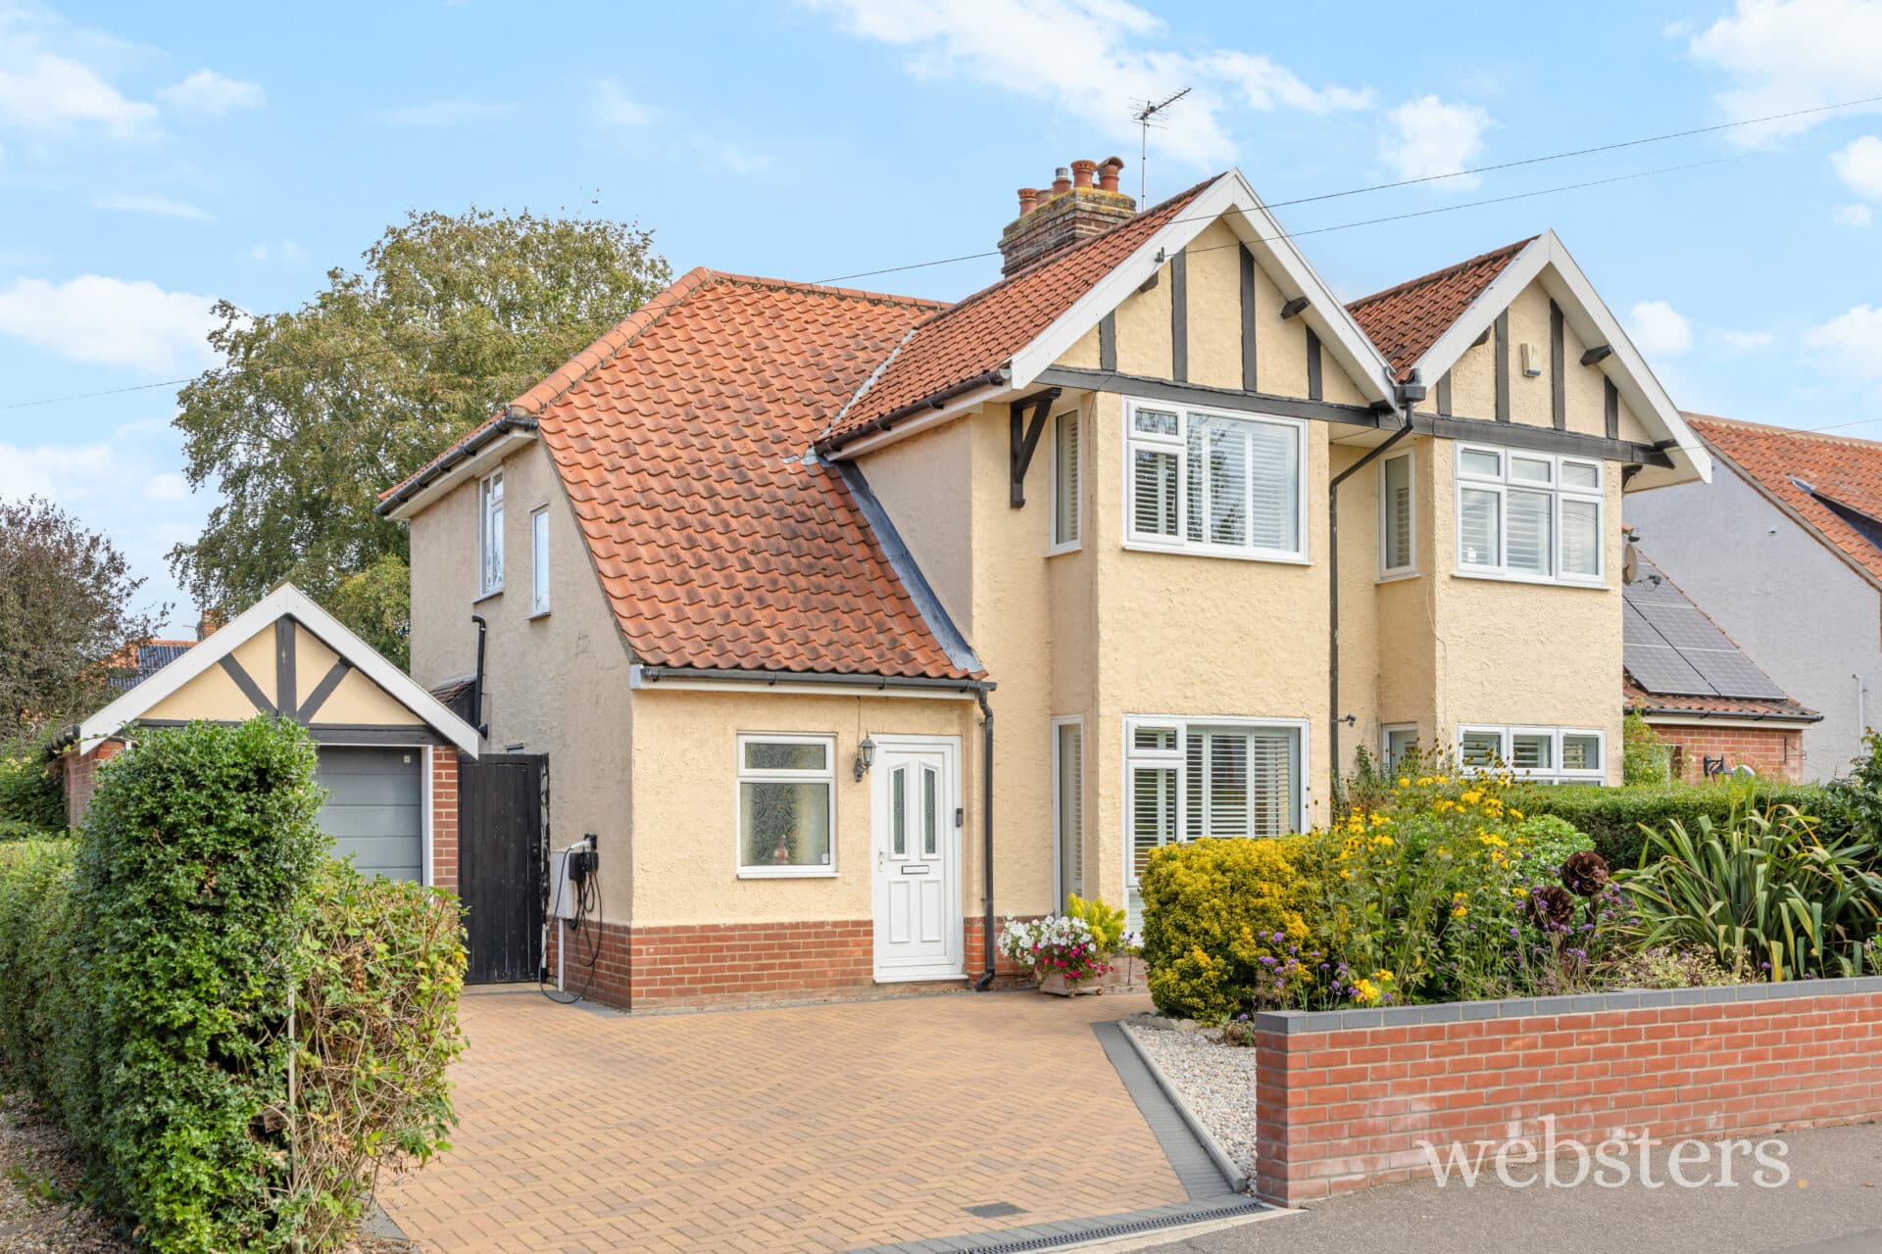
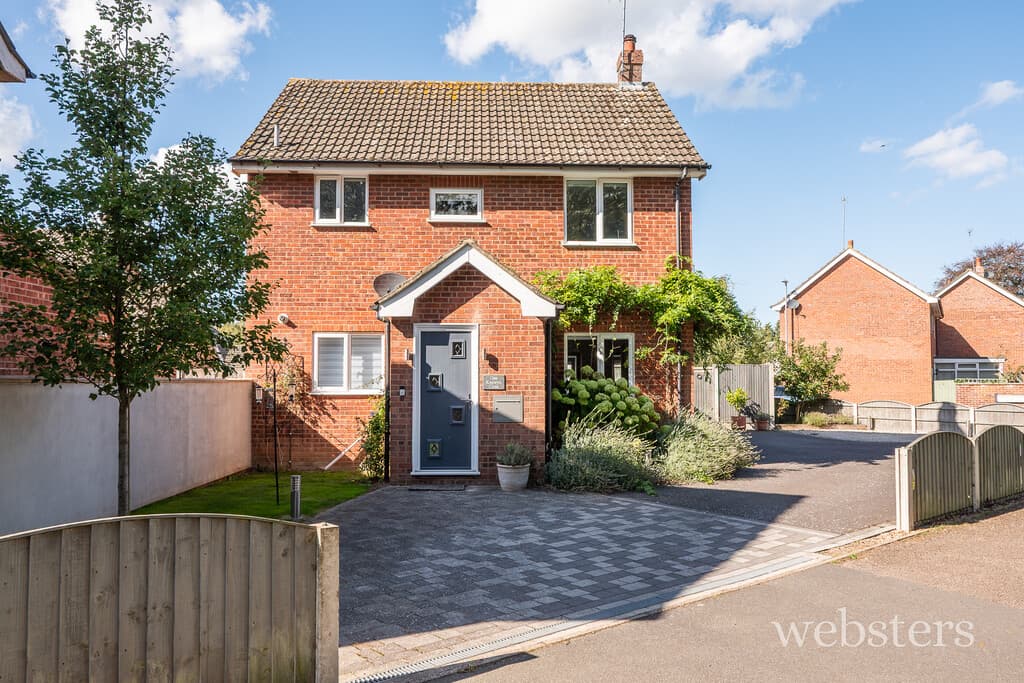
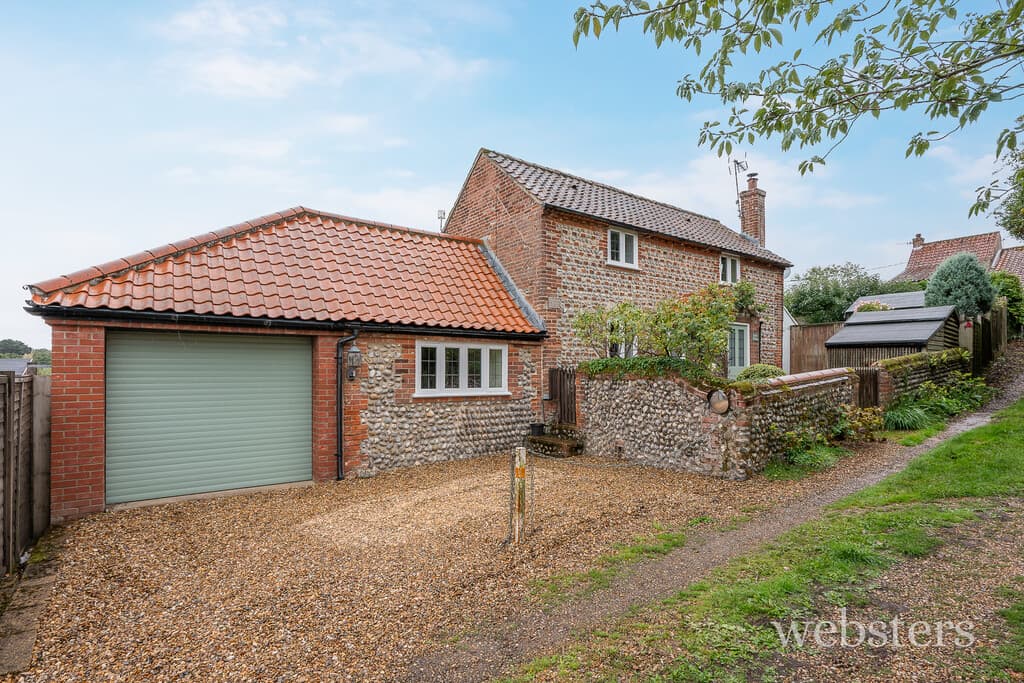
We tailor every marketing campaign to a customer’s requirements and we have access to quality marketing tools such as professional photography, video walk-throughs, drone video footage, distinctive floorplans which brings a property to life, right off of the screen.
Location West Runton is an attractive and popular village on the North Norfolk coast nestling between the National Trust Woodland of Roman Camp and the sea and only two miles from the coastal towns of Sheringham and Cromer with all the amenities they have to offer. This thriving village has good shopping facilities for day to day needs as well as restaurants, a post office, the Links Hotel and Golf Course, a church and in its own popular beach loved by fossil hunters. The village has good transport links with a regular train service and bus service along the A149 to nearby towns and onto Norwich. Nearby Sheringham has a wealth of amenities including schools for all ages, doctors, dentists, a library, theatre, leisure centre, supermarket, many boutiques and shops offering a wide variety of goods and services.
Description This detached family home enjoys fabulous views of the sea to the front over fields and to the rear over the golf course to Incleborough Hill. It is situated within a level walk of the village centre, close to a bus stop and just a pleasant stroll from the beach. The accommodation is laid out over two floors and comprises an entrance hall with shower room off, reception hall, spacious living room, modern fitted kitchen/dining room with French doors to the garden, utility room, principal bedroom with en-suite shower room, guest bedroom with en-suite cloakroom, a further bedroom and modern family bathroom. Accessed from the rear garden, is a lean-to building which provides space for an office and workshop and offers potential for further accommodation subject to planing and building regulation approval. The property sits within a generous plot, set well back from the road allowing ample space to park several cars. The rear garden is enclosed and enjoys a Southerly aspect. Other benefits include gas central heating and uPVC double glazing.
An internal viewing is highly recommended to fully appreciate the lovely views and all that this property has to offer.
The accommodation comprises:-
uPVC double glazed front door to:-
Entrance Hall 5' 11" x 4' 0" (1.8m x 1.22m) With tiled floor, radiator, recessed spotlights, door to reception hall and further door to:-
Shower Room 6' 2" (reducing to 3' 7") x 3' 9" (1.88m x 1.14m) With tiled shower cubicle and electric shower over, wall mounted wash basin, low level w.c., tiled floor, side aspect uPVC double glazed window, recessed spotlights, extractor and radiator.
Reception Hall 7' 2" x 8' 1" (2.18m x 2.46m) With stairs to first floor, radiator, recessed spotlights, telephone point, door to:-
Living Room 17' 8" (reducing to 16' 11") x 11' 10" (5.38m x 3.61m) With front aspect uPVC double glazed windows offering beautiful views of the sea, radiator, laminate flooring, gas flame effect fire in tiled fireplace with moulded surround and mantle over, satellite cables, part glazed doors to:-
Kitchen/Dining Room 20' 2" (reducing to 11' 10") x 11' 0" (6.15m x 3.35m) Fitted with a range of base units with working surfaces over, matching wall units, eye level double oven, induction hob with canopy extractor over, space and plumbing for a dishwasher, 1.5 bowl sink with mixer tap, gas boiler providing central heating and domestic hot water, recessed spotlights, tiled splashback, tiled floor, two rear aspect uPVC double glazed windows, French doors to garden and a further side aspect uPVC double glazed window, radiator, space for a fridge/freezer.
Utility Room 9' 11" x 6' 3" (reducing to 4' 4") (3.02m x 1.91m) With shaker style base unit and working surfaces over, single bowl single drainer sink with mixer tap, tiled splashback, rear aspect uPVC double glazed window, side aspect part glazed uPVC door to garden, space and plumbing for a stacked washing machine and tumble dryer in recess, radiator, built-in cupboard.
First Floor
Landing Two front aspect uPVC double glazed windows, recessed spotlights, loft hatch, radiator, built-in airing cupboard housing lagged hot water cylinder and slatted shelves, door to:-
Principal Bedroom 11' 11" x 11' 10" (reducing to 10' 6") (3.63m x 3.61m) Front aspect uPVC window offering superb uninterrupted views of the sea, radiator, tv aerial point, laminate flooring, built-in double wardrobe, recessed spotlights, door to:-
En-Suite Shower Room Tiled shower cubicle with electric shower over, vanity basin with mixer tap and unit beneath, low level W.C., tiled splashback, extractor, recessed spotlights, heated towel rail, laminate flooring.
Bedroom 2 15' 0" (reducing to 9' 10") x 11' 11" (4.57m x 3.63m) Rear aspect uPVC double glazed window offering lovely views over the golf course to Incleborough Hill, radiator, built-in wardrobe, door to:-
En-Suite Cloakroom Fitted with a pedestal basin, low level W.C., heated towel rail, tiled floor, extractor and recessed spotlights.
Bedroom 3 9' 10" x 6' 10" (3m x 2.08m) Rear aspect uPVC double glazed window and radiator.
Outside The front garden of the property has mainly been laid to gravel to provide off-road parking for several vehicles. The boundaries are edged with fencing and brick and block walls and there are beds and borders planted with attractive and mature shrubs providing year round interest. A gate at the side of the property leads to the rear garden. Immediately to the rear of the property is a paved seating area in a very sunny spot, raised beds and steps lead onto the lawn which extends to the end of the garden and there are borders and beds planted with a variety of flowers, shrubs and mature trees. There is an outside tap and attached to the property is an OFFICE (8' 3" x 8' 2") with tiled floor, rear aspect uPVC double glazed window and door to garden, further door to WORKSHOP (16' 4" x 9' 2") with front aspect uPVC double glazed window, power and light.
Services All mains services are connected.
Local Authority/Council Tax North Norfolk District Council, Holt Road, Cromer, Norfolk, NR27 9EN
Tel: 01263 513811
Tax Band: D
EPC Rating The Energy Rating for this property is D. A full Energy Performance Certificate is available on request.
Important Agent Note Intending purchasers will be asked to provide original Identity Documentation and Proof of Address before solicitors are instructed.
We Are Here To Help If your interest in this property is dependent on anything about the property or its surroundings which are not referred to in these sales particulars, please contact us before viewing and we will do our best to answer any questions you may have.