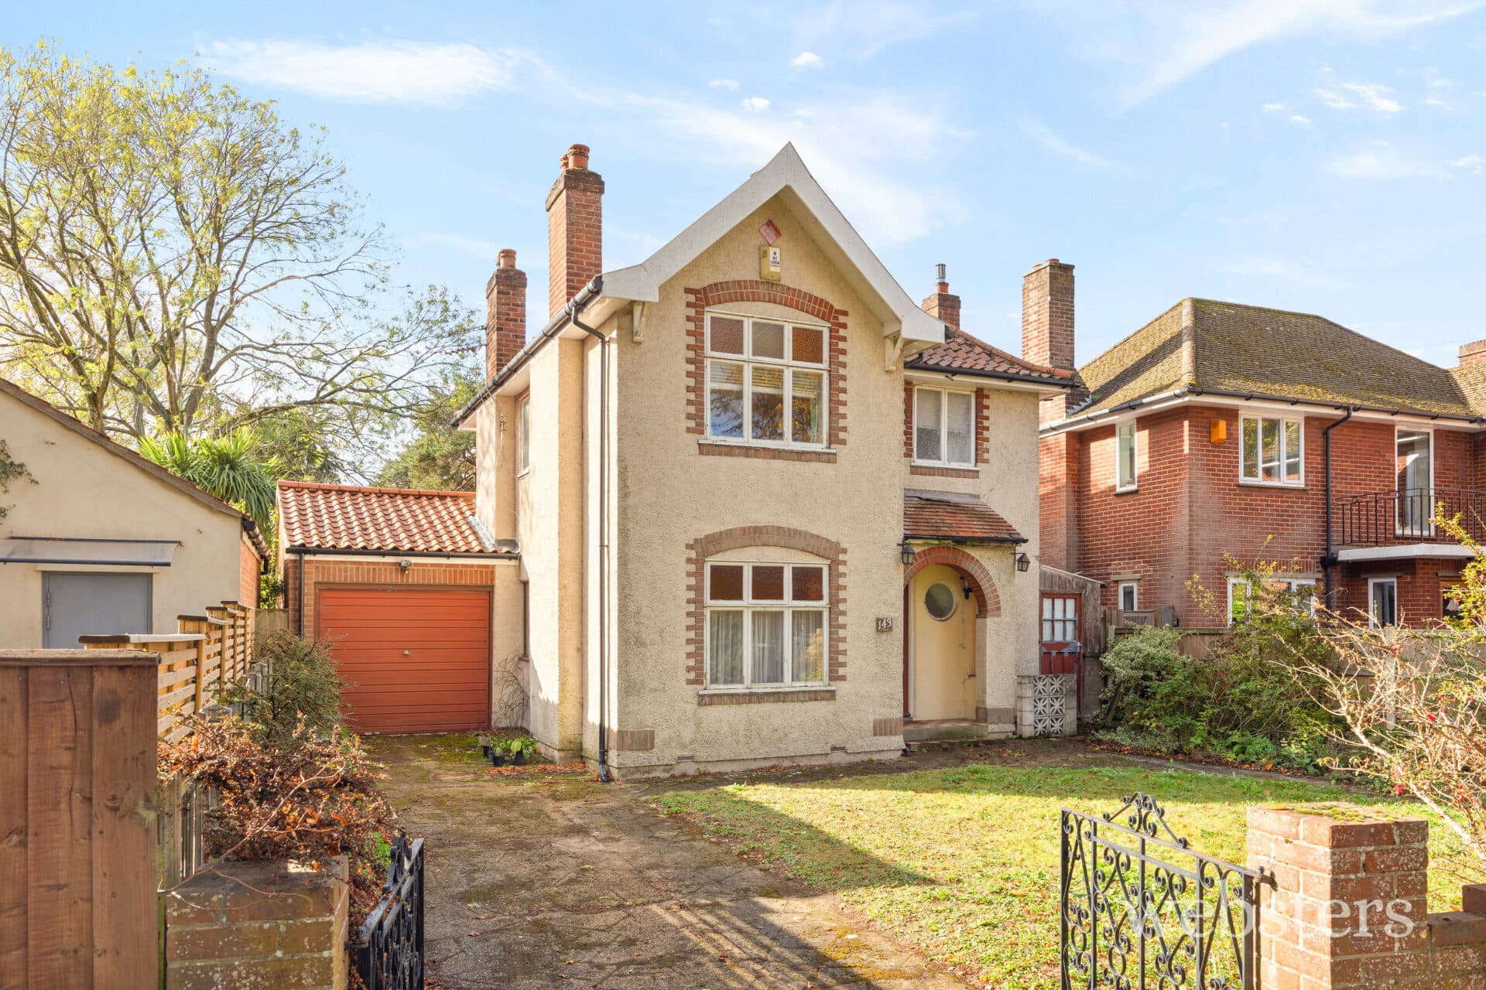
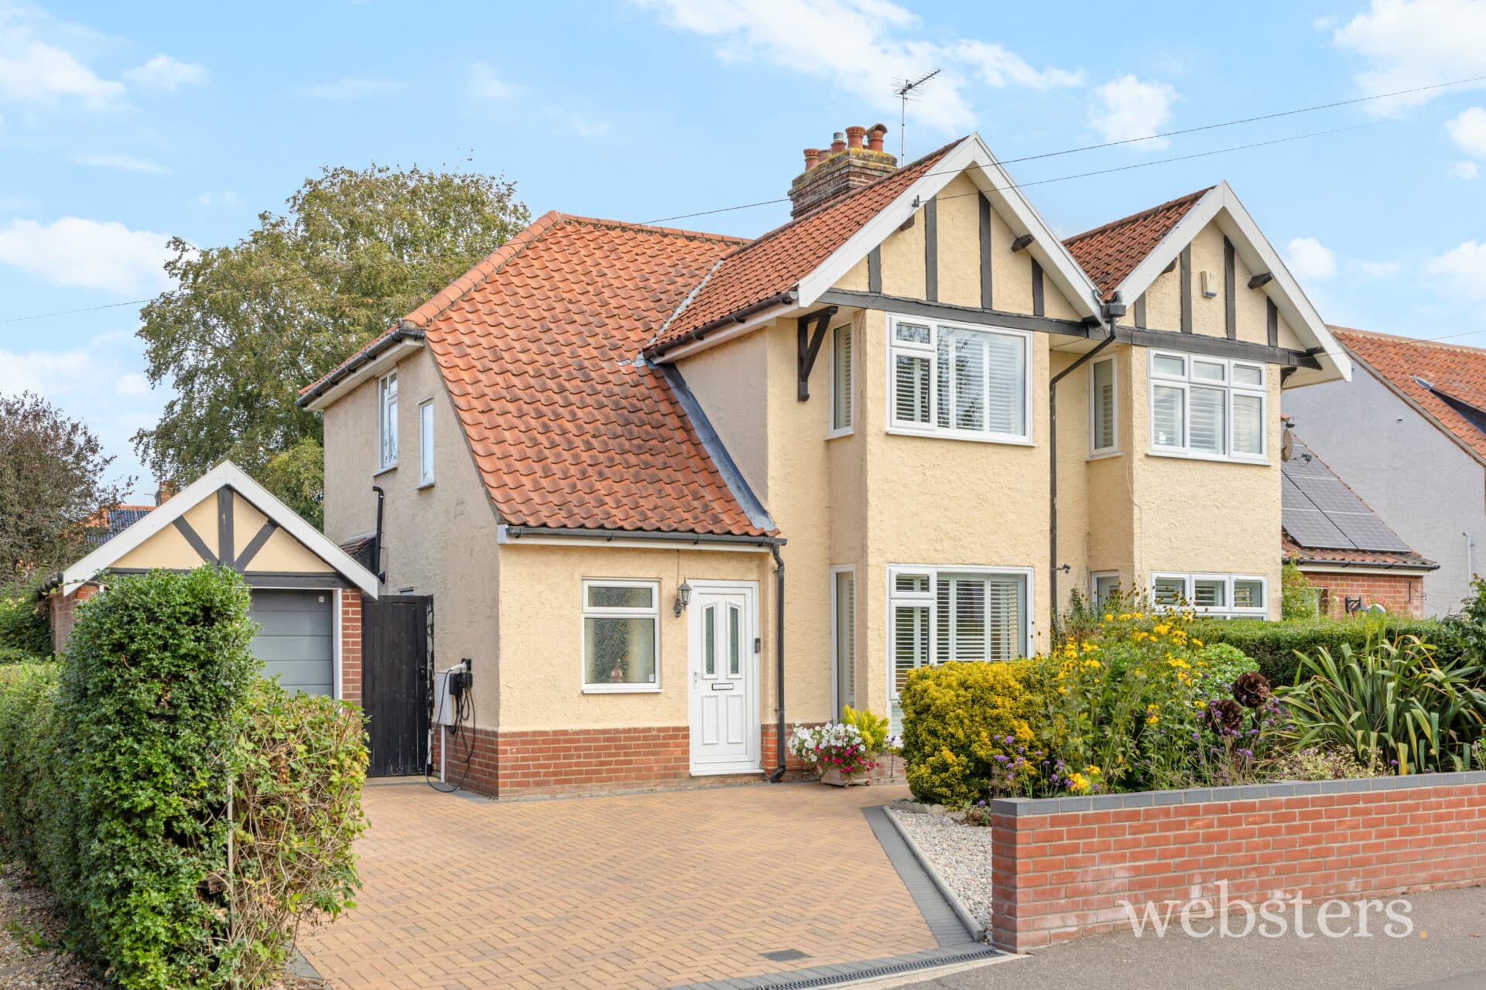
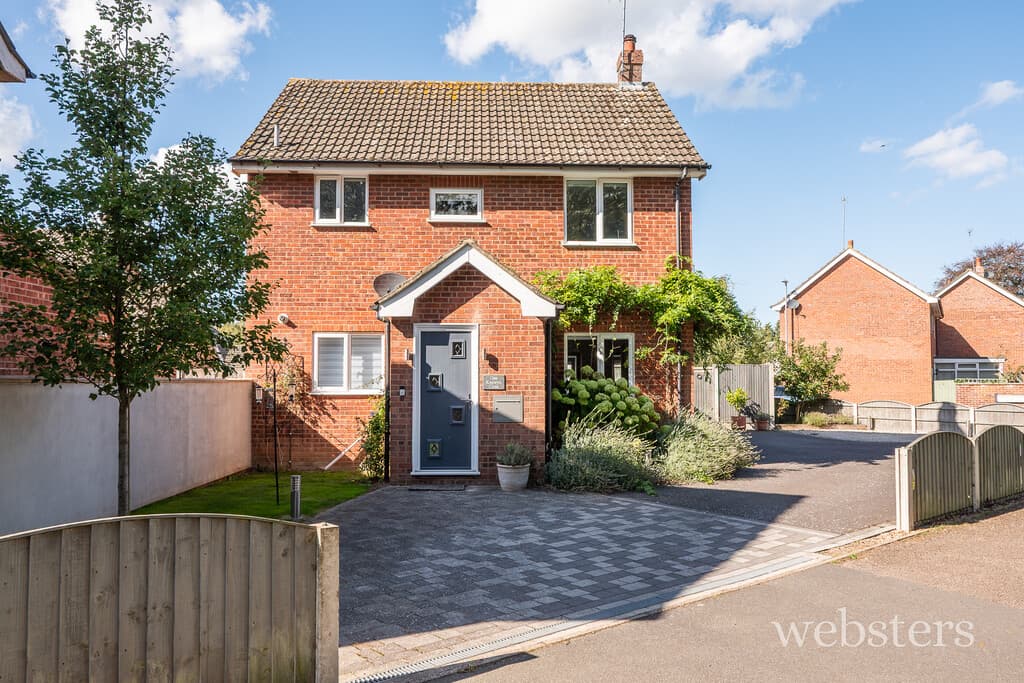
We tailor every marketing campaign to a customer’s requirements and we have access to quality marketing tools such as professional photography, video walk-throughs, drone video footage, distinctive floorplans which brings a property to life, right off of the screen.
Location East Beckham is a pretty rural hamlet set amidst the beautiful Norfolk countryside, offering a peaceful setting surrounded by open farmland, country lanes and opportunities for walking and cycling. The nearby village of Gresham provides a well-regarded village school, church and community hall, while the coast and the many attractions of North Norfolk are remarkably close at hand.
Just 2.5 miles from Sheringham, East Beckham is ideally placed for those seeking a rural Norfolk lifestyle without giving up the convenience of a vibrant coastal town. Sheringham sits between the North Sea and Pretty Corner Woods, within the nationally protected landscape of the North Norfolk coast, and offers an excellent blend of seaside living, independent shops, cafés, restaurants and everyday amenities. The town centre includes a Tesco supermarket with short-stay parking, while the promenade, sandy and shingle beaches and surrounding countryside provide plenty of opportunities to enjoy the coast throughout the year.
Sheringham also offers a modern health centre, dentist, library, Sheringham Little Theatre, Reef Leisure Centre and an impressive 18-hole clifftop golf course. The historic Poppy Line heritage railway links the town with Holt, while regular rail and bus services provide access to Norwich, approximately 27 miles south, and the surrounding towns and villages. Holt, with its Georgian character and excellent range of independent shops, is around 6 miles away, while Cromer is just over 4 miles along the coast.
The area is particularly appealing to those who enjoy an active outdoor lifestyle. The North Norfolk Coast Path provides some outstanding walking, with nearby Beeston Bump offering panoramic views across Sheringham and the North Sea. Woodland walks through Pretty Corner Woods and a network of quiet country lanes add further opportunities for walking, cycling and exploring the surrounding countryside.
Sheringham has a strong sense of community and hosts a varied programme of events throughout the year, including the Viking Festival, Crab & Lobster Festival, Coastal Air Festival, Carnival and popular 1940s Weekend. Combined with its coastal setting, excellent amenities, transport links and easy access to the wider North Norfolk countryside, East Beckham provides an attractive base for those looking to embrace the Norfolk lifestyle while remaining within easy reach of the coast.
.
Description Believed to date from the 1700s, when it was originally a single-storey dwelling, Easter Cottage has evolved considerably over the centuries and is now a delightful detached period cottage, tucked away along a small unmade loke shared with just six other properties. Its secluded position and beautifully landscaped gardens, which adjoin open farmland, create a wonderfully peaceful setting and a real sense of connection with the surrounding Norfolk countryside.
The present owners have carefully updated and improved the cottage, creating a comfortable and welcoming home where period character sits alongside the benefits of modern living. With its versatile accommodation and idyllic setting, Easter Cottage would make an equally appealing permanent home, country retreat or holiday property.
Inside, the heart of the cottage is the spacious sitting/dining room, with its exposed character features and wood-burning stove providing a cosy focal point. The good-sized kitchen is well equipped with integrated appliances, while a small breakfast room is positioned off the side lobby. This versatile space could equally serve as a home office, making the property well suited to modern working arrangements.
The accommodation is particularly flexible, with a ground-floor bedroom accessed from the sitting/dining room via a short flight of steps. This room has its own en-suite shower room and could provide ideal guest accommodation, or alternatively be used as a home office, studio or hobby room. A further bathroom is located on the ground floor, off the kitchen.
Upstairs are two further bedrooms, comprising a single bedroom and the principal bedroom, which also benefits from its own en-suite shower room. Oil-fired central heating and double glazing provide comfort throughout, while the cottage retains the warmth and individuality expected of a period Norfolk home.
Outside, the beautifully landscaped gardens are a particular feature. Arranged over a series of terraces, they create a variety of places to sit, relax and enjoy the changing light throughout the day, with an attractive timber summer house providing an additional space for quiet enjoyment or hobbies. Beyond the gardens, open farmland provides an attractive rural outlook, with the elevated position making the most of the surrounding views and spectacular sunrise.
Combining period character, privacy, versatile accommodation and beautifully presented gardens, Easter Cottage offers the opportunity to embrace a relaxed North Norfolk lifestyle, with the coast and amenities of Sheringham within easy reach.
Early viewing is strongly recommended by the sole selling agents.
Part glazed door to:
Reception Hall 5' 2" x 3' 2" (1.57m x 0.97m) with tiled floor and part glazed entrance door to:
Sitting/Dining Room 23' 0" x 11' 3" (7.01m x 3.43m) (Front Aspect) A cosy room with delightful inglenook style fireplace with feature decorative alcoves, pamment topped seats and multi-fuel stove on a tiled hearth, TV point, telephone point, 5-amp lighting points, 2 wall lights, dimmer switches, carpeted staircase to the first floor with storage cupboards under and open shelving, central heating thermostat, underfloor heating, carpet, exposed ceiling timbers, doors to the kitchen and guest bedroom.
Guest Bedroom 11' 0" x 9' 11" (3.35m x 3.02m) Front Aspect) Attractive stone tiled floor with underfloor heating, TV point, inset ceiling downlights and exposed timbers. Door to:
Inner Hall 5' 6" x 3' 7" (1.68m x 1.09m) (Rear Aspect) Fitted dressing table with drawers and marble top, attractive stone floor tiling with underfloor heating, door to garage, inset ceiling downlight, sliding door to:
Shower Room 6' 0" (minimum) x 5' 6" (1.83m x 1.68m) (Rear Aspect) With white contemporary suite comprising of corner shower cubicle with Mira shower unit, low-level WC with concealed cistern and vanity hand basin with mixer tap, pop-up waste and cupboard under, attractive part tiled walls, extractor fan, inset ceiling downlights, attractive stone tiled floor with underfloor heating, chrome heated towel radiator.
Kitchen 17' 5" x 6' 10" (minimum) (5.31m x 2.08m) (Rear Aspect) Most attractively fitted and comprising inset one and a half bowled stainless steel sink unit with mixer tap and cupboards under. Excellent range of base cupboard and drawer units to include pan drawers with quartz work surfaces over, integrated dishwasher, tall unit with integrated fridge and freezer, inset 4-ring Neff electric induction hob, integrated Neff double oven with cupboard over and drawers under, meter cupboard with shelf under, heated chrome towel radiator, built-in cupboard housing the Wallstar Combi oil-fired boiler which serves the central heating and domestic hot water, attractive tiled floor with radiator, electric kickplate heater, tiled splashbacks, exposed timbers, 2 Velux windows, doors to the bathroom and:
Side Porch 7' 5" x 5' 9" (2.26m x 1.75m) (Side & Rear Aspect) Double radiator, attractive tiled floor with radiator, inset ceiling downlights, stable door to the rear garden, door to:
Breakfast Room 10' 0" x 5' 10" (4' 5" minimum) (3.05m x 1.78m) (Side Aspct) Double radiator, telephone point, TV point, tiled floor.
Bathroom 8' 9" x 6' 6" (2.67m x 1.98m) (Rear Aspect) White contemporary suite comprising of panel bath with mixer tap, shower attachment and pop-up waste, low-level WC, wall-mounted hand basin with mixer tap and pop-up waste, tiled double corner shower cubicle with rainwater shower, wall mounted chrome towel radiator, built-in shelved storage cupboards with shaver point, mirrored recess with lighting over handbasin, extractor fan, radiator, vinyl flooring, inset ceiling downlights, exposed ceiling timber.
On The first Floor
Landing 12' 0" x 5' 0" (4' 5" minimum) (3.66m x 1.52m) Double radiator, Velux window and carpet.
Principal Bedroom 11' 11" (minimum) x 11' 4" (3.63m x 3.45m) Front & Side Aspect) A most attractive room with views over adjoining farmland, radiator, telephone point, 5-amp power point, TV point, 2 wall light points, carpet, door to:
En-Suite Shower Room 7' 5" x 2' 11" (2.26m x 0.89m) White contemporary suite comprising of fully tiled shower cubicle, low level WC with concealed cistern and hand basin with mixer tap, pop-up waste and cupboard under, tiled splashback, chrome heated towel radiator, inset ceiling downlight and extractor fan, vinyl flooring.
Bedroom 2 7' 7" x 7' 5" (5' 10" minimum) (2.31m x 2.26m) (Front Aspect) Radiatorbuilt-in cupboard with slatted shelving, hanging rail and heated towel rail. Access to roof space, carpet.
Outside To the front of the property is a delightful walled garden of red brick and flint with central picket gate. Borders with a variety of perennials and climbing rose. Paved paths with contrasting gravel, covered storage/log store. A gravelled driveway provides parking for 1 large family sized or 2 smaller cars and gives access to a GARAGE 17' 8" x 9' 2" with electric roller door, power light doors to the inner hall and UTILITY 7'11" x 5' 10" with deep white sink, cold water tap, cupboards under, adjacent fitted work surface with plumbing for automatic washing machine under and part glazed UPVC door to the rear garden.
A timber gate from the front garden leads through to the beautiful rear garden which has been skilfully landscaped to take full advantage of the sloping site with a variety of terraces to include a paved terrace adjoining the house with flint retaining wall, attractive borders and central steps with a paved path leading to a patio area and SUMMER HOUSE 9' 7" x 7' 5" with power and light, double glazed windows with narrow venetian blinds, attractive wood effect vinyl flooring and French doors leading to a decked veranda. There is a further gravelled seating area tucked to the side of the summer house with climbers overlooking the garden with apple tree. Further steps lead to the top terrace, once again with a paved patio and delightful views over adjoining farmland screened by low fencing and mature hawthorn hedging. There are two timber garden sheds 9' 6" x 8' (no electricity supply) and 6' 8" x 4' 8" with power & light. Oil storage tank and paved area for bins.
Services Mains water and electricity. Drainage to septic tank in front garden of 7 The Loke.
Local Authority/Council Tax North Norfolk District Council, Council Offices, Holt Road,
Cromer NR27 9EN.
Tel: 01263 513811
Tax Band: D
EPC Rating The Energy Rating for this property is E. A full Energy Performance Certificate is available on request.
Important Agent Note Intending purchasers will b asked to produce original identity documentation and proof of address before solicitors are instructed.Anti-money laundering checks are required for all buyers and sellers and are carried out by our partner Coadjute via a secure link once an offer is accepted (subject to contract). A non-refundable fee of £45 + VAT per person applies.
We Are Here To Help If your interest in this property is dependent on anything about the property or its surroundings which are not referred to in these sale particulars, please contact us before viewing and we will do our best to answer any questions you may have.