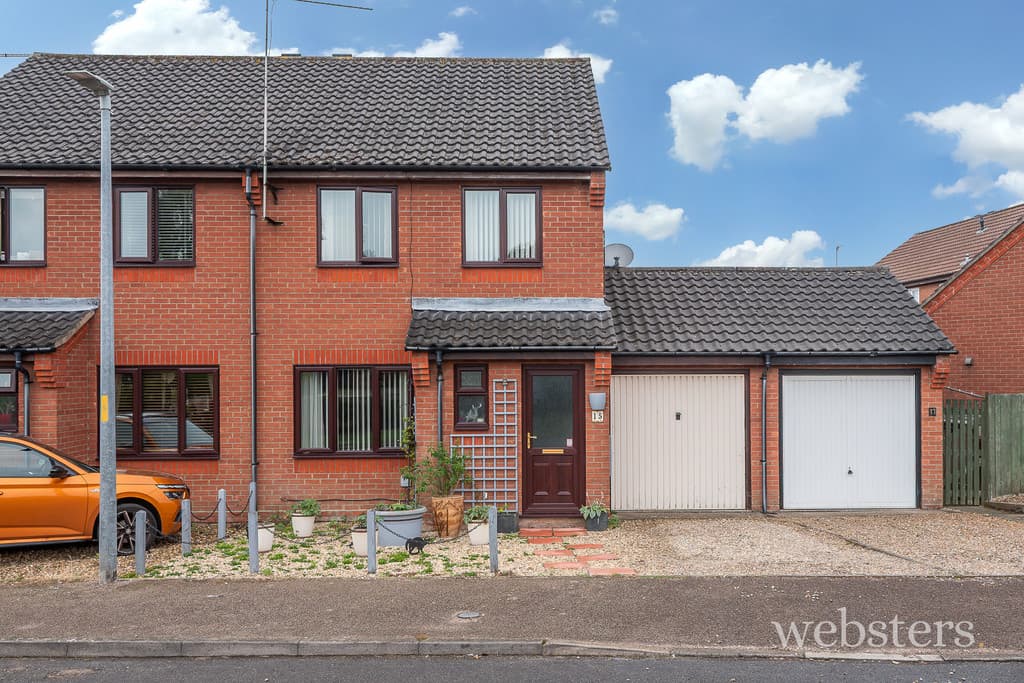
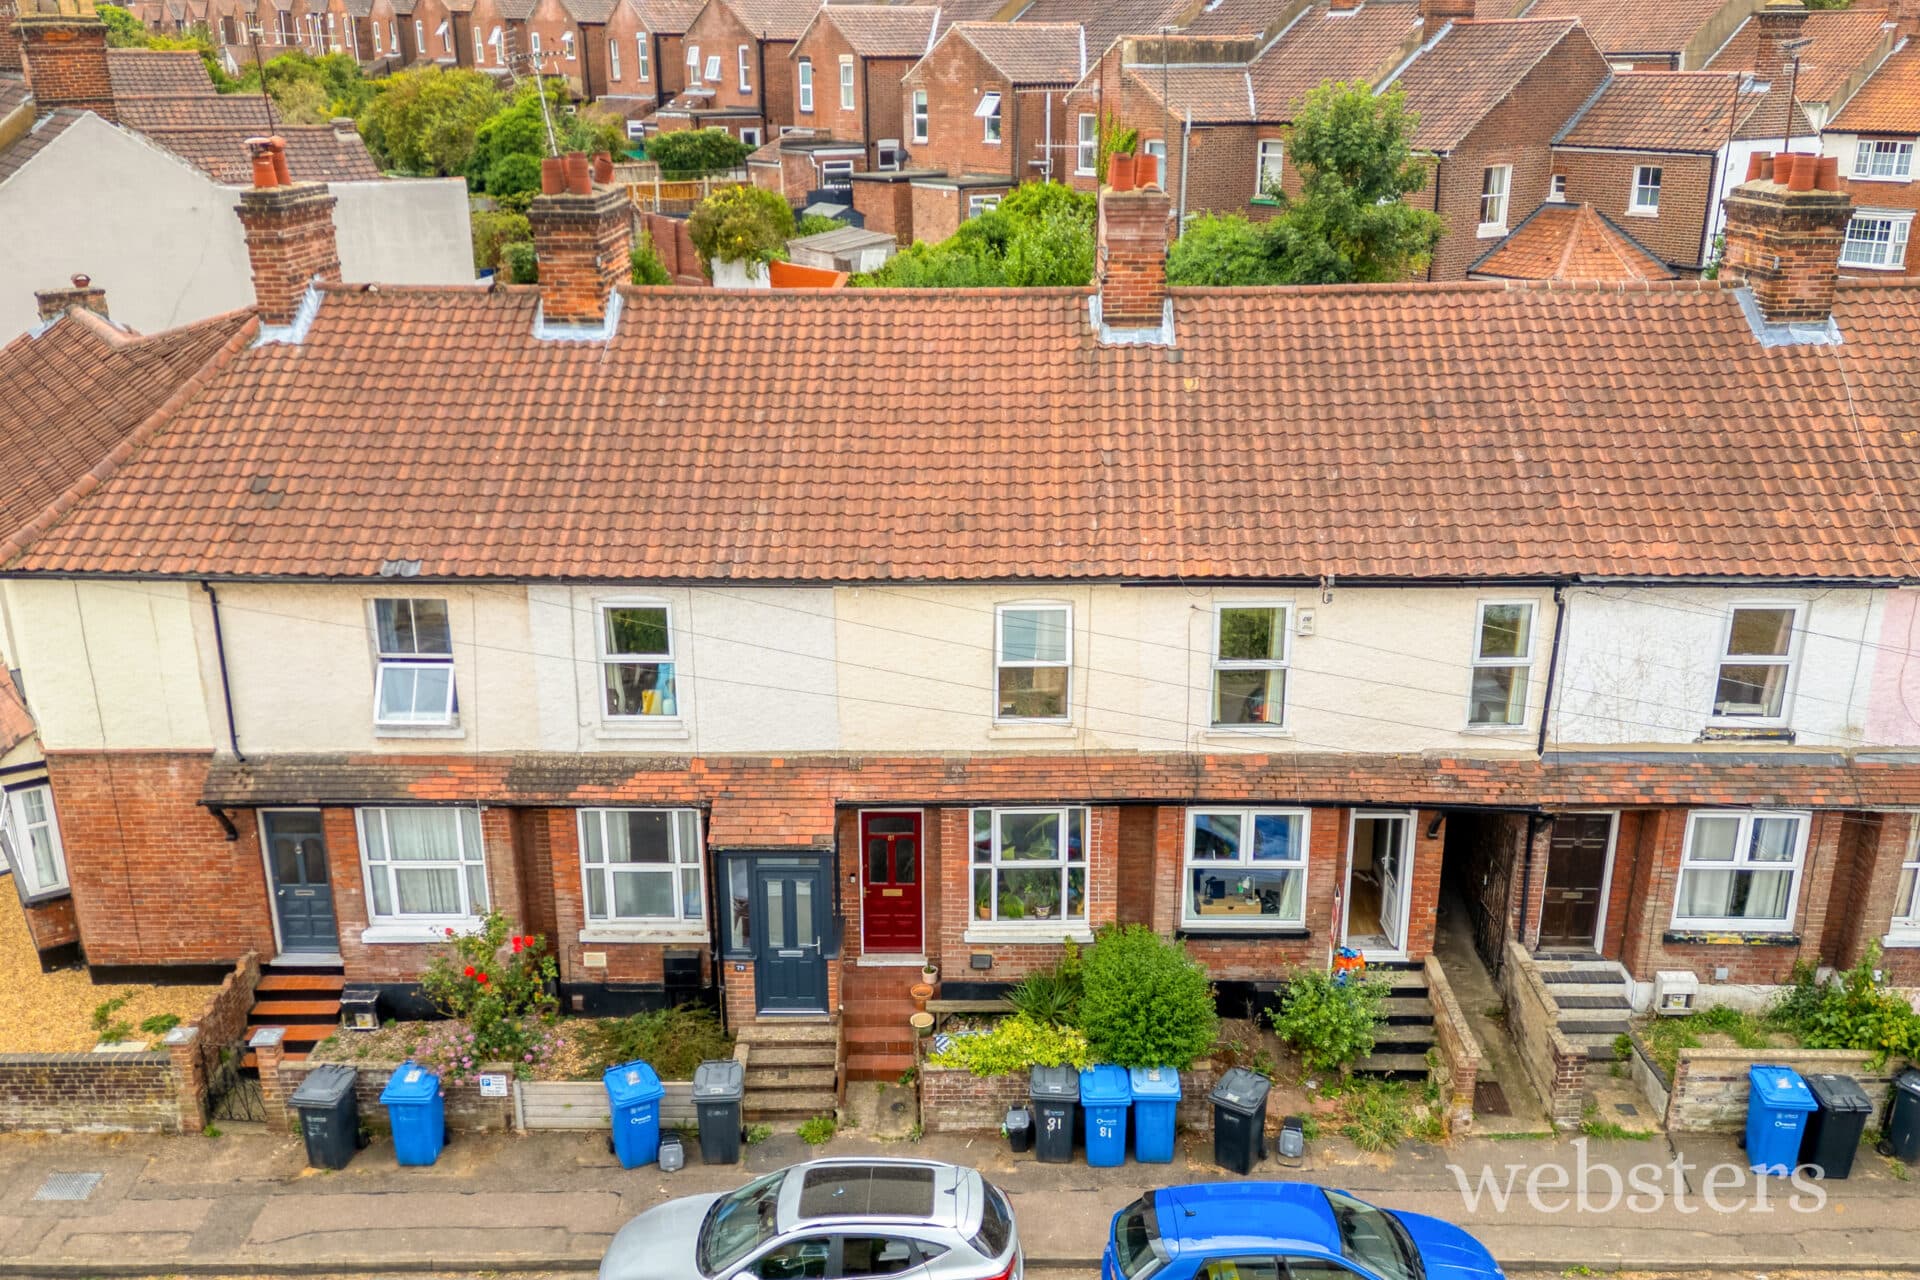
We tailor every marketing campaign to a customer’s requirements and we have access to quality marketing tools such as professional photography, video walk-throughs, drone video footage, distinctive floorplans which brings a property to life, right off of the screen.
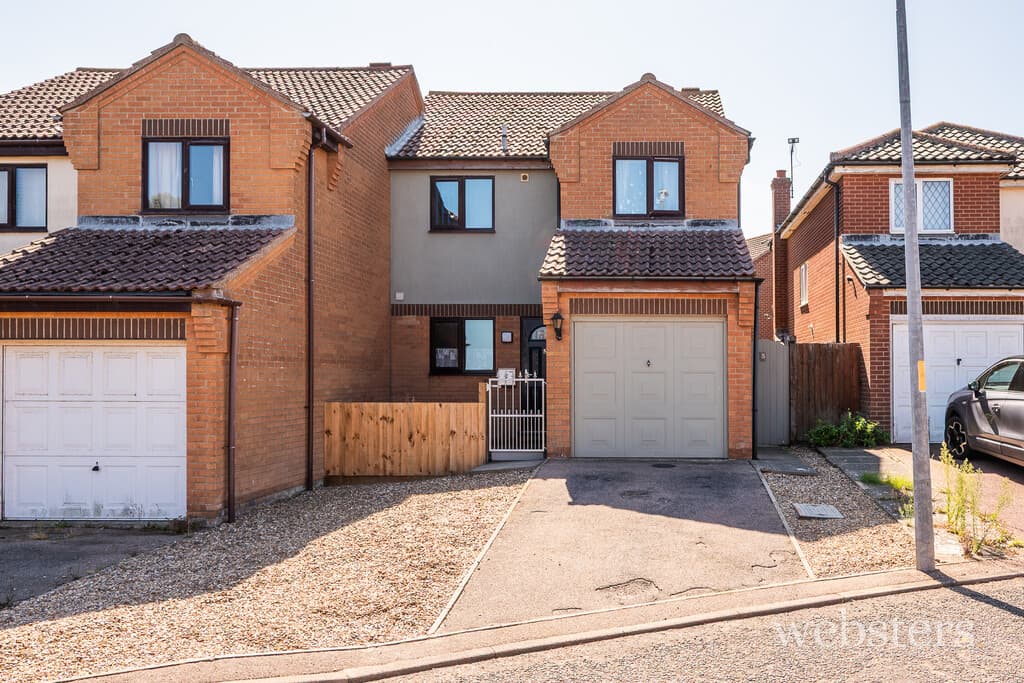
This light and spacious semi-detached family home is ideally situated close to Norwich city centre, offering both convenience and comfort for modern living. The property features three well-proportioned bedrooms off the landing, providing ample space for family or guests. The open plan lounge and diner create a welcoming environment, perfect for entertaining or relaxing. A modern bathroom is finished to a high standard, while the light kitchen is thoughtfully designed to maximise both storage and useability. Additional flexibility is provided by a lean to or studio area (ideal for home working, hobbies, or extra storage). A spacious and private rear garden also offers an ideal space to entertain family and friends. Off street parking adds further practicality, making this home suitable for busy households. With its excellent layout, stylish interiors, and sought-after location, this property represents a fantastic opportunity for those seeking a well-appointed family residence within easy reach of local amenities, schools, and transport links. Early viewing is highly recommended to fully appreciate the space and quality on offer.
Entrance Hall
Obscure uPVC double glazed front door with side window, carpeted stairs to the first floor, under stairs storage cupboard, floors to lounge / diner and kitchen, radiator.
Lounge / Diner 19' 5" x 10' 7" (5.93m x 3.22m)
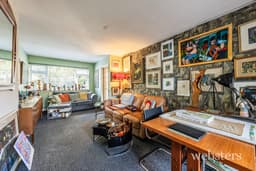
Open plan space, uPVC double glazed window to the front aspect, floor laid to carpet, radiator and sliding door to lean to.
Lean To / Studio 7' 8" x 15' 6" (2.33m x 4.72m)
Floor laid to carpet, windows to the rear and side aspects and a door to the rear garden.
Kitchen 12' 11" x 8' 11" (3.93m x 2.73m)
Comprising a range of wall and base units with laminate work tops, free standing electric cooker with extractor fan over, space and plumbing for washing machine, uPVC double glazed window to the side aspect, window to the lean to / studio, obscure glazed door to the rear garden, space for fridge - freezer, inset stainless steel sink with mixer tap and drainer, tiled splash back and radiator.
Landing
Doors to three bedrooms and bathroom, two uPVC double glazed windows to the front and side aspects, floor laid to carpet and loft hatch.
Bedroom One 10' 0" x 10' 7" (3.04m x 3.23m)
Double bedroom with a uPVC double glazed window to the front aspect, floor laid to carpet and a radiator.
Bedroom Two 9' 3" x 10' 7" (2.83m x 3.22m)
Double bedroom with a built in wardrobe, double glazed casement window to the rear aspect, laminate flooring and a radiator.
Bedroom Three 6' 2" x 9' 1" (1.88m x 2.77m)
Double glazed casement window to the rear aspect, floor laid to carpet, radiator and wall mounted gas boiler.
Bathroom 6' 8" x 5' 7" (2.02m x 1.70m)
Panel bath with tiled backing and shower over, pedestal hand wash basin with tiled splash back, low set WC, obscure uPVC double glazed window to the side aspect, laminate flooring and a radiator.
Disclaimer
Websters is a member of Propertymark and The Property Ombudsman Service. Neither Websters nor its representatives provide any warranty or representation regarding the property on behalf of ourselves or the seller. These particulars are for guidance only and do not form part of any offer or contract.
Leasehold details, including service charges and ground rent, should be confirmed by your legal adviser. Measurements, plans, photographs and descriptions are approximate and for illustration only. It should not be assumed the property has all required planning permissions, building regulation approvals or other consents. Services, fixtures and fittings have not been tested and buyers should verify these independently.
Anti-money laundering checks are required for all buyers and sellers and are carried out by our partner Coadjute via a secure link once an offer is accepted (subject to contract). A non-refundable fee of £45 + VAT per person applies.