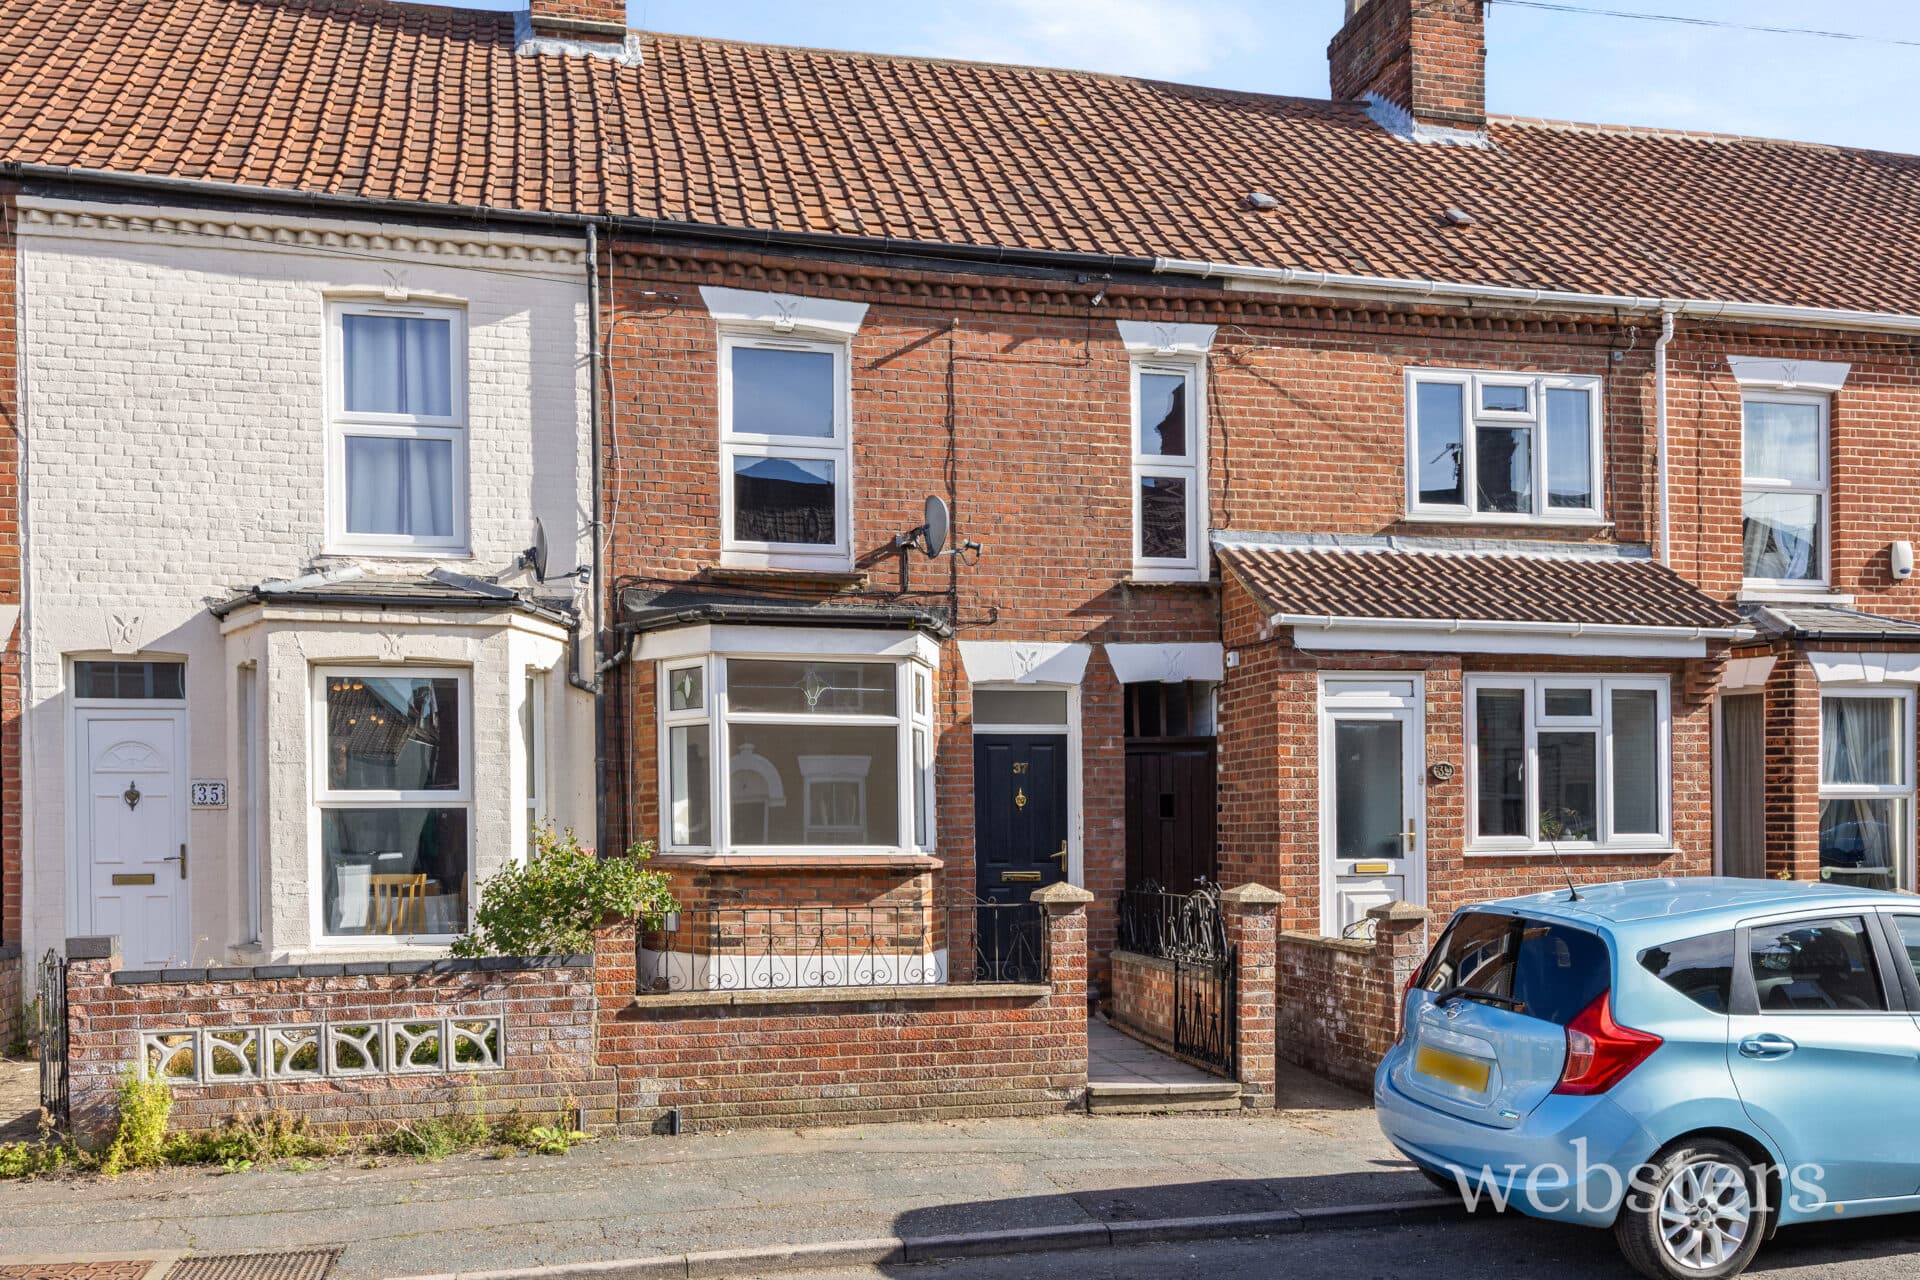
We tailor every marketing campaign to a customer’s requirements and we have access to quality marketing tools such as professional photography, video walk-throughs, drone video footage, distinctive floorplans which brings a property to life, right off of the screen.
Location North Walsham is a thriving market town in North East Norfolk, offering families a particularly good balance of everyday convenience, community and access to the coast and countryside.
The town has a good range of shops and everyday amenities, including supermarkets, independent retailers, cafés, restaurants, healthcare facilities and leisure provision. The historic Market Place remains at the centre of the town, with its impressive 16th-century Market Cross, regular markets and a programme of local events adding to its sense of community.
For families, North Walsham offers schools for children of different ages, while its range of facilities makes the practicalities of everyday life straightforward. There is also plenty to enjoy beyond the town itself, with the North Norfolk coast and the Norfolk Broads both within easy reach, providing opportunities for beaches, walking, cycling, boating and days out.
The town is well placed for commuting and travelling further afield. North Walsham railway station provides regular services towards Norwich, Cromer and Sheringham, while good road connections provide access across North Norfolk and towards Norwich.
With its combination of established community, good local amenities, schools, transport links and easy access to both coast and countryside, North Walsham is a popular choice for families looking for a well-connected Norfolk home.
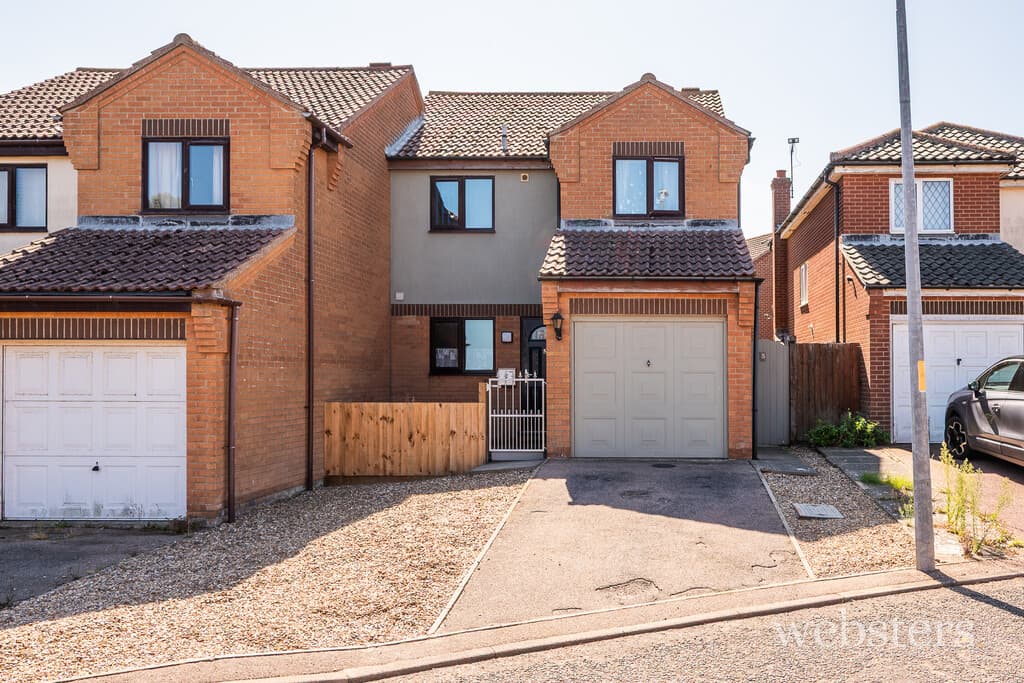
Description This pleasant and well-maintained three-bedroom house provides a comfortable and practical home for family life, with well-proportioned accommodation, a useful kitchen/dining room, good outside space, driveway parking and an attached garage.
The entrance hall leads into the sitting room, a comfortable reception space with useful understairs storage. At the rear of the house, the kitchen/dining room provides a practical and sociable space for everyday family life, with a good range of fitted units, integrated cooking appliances and patio doors opening directly onto the rear garden. A ground-floor cloakroom is a useful addition.
Upstairs are three bedrooms, with wardrobes in the larger two, together with a family bathroom and useful airing cupboard on the landing.
Throughout, the house has been well maintained and offers straightforward, comfortable accommodation that is ready to move into and enjoy.
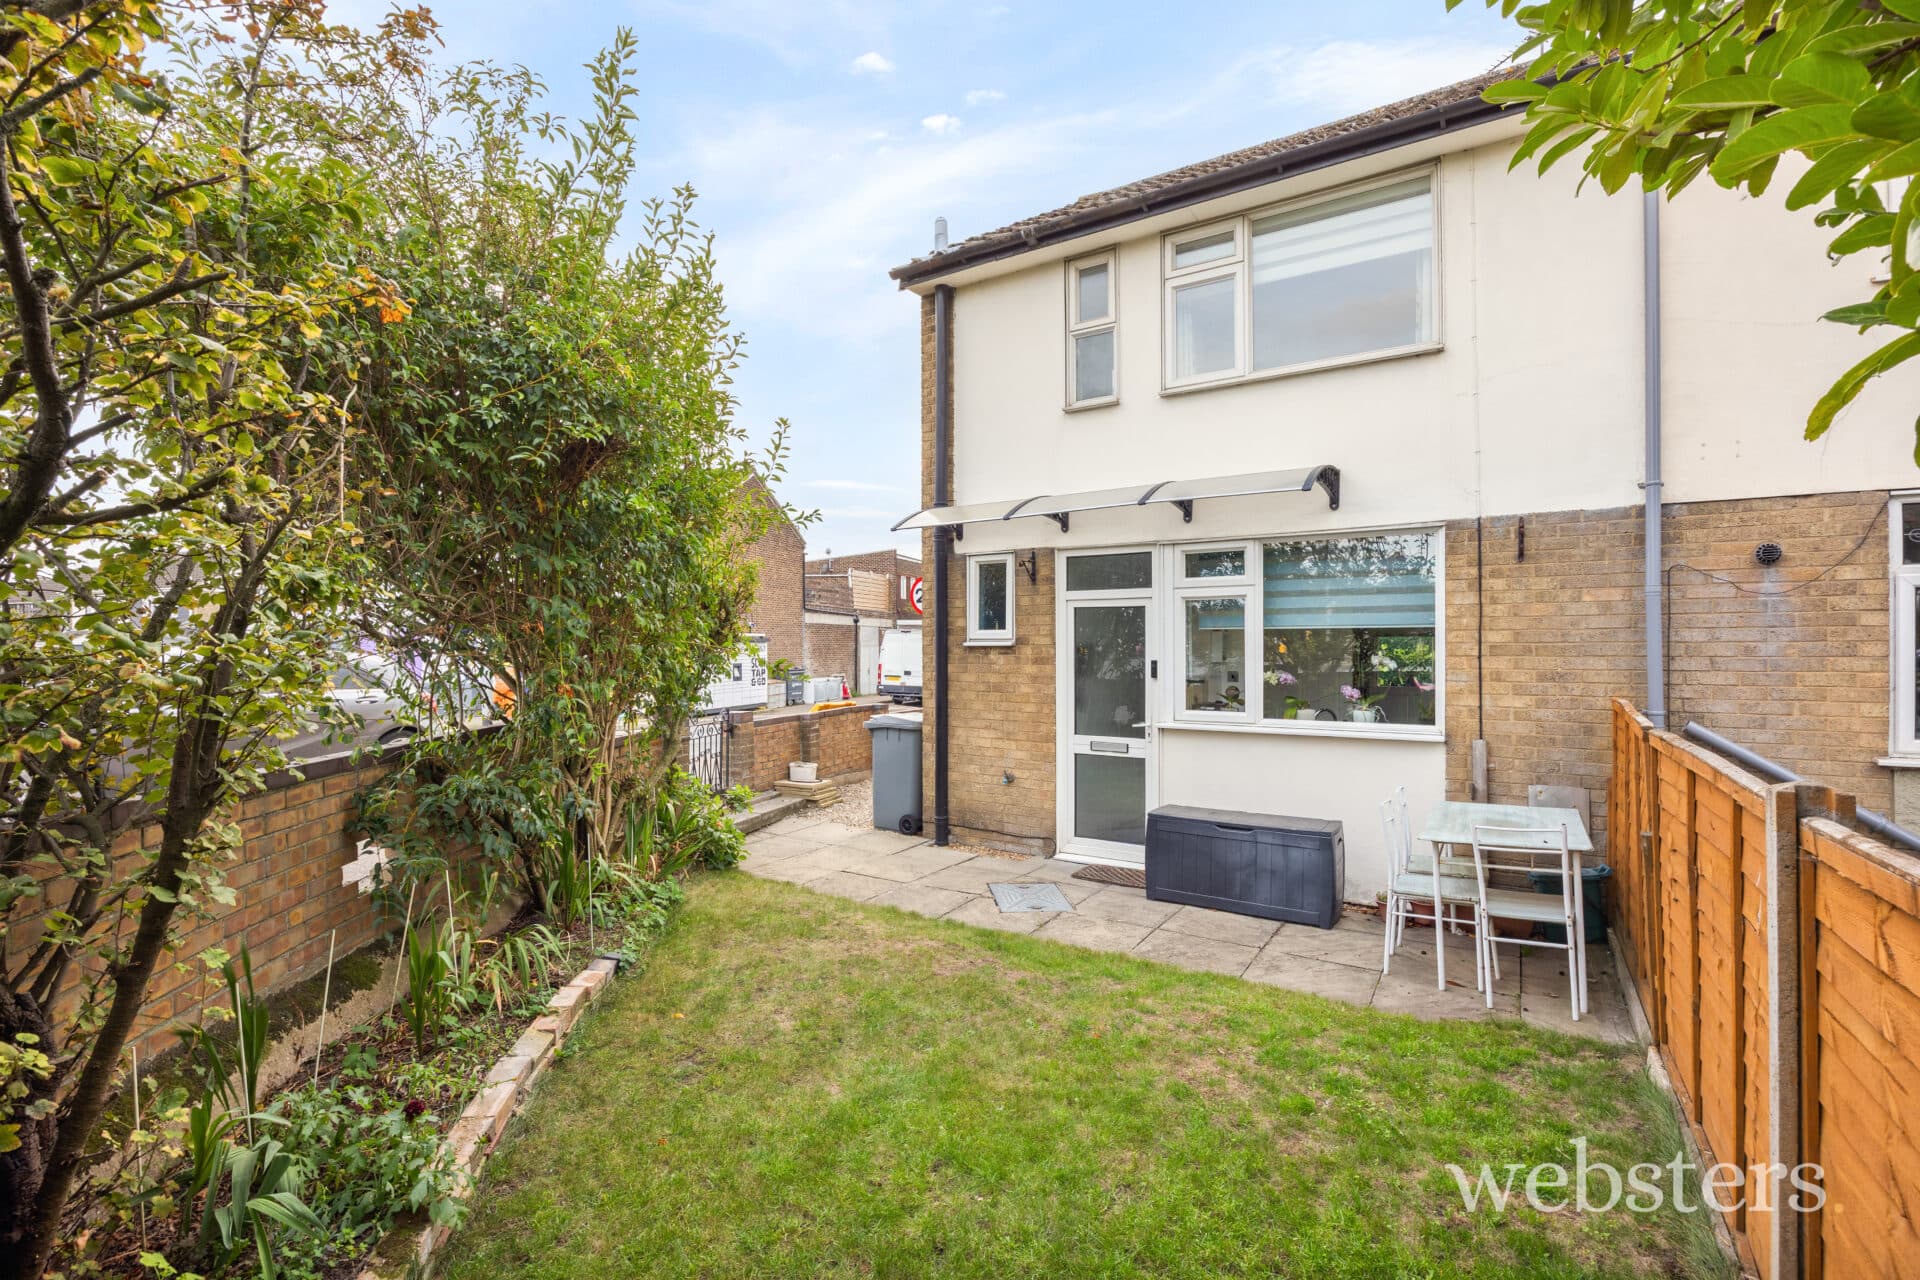
Outside, the front garden is laid to shingle, with a paved driveway providing off-road parking and access to the attached single garage, which has power, lighting and useful eaves storage. The south-east facing rear garden extends to approximately 45ft and is particularly appealing for family life, with a paved patio adjoining the house, shaped lawn and established planted borders.
Entrance Hall Radiator, fitted carpet, carpeted stairs leading to the first floor.
Cloakroom 2 piece suite comprising low level wc, wash basin with tiled splashback, radiator, cushion vinyl flooring, coved ceiling, uPVC sealed unit double glazed window.
Lounge 14' 9" x 11' 4" maximum (4.5m x 3.45m) Radiator, fitted carpet, uPVC sealed unit double glazed window, built-in understairs storage cupboard, door to:-
Kitchen/Dining Room 15' 10" x 8' 7" (4.83m x 2.62m) Stainless steel single drainer sink unit inset to roll edged worktop, laminated front fitted units comprising base units, drawer chest and wall mounted cupboards, built-in electric oven and 4 ring gas hob with hood above, plumbing for automatic washing machine, space and plumbing for slimline dishwasher, tiled splashbacks, ceramic tiled floor, wall mounted gas fired boiler, upVC sealed unit double glazed window and double glazed patio door to rear garden.
Landing built-in airing cupboard housing hot water tank and slatted shelving, uPVC sealed unit double glazed side window, access hatch to loft space.
Bedroom 1 12' 6" x 8' 4" (3.81m x 2.54m) Radiator, fitted carpet, uPVC sealed unit double glazed window with fitted vertical blinds.
Bedroom 2 8' 8" x 8' 4" (2.64m x 2.54m) Built-in wardrobe with mirrored sliding doors, radiator, fitted carpet, uPVC sealed unit double glazed window with fitted vertical blinds.
Bedroom 3 7' 8" x 6' 5" (2.34m x 1.96m) Radiator, fitted carpet, uPVC sealed unit double glazed window with fitted vertical blinds.
Bathroom 6' 7" x 5' 6" (2.01m x 1.68m) 3 piece suite comprising twin grip panelled bath with electric shower above and tiled surround, pedestal wash basin with tiled splashback, low level wc, radiator, fitted carpet, coved ceiling, extractor fan.
Outside To the front, a shingled garden with a paved pathway leads to the entrance, alongside a driveway providing off-road parking and access to the attached garage.
Attached Single Garage - 16'3" x 8'2" (4.95m x 2.49m)
With up-and-over door, power and lighting, useful eaves storage and a personal door opening to the rear garden.
The south-east facing rear garden extends to approximately 45ft and enjoys a delightful balance of sun and privacy. Immediately adjoining the property is a sandstone-paved terrace, ideal for outdoor dining and entertaining, leading onto a shaped lawn bordered by attractively planted beds, creating a peaceful and inviting outdoor space.
Services Mains gas water electricity and drainage are available.
Local Authority/Council Tax North Norfolk District Council
Council Tax Band C
EPC Rating The Energy Rating for this property is C. A full Energy Performance Certificate available on request.
Important Agent Note Anti-money laundering checks are required for all buyers and sellers and are carried out by our partner Coadjute via a secure link once an offer is accepted (subject to contract). A non-refundable fee of £45 + VAT per person applies.
We Are Here To Help If your interest in this property is dependent on anything about the property or its surroundings which are not referred to in these sales particulars, please contact us before viewing and we will do our best to answer any questions you may have.
The price quoted for the property does not include Stamp Duty or Title Registration fees, which purchasers will normally pay as part of the conveyancing process. Please ask us if you would like assistance calculating these charges.