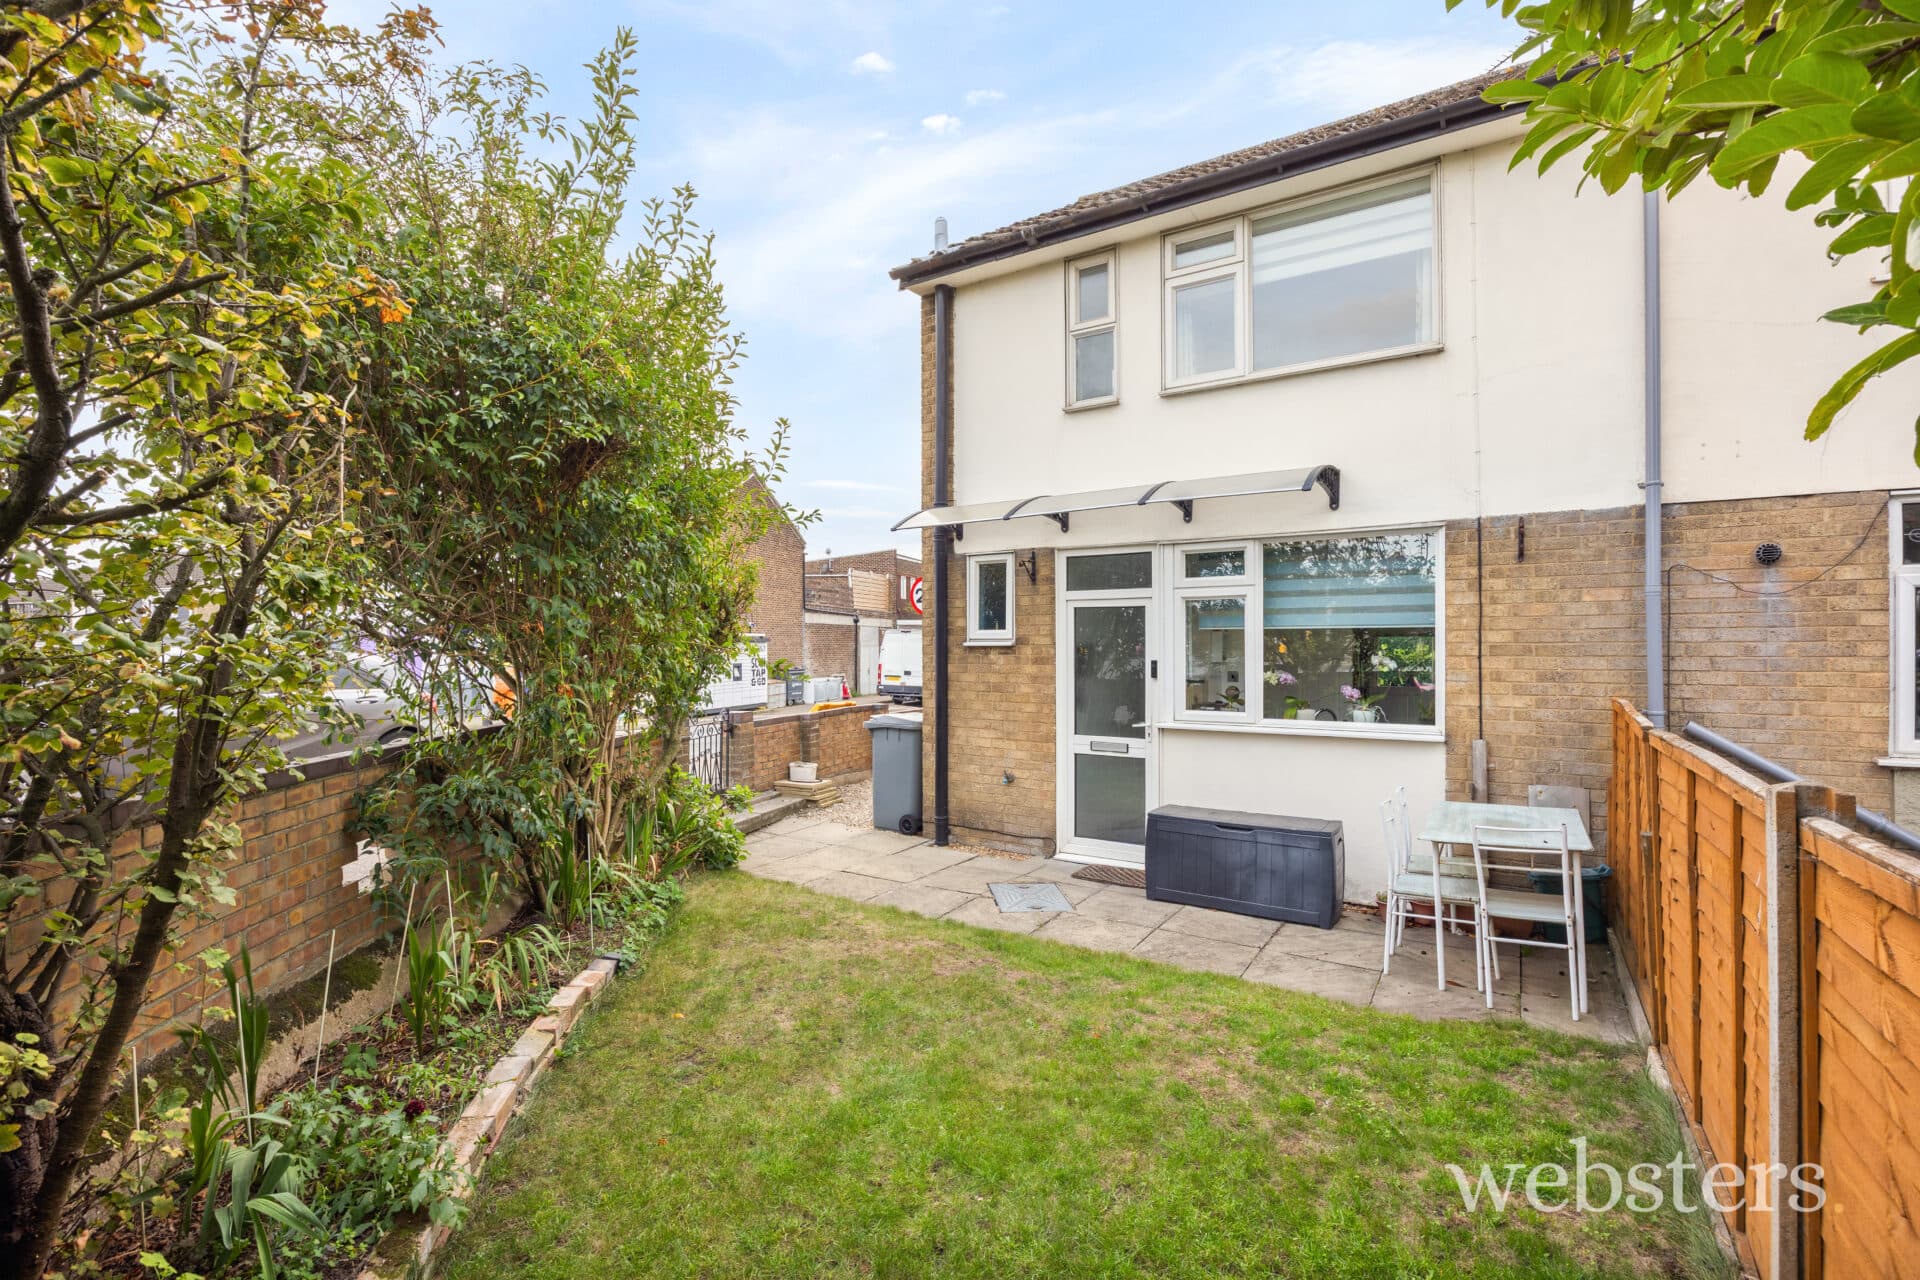
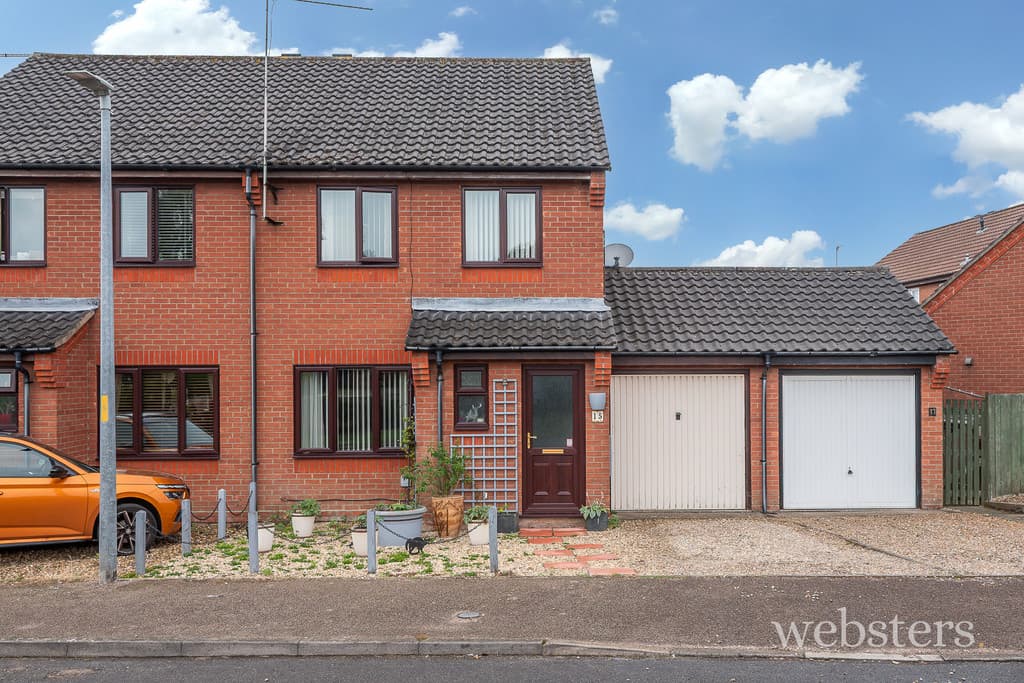
We tailor every marketing campaign to a customer’s requirements and we have access to quality marketing tools such as professional photography, video walk-throughs, drone video footage, distinctive floorplans which brings a property to life, right off of the screen.
Location Vincent Road is situated just off Ketts Hill and Plumstead Road, close to Mousehold Heath and within easy reach of excellent local shopping and public transport. Located just to the East of the city centre, there are a choice of walking/cycling routes to the central district.
The city offers an exciting mix of independent shops, high-street brands, bars, restaurants and cultural hotspots. From historic streets to green spaces and buzzing social spots, this location makes it easy to enjoy the best of city life while staying well connected. The rail station is within easy reach, offering a sub-2 hour service to London Liverpool Street, and a range of UK and local destinations.
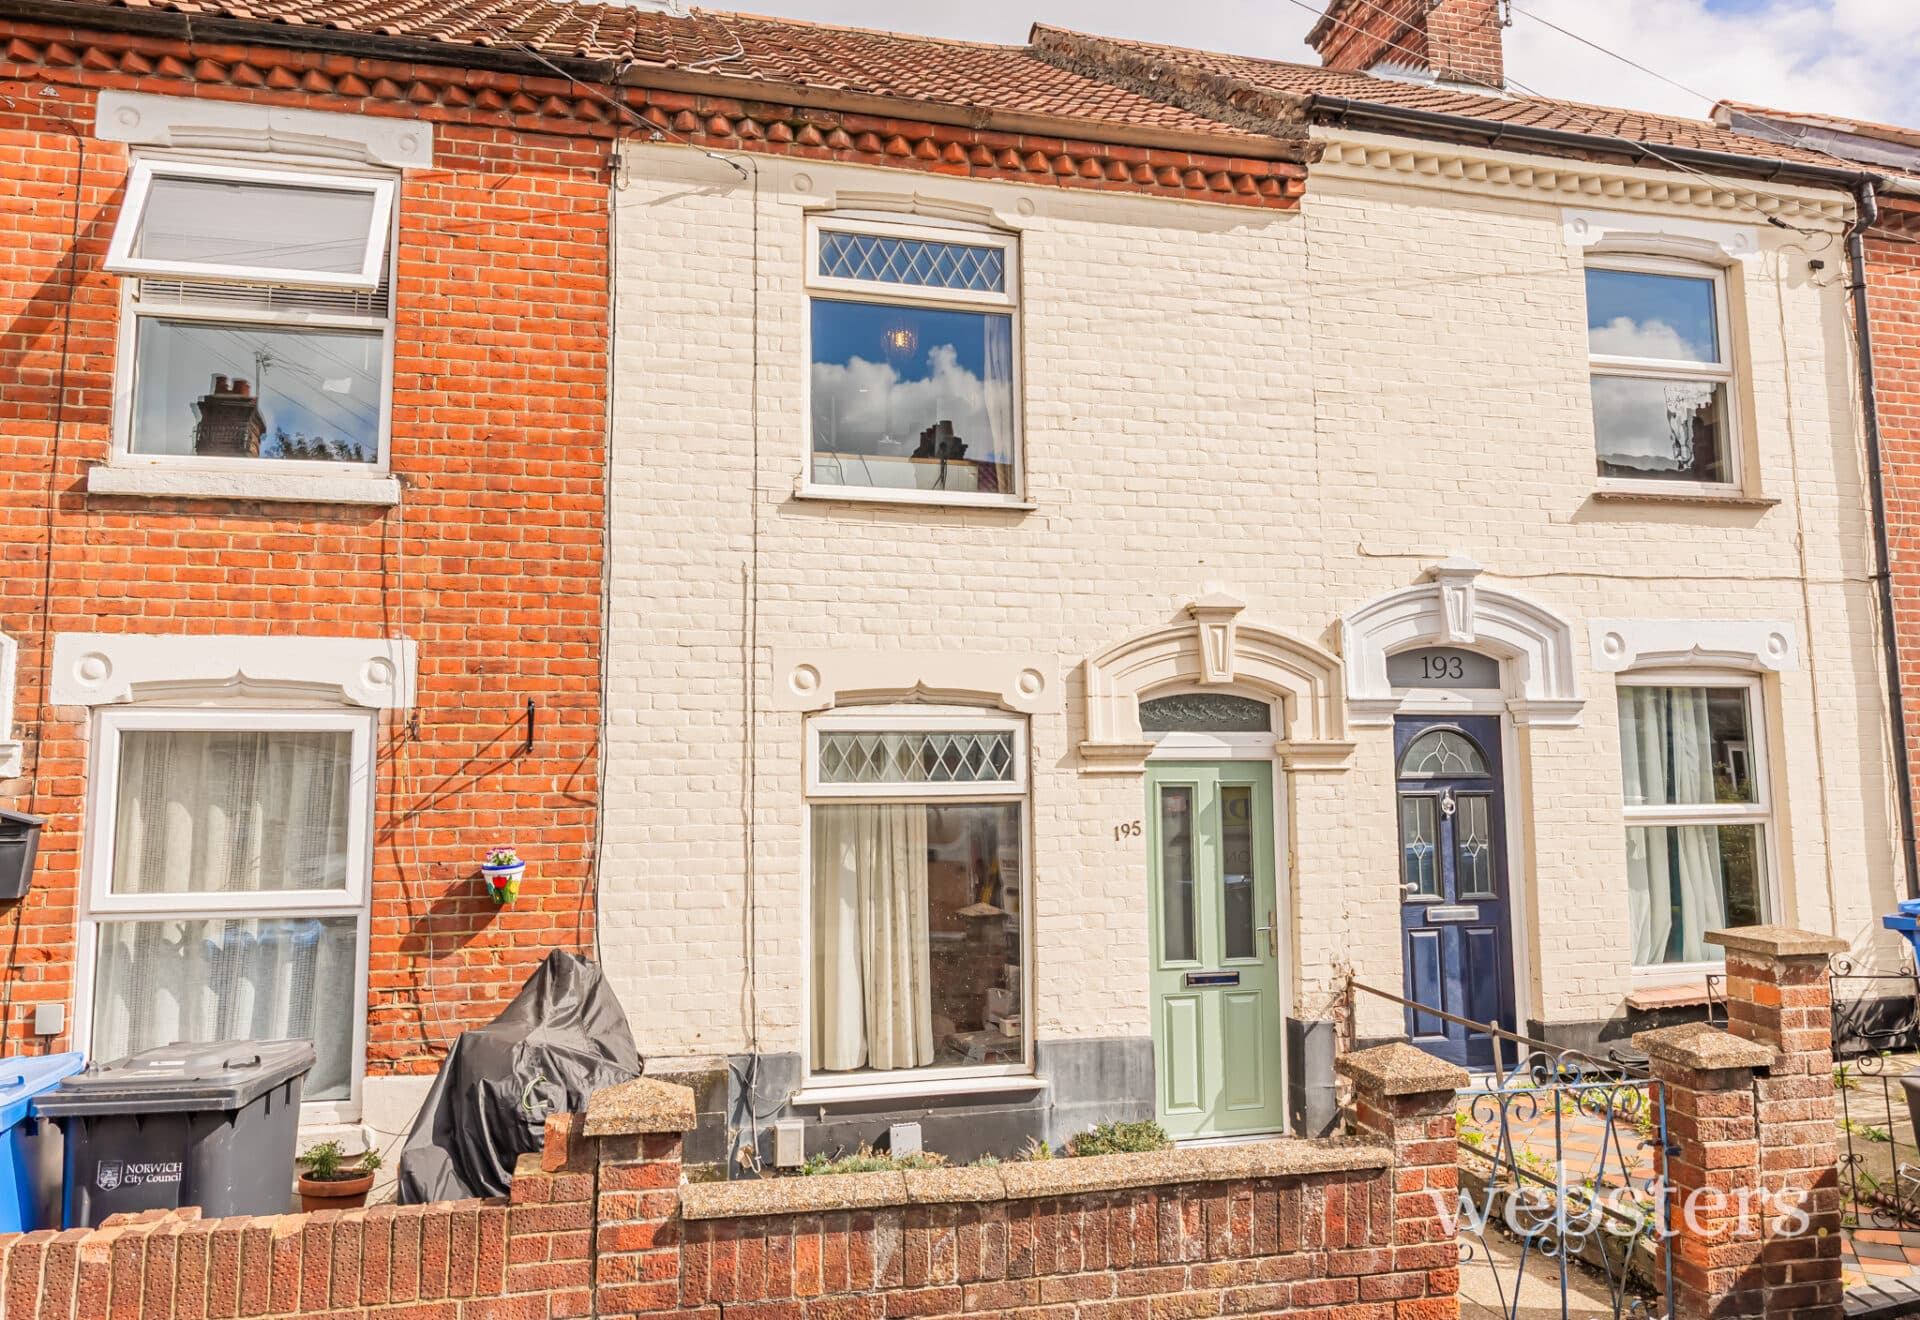
Description A traditional over-passage mid-terrace home offering surprisingly spacious accommodation and an excellent layout, featuring three bedrooms each large enough to accommodate a double bed, accessed independently from the first-floor landing, together with a first-floor family bathroom.
The property is approached via a small front garden and opens into a bright bay-fronted sitting room with period picture rail detailing and timber-effect flooring. Beyond, the separate dining room provides an ideal space for entertaining and benefits from useful built-in storage and an appliance cupboard. The fitted shaker-style kitchen offers a range of modern units and work surfaces, with a rear lobby leading to a convenient ground-floor cloakroom.
Upstairs, the advantageous over-passage design creates three well-proportioned double bedrooms, all accessed separately from the landing, avoiding the need to pass through one room to reach another. The family bathroom is fitted with a white three-piece suite and shower over the bath.
Outside, the property enjoys an extensive bisected rear garden. Immediately behind the house is a generous paved patio area with timber garden store, while the long lawned garden beyond is enclosed by fencing and mature hedging, providing excellent outdoor space for families, gardeners and those who enjoy entertaining. A backdrop of established trees beyond the rear boundary adds to the sense of privacy.
The property benefits from uPVC double glazing and gas-fired central heating and represents an excellent opportunity for first-time buyers, families or investors seeking a traditional terrace with larger-than-average outside space.
Sitting Room 10' 11" x 13' 8" (3.33m x 4.17m) into bay Woof effect fitted flooring, radiator, picture rail, uPVC sealed unit double glazed window, door to:
Inner Lobby Built in cupboard, carpeted stairs to the 1st floor, door to:
Dining Room 10' 9" x 9' 10" (3.28m x 3m) Radiator, timber effect fitted flooring, built-in under stairs cupboard, built-in alcove cupboard, uPVC sealed unit double glazed window, built in appliance cupboard with plumbing for automatic washing machine.
Kitchen 8' 2" x 6' 5" (2.49m x 1.96m) Stainless steel single drainer sink unit inset to laminate roll edge worktop, fitted shaker style fitted units with taupe door fronts and brushed steel handles comprising base units, drawer chest ad wall mounted cupboards, space and plumbing for slim dishwasher, tiled splashbacks, designer style tall radiator, uPVC sealed unit double glazed window, doorway to rear lobby.
Cloakroom Low level we, wash basin, wall mounted gas fired boiler.
Landing
Bedroom 1 10' 10" x 11' 11" (3.3m x 3.63m) to alcove Radiator, fitted carpet (new one to be fitted), uPVC sealed unit double gazed window, built-in cupboard
Bedroom 2 11' x 10' 6" (3.35m x 3.2m) Radiator, fitted carpet, uPVC sealed unit double glazed window, access hatch to loft space, garden view.
Bedroom 3 10' 10" x 9' (3.3m x 2.74m) into alcoves Radiator, fitted carpet, uPVC sealed unit double glazed window, built-in over stairs cupboard.
Bathroom 7' 6" x 5' 6" (2.29m x 1.68m) White 3 piece suite comprising panelled bath with tiled surround and chrome mixer tap, electric shower unit, pedestal wash basin, low level wc, radiator, vinyl wood effect floor, uPVC sealed unit double glazed window, extractor fan.
Outside Small front garden.
Extensive bisected rear garden, with good sized paved patio are with timber garden store shed. The long garden beyond enclose by fence and hedging on either side and with a screening bank and trees beyond the boundary at the rear.
Services Mains gas water electricity and drainage are available.
Local Authority/Council Tax Norwich City Council
Council Tax Band A
EPC Rating The Energy Rating for this property is D. A full Energy Performance Certificate available on request.
Important Agent Note Anti-money laundering checks are required for all buyers and sellers and are carried out by our partner Coadjute via a secure link once an offer is accepted (subject to contract). A non-refundable fee of £45 + VAT per person applies.
We Are Here To Help If your interest in this property is dependent on anything about the property or its surroundings which are not referred to in these sales particulars, please contact us before viewing and we will do our best to answer any questions you may have.
The price quoted for the property does not include Stamp Duty or Title Registration fees, which purchasers will normally pay as part of the conveyancing process. Please ask us if you would like assistance calculating these charges.