We tailor every marketing campaign to a customer’s requirements and we have access to quality marketing tools such as professional photography, video walk-throughs, drone video footage, distinctive floorplans which brings a property to life, right off of the screen.
Location Tunstead is a well-regarded Broadland village approximately 10.5 miles north-east of Norwich, offering an appealing combination of rural surroundings, village community and convenient access to nearby towns.
At the heart of the village is the highly regarded Tunstead Primary School, alongside the attractive Old School House. Families also have a Recreation Ground and the recently re-opened Horse & Groom pub, both within easy walking distance.
On the approach to the village, Wroxham Barns provides a popular destination for family outings, with a café, restaurant and independent craft shops. Just 2.7 miles away, Wroxham - the capital of the Norfolk Broads - offers a good range of everyday amenities, including supermarkets, banks, a building society and independent shops, together with schooling up to age 16.
For older children, North Walsham is approximately 6 miles away and provides further education through to age 18, as well as a wider range of facilities. The area also offers excellent opportunities for an active family lifestyle, with weekly Parkruns at North Walsham High School and Blickling Hall.
Both Wroxham and North Walsham have bus and rail connections to Norwich and Cromer, while the North Norfolk coast is approximately 15 miles away, providing easy access to beaches and the wider attractions of the coast.
Description The Old School House is an established non-estate detached home, thoughtfully extended and adapted to provide versatile and well-presented family accommodation. A mature home with modern convenience, the property benefits from oil-fired central heating, uPVC double glazing and cavity wall insulation.
Recently redecorated, with new carpeting in several areas, the house feels bright, welcoming and ready to enjoy, whilst providing scope to improve, personalise and add value. The rooms are generously proportioned throughout, with the first floor particularly impressive for its natural light and far-reaching views across the school playing fields and surrounding countryside.
The ground floor opens into a substantial reception hall with cloakroom, which could potentially be converted to provide a shower room. The adjoining study offers excellent flexibility as a home office, guest room or ground-floor bedroom, making this a practical option for changing family needs or multi-generational living.
The sitting room is a comfortable space with an open fireplace and patio doors opening onto the rear garden. The kitchen/breakfast room is fitted with oak-fronted units and a central island with breakfast bar, while the adjoining dining area has direct access to the garden, creating a sociable space for family meals and entertaining.
Upstairs are three spacious double bedrooms. The principal bedroom has a dressing room with fitted and built-in wardrobes, together with an en-suite shower room. The family bathroom has been attractively updated with a classic white period-style suite, with space to add a separate shower if required.
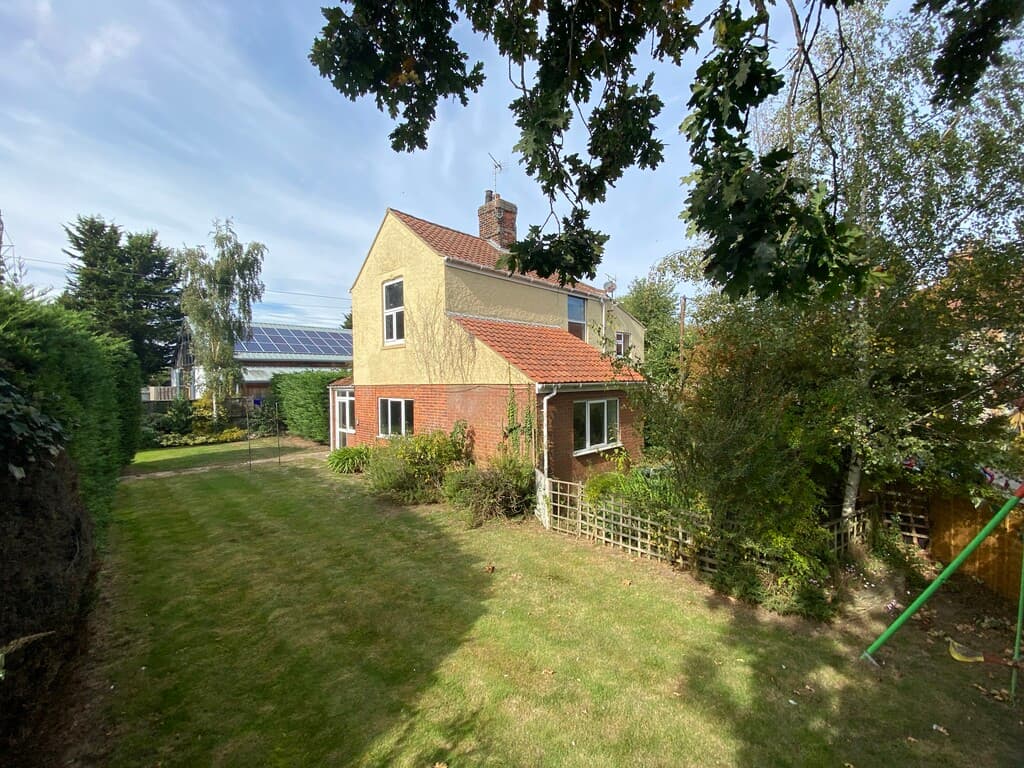
The gardens extend around the front and rear of the house. The front provides generous parking, framed by two magnificent oak trees, while the private rear garden features a large paved terrace, ideal for outdoor dining and relaxing. Beyond the garden, the adjoining school playing field creates an open outlook and pleasant sense of space.
With its adaptable accommodation, generous living areas, excellent family garden and views over the surrounding countryside, The Old School House provides a particularly appealing village home within easy reach of both Norwich and the North Norfolk coast.
Reception Lobby 4' 11" x 4' 5" (1.5m x 1.35m) Radiator, vinyl flooring, ceiling coving, archway to reception hall, door to:
Cloakroom 6' 6" x 5' 9" (1.98m x 1.75m) (FrontAspect) With white low-level WC, vanity hand basin with cupboard under, radiator, vinyl flooring, ceiling coving.
Reception Hall 12' 2" x 5' 10" (3.71m x 1.78m) Carpeted staircase to the first floor, telephone point, carpet, ceiling coving.
Sitting Room 17' 11" x 10' 0" (5.46m x 3.05m) (Front & Rear Aspect) Feature open fireplace, decorative surrounded marble effect inset and hearth, two double radiators, TV point, sliding patio doors to the rear garden, carpet, ceiling coving.
Kitchen/Breakfast Room 12' 2" x 11' 6" (3.71m x 3.51m) (Rear Aspect) Ftted with a range of oak finish units and comprising inset one and a half bowel single drainer sink unit with mixer tap and cupboards under, excellent range of base cupboard and drawer units with oak aged work surfaces over, space and plumbing for dishwasher, inset four ring electric hob, cooker, point, integrated double oven with cupboard over and drawers under, space for American style fridge freezer, TV point, part-tiled walls, island unit with cupboard, drawers, corner shelves and small breakfast bar, vinyl flooring, ceiling coving, wide opening to:
Dining Room 10' 10" x 6' 7" (3.3m x 2.01m) (Front Aspect) Double radiator, double glazed door to the rear garden, vinyl flooring, ceiling coving, door to:
Utility 9' 10" x 5' 1" (3m x 1.55m) With Trianco oil fired boiler which serves the central heating and domestic hot water, space for tumble dryer, double radiator, fitted work surface with space and plumbing for automatic washing machine under, carpet tiles, fluorescent lighting, door to:
Study/Family Room 10' 3" x 9' 6" (3.12m x 2.9m) (Front Aspect) Double radiator, carpet, inset ceiling down lights.
Landing 9' 7" x 4' 4" (2.92m x 1.32m) (Front Aspect) Built in airing cupboard housing the lagged hot water tank with fitted immersion heater and slatted shelving, radiator, access to roof space, carpet, ceiling coving.
Dressing Room 8' 1" x 6' 6" (2.46m x 1.98m) Good size built in storage cupboard, fitted wardrobes, radiator, carpet, ceiling coving, inset ceiling down light, opening to:
Principal Bedroom 11' 2" x 9' 9" (3.4m x 2.97m) (Front Aspect) Two bedside wall light points, radiator, carpet, ceiling coving, double doors to:
En-Suite Shower Room 9' 9" x 3' 3" (2.97m x 0.99m) (Rear Aspect) With white suite comprising of tiled shower cubicle, low level WC, pedestal hand basin, radiator, vinyl flooring, ceiling coving.
Bedroom 2 11' 2" x 10' 11" (3.4m x 3.33m) (RearAspect) Double radiator, carpet, ceiling coving, most attractive outlook over the rear garden school playing field and countryside beyond.
Bedroom 3 12' 3" x 8' 0" (3.73m x 2.44m) (Rear Aspect) Radiator, carpet, ceiling coving, most attractive outlook over the rear garden, school playing field and countryside beyond.
Bathroom 10' 11" x 6' 5" (3.33m x 1.96m) (Front Aspect) With white suite comprising panel bath with mixer tap, shower attachment, popup waste and folding shower screen, part tiled walls, low level WC and pedestal hand basin with tiled splashback, radiator, vinyl flooring, ceiling coving.
Outside The front and side garden is predominantly gravelled, both for ease of maintenance and to provide plenty of space for off street parking. There is a bed with shrubs and bushes, and on the front boundary two impressive mature oak trees with hawthorn hedging. Outside lighting and tap. A picket fence and gate at side of the property gives access to the rear garden, which is partly laid to lawn alongside an extensive paved patio with borders of flowers and perennials, together with a barked border ideal for pots and a further established oak tree. There is also a timber garden shed and oil storage tank together with outside lighting. The garden is screened by fencing and overlooks the primary school playing field to the rear.
Services Mains, water, electricity and drainage are available.
EPC Rating The energy rating for this property is E. A full Energy Performance Certificate is available on request.
Local Authority/Council Tax North Norfolk District Council, Holt Road, Cromer, NR27 9EN. Telephone 01263 513811. Council tax band C
Important Agent Note Intending purchasers will be asked to provide original identity documentation and proof of address before solicitors are instructed.
We Are Here To Help If your interest in this property is dependent on anything about the property or its surroundings, which are not referred to in these particulars, please contact us before viewing and we will do our very best to answer any questions you may have.