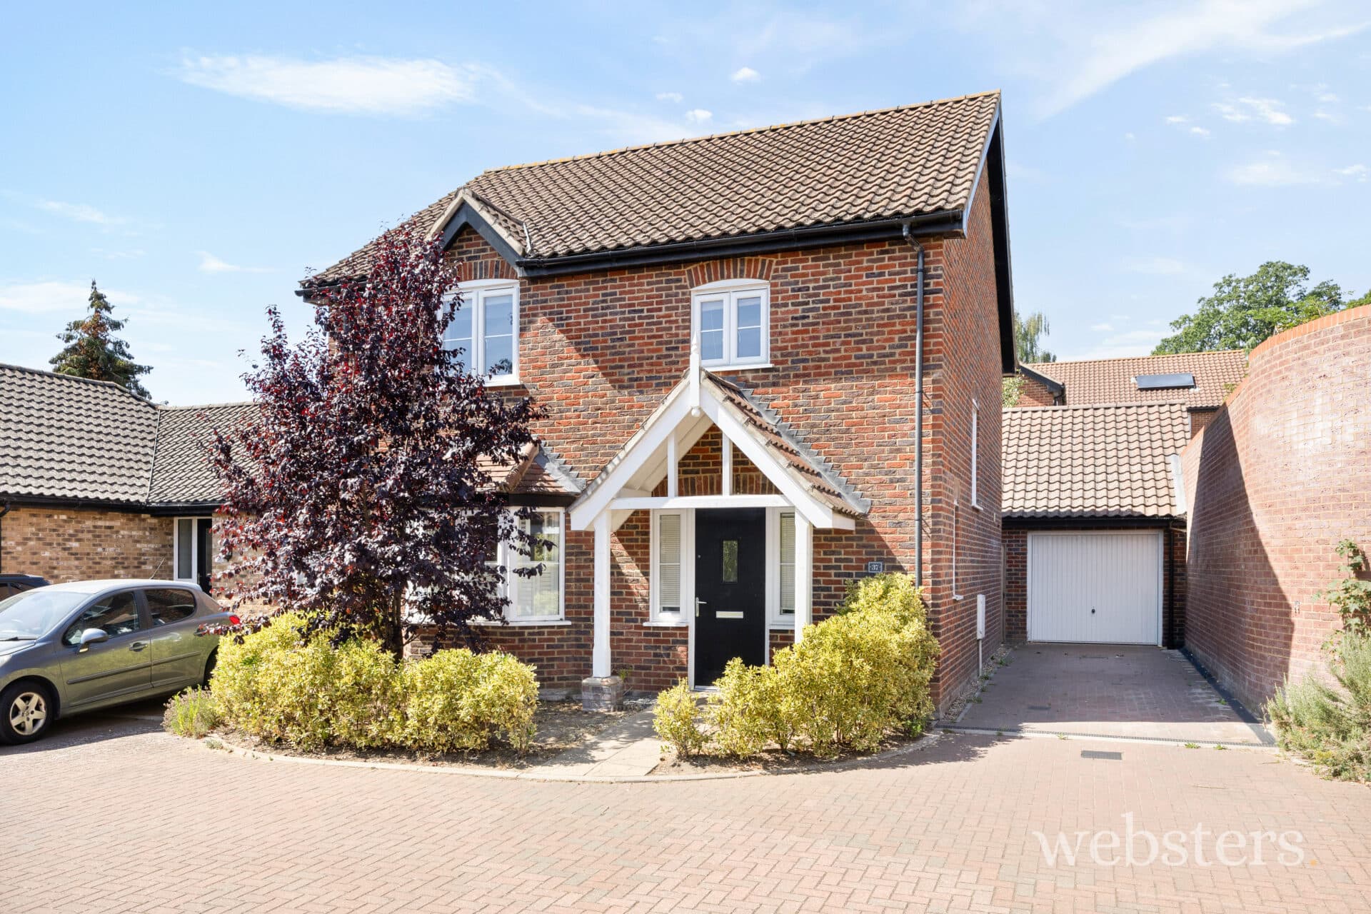
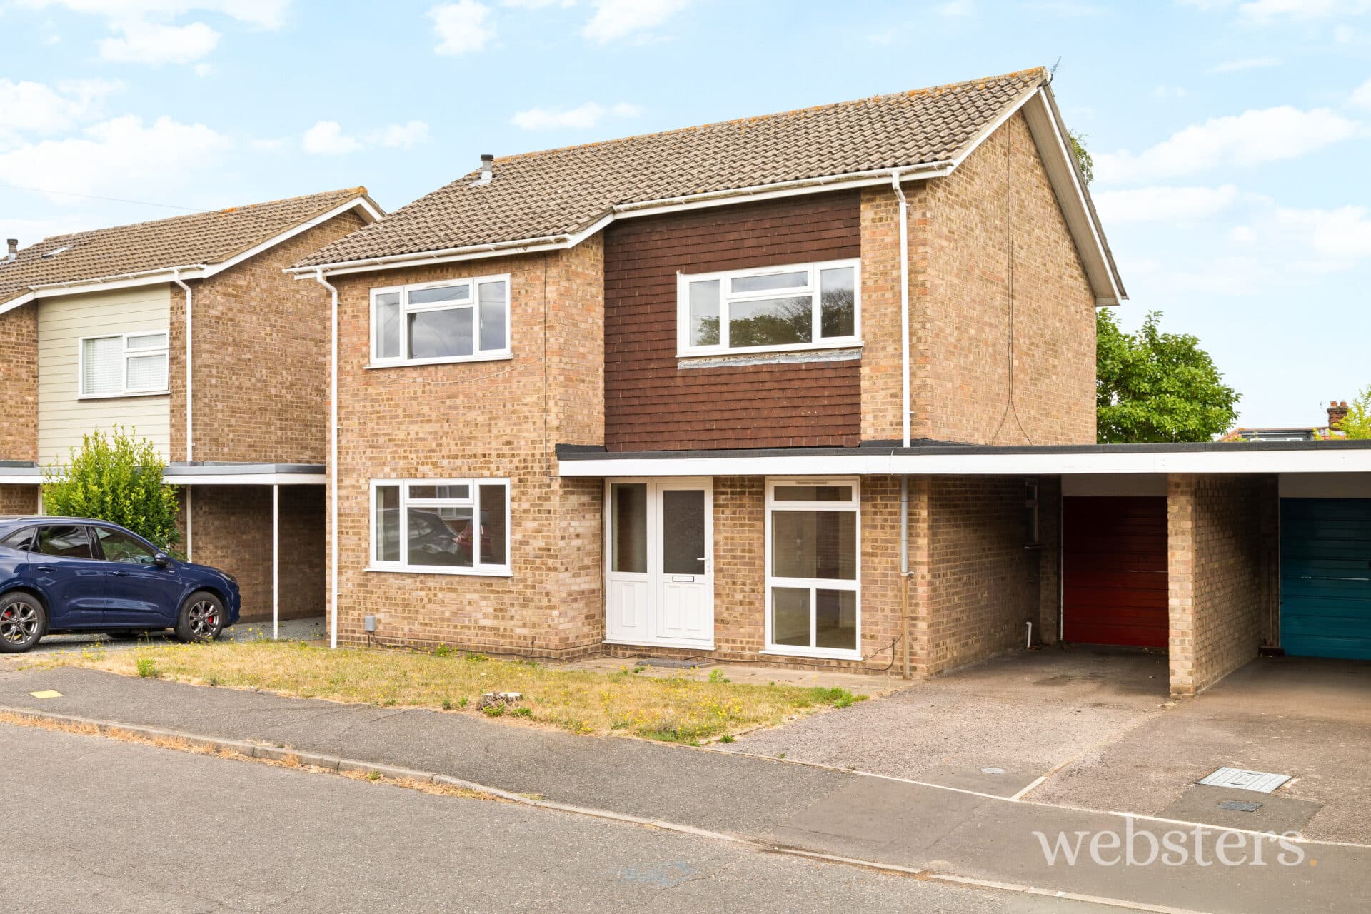
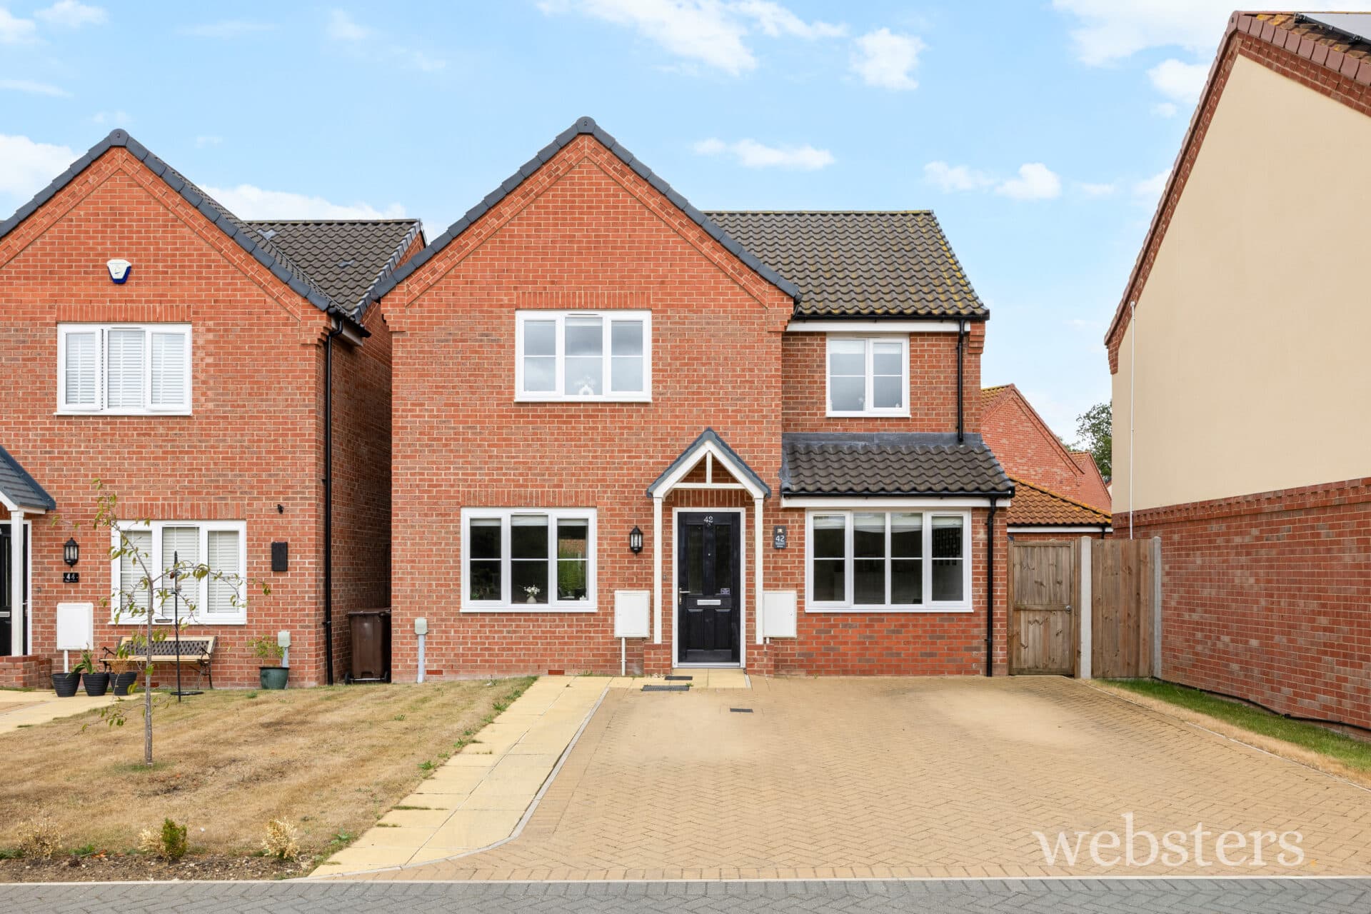
We tailor every marketing campaign to a customer’s requirements and we have access to quality marketing tools such as professional photography, video walk-throughs, drone video footage, distinctive floorplans which brings a property to life, right off of the screen.
Location The Willows is an exclusive, high-quality development positioned on the western approach to Norwich, just 1.5 miles from the city's historic centre. Residents benefit from easy access to Norwich's exceptional shopping, an extensive choice of restaurants and bars, renowned cultural venues including theatres and cinemas, and a mainline rail station offering direct connections to both regional hubs and London Liverpool Street.
Perfectly placed for professional life, The Willows also offers swift access to the Golden Triangle, the Norfolk & Norwich University Hospital, the University of East Anglia, and the adjoining Research Park.
A defining feature of The Willows is its beautifully maintained private grounds. Mature woodland and landscaped green spaces are reserved exclusively for residents, creating a peaceful, natural setting rarely found so close to the heart of the city-a truly distinctive place to call home.
Description This beautifully presented three-storey home has been thoughtfully enhanced to offer a high-quality, superbly arranged living environment. The ground floor is particularly welcoming, featuring a generous reception hall with cloakroom, and well-defined living spaces including a stylishly appointed kitchen/dining room and a light, south-facing sitting room with French doors opening onto the garden.
The principal suite occupies the entire top floor, providing excellent privacy. It includes its own landing, a spacious and well-specified shower room, and a walk-in wardrobe/storage area. The first floor offers three further well-proportioned bedrooms together with a contemporary family bathroom, making the layout both flexible and practical.
Attention to detail is evident throughout, with smooth coved ceilings and inset lighting, attractive floor finishes, and a beautifully designed kitchen featuring quartz worktops. This is a home of real quality, ideal for buyers seeking comfort, style, and modern convenience.
Reception Hall Spacious entrance area with an engineered oak floor, dado rail, radiator, carpeted stairs to the first floor, with built-in cupboard beneath
Cloakroom White 2 piece suite comprising low level wc, wash basin with cabinet beneath, dado rail, engineered oak floor, radiator, coved ceiling, extractor fan.
Kitchen/Dining Room 16' 8" x 9' (5.08m x 2.74m) Stainless steel single drainer sink unit inset to quartz worktops, a range of calm eggshell blue gloss laminate fronted fitted units comprising base units and wall mounted cupboards, integrated dishwasher, plumbing for automatic washing machine, built-in SMEG electric oven and 4 ring ceramic hob inset to worktop with cooker hood above, tiled splashbacks, radiator, laminate floor.
Sitting Room 16' 3" x 11' 4" (4.95m x 3.45m) extending to 13'3" into bay With double glazed walk-in bay window and french doors opening to the rear garden, stone mock fire place, radiator, engineered oak floor, coved ceiling with inset lighting,
Landing Fitted carpet, turned balustrades, carpeted stairs to the 2nd floor. built-in airing cupboard housing lagged hot water tank.
Bedroom 2 15' x 9' (4.57m x 2.74m) Radiator, timber effect laminate floor, coved ceiling, inset lighting, sealed unit double glazed window, built-in double wardrobe.
Bedroom 3 10' 10" x 8' 11" (3.3m x 2.72m) Radiator, timber effect laminate floor, coved ceiling, inset lighting, sealed unit double glazed window.
Bedroom 4 11' 5" x 6' 11" (3.48m x 2.11m) Radiator, timber effect laminate floor, coved ceiling, inset lighting, sealed unit double glazed window.
Bathroom 6' 8" x 7' (2.03m x 2.13m) White 3 piece suite comprising panelled bath with tiled surround, mixer tap, mixer shower and glazed screen, low level wc and basin with fitted cabinet beneath tiled splashback and vanity mirror over, coved ceiling with inset lighting, extractor fan, sealed unit double glazed window.
Landing Fitted carpet
Principal Bedroom 9' 9" x 19' 8" (2.97m x 5.99m) plus dormer bays at both ends A bright and airy room with double glazed dormer bay windows at either end and a large walk-in wardrobe and storage area above-stairs, 2 radiators, inset ceiling lighting, coved ceiling, door to:-
En-Suite Shower Room 8' 5" x 6' 11" (2.57m x 2.11m) White 3 piece suite comprising low level wc with concealed cistern, wash basin wit fitted cabinet beneath and tiled splashback, low profile large shower cubicle with tiled surround, selaed unit double glazed window, ladder radiator.
Outside Small hedged front garden with paved path to the front entrance.
An attractive south facing rear garden with a wooded backdrop and set out for ease of maintenance with paved terraces adjacent to the house and at the the rear and a faux-grass area between, making this a lovely outside space to relax or entertain in.
The Willows resident also enjoy exclusive use of extensive communal grounds comprising woodland and an open grassed area providing space on your doorstep to walk or sit in and generally relax.
En-block single garage (in courtyard of garages - 2nd of 4 on the right)
Services Mains Gas Water Electricity and Drainage are available
Tenure Freehold
There is an annual service charge to cover maintenance of the communal areas and grounds.
£764.85pa for 2026
EPC Rating The Energy Rating for this property is C. A full Energy Performance Certificate available on request.
Important Agent Note Intending purchasers will be asked to provide original Identity Documentation and Proof of Address before solicitors are instructed.
We Are Here To Help If your interest in this property is dependent on anything about the property or its surroundings which are not referred to in these sales particulars, please contact us before viewing and we will do our best to answer any questions you may have.
The price quoted for the property does not include Stamp Duty or Title Registration fees, which purchasers will normally pay as part of the conveyancing process. Please ask us if you would like assistance calculating these charges.