Get a Valuation
    Register
    LogoLogo
    • Property Search
    • Sell with Websters
    • Confidential
    • Property Search
    • Let your property
    • Landlord & Tenant Fees
    • About Websters
    • Meet the Team
    • Websters iLounge
    • Giving Back
    • Testimonials
    • News
    • Area Guides
    • Norwich Branch
    • Drayton Branch
    • Lettings Branch
    • Signature Branch
    • Sheringham Branch
    • Land & New Homes
    • Mortgages
    Signature By WebstersGet a Valuation
    Logo
    Land & New Homes
    Mortgages
    Register
    Get a ValuationSignature By Websters
    LogoLogo
    01603 670646Get a Valuation

    Branch Details

    Norwich Branch
    141 Unthank Road,
    Norwich, Norfolk,
    NR2 2PE

    01603 670646
    sales@webstersofnorwich.co.uk

    Sheringham Branch
    58 Station Road,
    Sheringham,
    NR26 8RG

    01263 823201
    sheringham@webstersestateagents.co.uk

    Drayton Branch
    4 Drayton High Road,
    Drayton, Norwich,
    NR8 6AF

    01603 334444
    drayton@webstersestateagents.co.uk

    Lettings Branch
    141 Unthank Road,
    Norwich, Norfolk,
    NR2 2PE

    01603 670646
    lettings@webstersofnorwich.co.uk

    Signature Branch
    141 Unthank Road,
    Norwich, Norfolk,
    NR2 2PE

    01603 670646
    sales@signaturebywebsters.co.uk

    Chapel Court, Norwich, Norwich, NR6 5NU

    Guide Price £325,000Freehold

    413
    Back to Listings

    Payment Calculator

    Mortgage

    Estimated Monthly Mortgage Payment:
    £1,504 /mo.25 Years, 3.75% Interest
    Loan
    £292,500
    Total Repay
    £451,150

    Stamp Duty

    You’ll have to pay the stamp duty of:
    £6,250
    0% up to £125,000
    2% from £125,000 to £250,000
    5% from £250,000 to £325,000
    Your effective stamp duty rate is 1.92%

    Register for Property Alerts

    Register for Property Alerts

    Register for Property Alerts

    We tailor every marketing campaign to a customer’s requirements and we have access to quality marketing tools such as professional photography, video walk-throughs, drone video footage, distinctive floorplans which brings a property to life, right off of the screen.

    Register for Alerts
    Back to Home

    Quick Links 

    Property Search
    Sell with Websters
    Let Your Property
    Land & New Homes
    Mortgages

    Our Branches 

    Norwich
    Drayton
    Lettings
    Signature
    Sheringham

    Logo
    Logo
    Logo
    Logo
    Logo
    Logo
    Logo
    © 2026 Websters
    Privacy Policy|Terms & Conditions|Cookie Policy|Complaints Procedure|CMP Protection Certificate|CMP
    Powered by

    Chapel Court, Norwich, Norwich, NR6 5NU

    Guide Price £325,000

    Detached house
    4 Bedrooms1 Bathroom3 Receptions

    Key Information

    Tenure:Freehold
    Council tax band:D
    Broadband:up to 5500Mbps
    Mobile signal:*Based on indoor data coverage
    EEO2Vodafone

    Key Features

    No onward chain
    Established gardens
    4 generous bedrooms
    Downstairs cloakroom
    Nearby public transport
    Garage and carport
    Excellent local shops and schools
    Easy reach to city centre

    Description

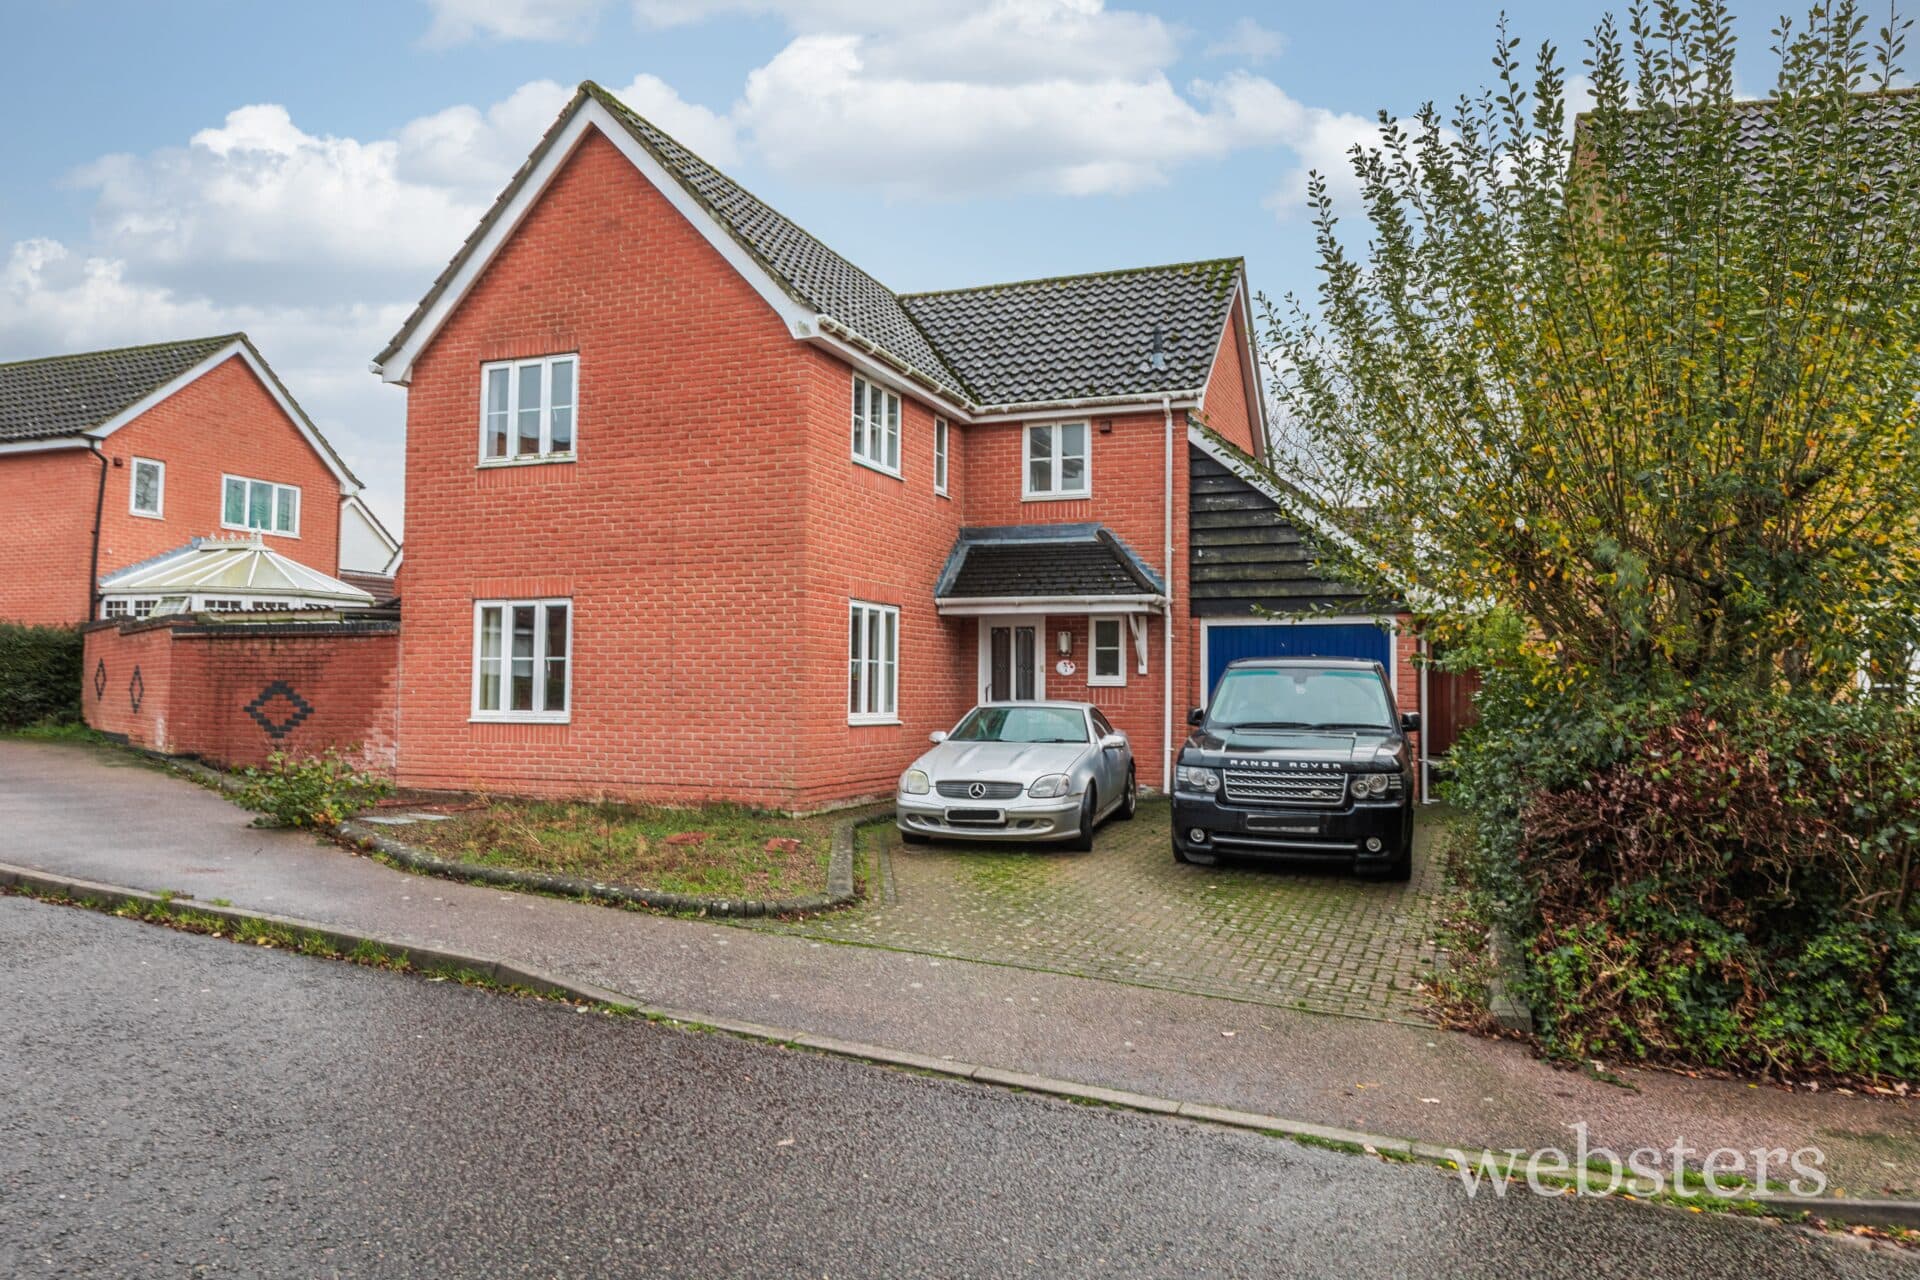
    Tucked away in a quiet cul-de-sac, this established 1970s detached home offers well-proportioned and versatile accommodation, ideally suited to modern family life. With a practical layout, generous living spaces and excellent potential for improvement, the property provides an exciting opportunity for buyers to personalise and enhance the home over time.

    A covered entrance opens into a welcoming hallway, with stairs rising to the first floor and a convenient ground floor cloakroom situated just off. To the front, a useful study provides an ideal space for home working, homework or a playroom, offering valuable flexibility for a growing family.

    The principal living accommodation centres around a generous sitting room, which enjoys plenty of natural light from a large window and flows through an archway into the adjoining dining room. This creates a sociable and versatile space, equally well suited to everyday family life and entertaining. From the dining room, a door leads through to the kitchen, which is fitted with a range of units, ample worktop space and provision for appliances. There is also access to the rear garden and useful under-stairs storage. For those looking to modernise, there is clear potential to reconfigure this area and create a more contemporary open-plan kitchen and dining space, subject to any necessary consents.

    Upstairs, the property offers four well-proportioned bedrooms, providing plenty of space for family living. The principal bedroom benefits from built-in wardrobes, while the remaining bedrooms offer excellent flexibility for children, guests, hobbies or additional workspace. The family bathroom is fitted with a four-piece suite, incorporating both a bath and separate shower.

    Outside, the property enjoys established gardens, providing an attractive and private setting for outdoor seating, entertaining and family use. An adjoining garage and carport provide excellent parking and storage facilities.

    Overall, this is a well-balanced and versatile family home, offering a practical layout, generous accommodation and considerable scope for improvement. With the opportunity to modernise and add further value, it represents an exciting prospect for buyers looking to create a long-term family home in a peaceful and convenient setting.

    Disclaimer
    Websters is a member of Propertymark and The Property Ombudsman Service. Neither Websters nor its representatives provide any warranty or representation regarding the property on behalf of ourselves or the seller. These particulars are for guidance only and do not form part of any offer or contract.
    Leasehold details, including service charges and ground rent, should be confirmed by your legal adviser. Measurements, plans, photographs and descriptions are approximate and for illustration only. It should not be assumed the property has all required planning permissions, building regulation approvals or other consents. Services, fixtures and fittings have not been tested and buyers should verify these independently.
    Anti-money laundering checks are required for all buyers and sellers and are carried out by our partner Coadjute via a secure link once an offer is accepted (subject to contract). A non-refundable fee of £45 + VAT per person applies.

    Drayton Branch

    More properties in Drayton
    Firside Junior School
    (0.3 miles)
    Good
    Number of pupils: 327
    Age Range: 7 - 11
    Kinsale Junior School
    (0.37 miles)
    Good
    Number of pupils: 217
    Age Range: 7 - 11
    Kinsale Infant School
    (0.37 miles)
    Number of pupils: 110
    Age Range: 4 - 7
    Heather Avenue Infant School
    (0.38 miles)
    Outstanding
    Number of pupils: 99
    Age Range: 5 - 7
    Hellesdon High School
    (0.51 miles)
    Requires improvement
    Number of pupils: 1476
    Age Range: 11 - 18
    Arden Grove Infant and Nursery School
    (0.66 miles)
    Outstanding
    Number of pupils: 173
    Age Range: 3 - 7
    Include School Norfolk
    (0.95 miles)
    Requires Improvement
    Number of pupils: 80
    Age Range: 14 - 16
    Mile Cross Primary School
    (0.97 miles)
    Outstanding
    Number of pupils: 465
    Age Range: 3 - 11
    Catton Grove Primary School
    (0.98 miles)
    Good
    Number of pupils: 639
    Age Range: 2 - 11
    Red Balloon - Norwich
    (1.12 miles)
    Outstanding
    Number of pupils: 39
    Age Range: 11 - 17

    View Similar Properties

    Vanguard Chase, Norwich, Norwich, NR5 0UG

    Offers Over£300,000Freehold

    Terraced house

    Vanguard Chase, Norwich, Norwich, NR5 0UG

    422
    View Details
    NEW LISTING - added last Thursday
    Add to Favourites
    Cremer Street, Sheringham, Norfolk, NR26 8DZ

    Guide Price£325,000Freehold

    Semi-detached house

    Cremer Street, Sheringham, Norfolk, NR26 8DZ

    421
    View Details
    FEATURED LISTING
    Add to Favourites
    Sustead Road, Lower Gresham, Norfolk, NR11 8RE

    Guide Price£325,000Freehold

    Detached house

    Sustead Road, Lower Gresham, Norfolk, NR11 8RE

    412
    View Details
    Add to Favourites
    More properties from the area