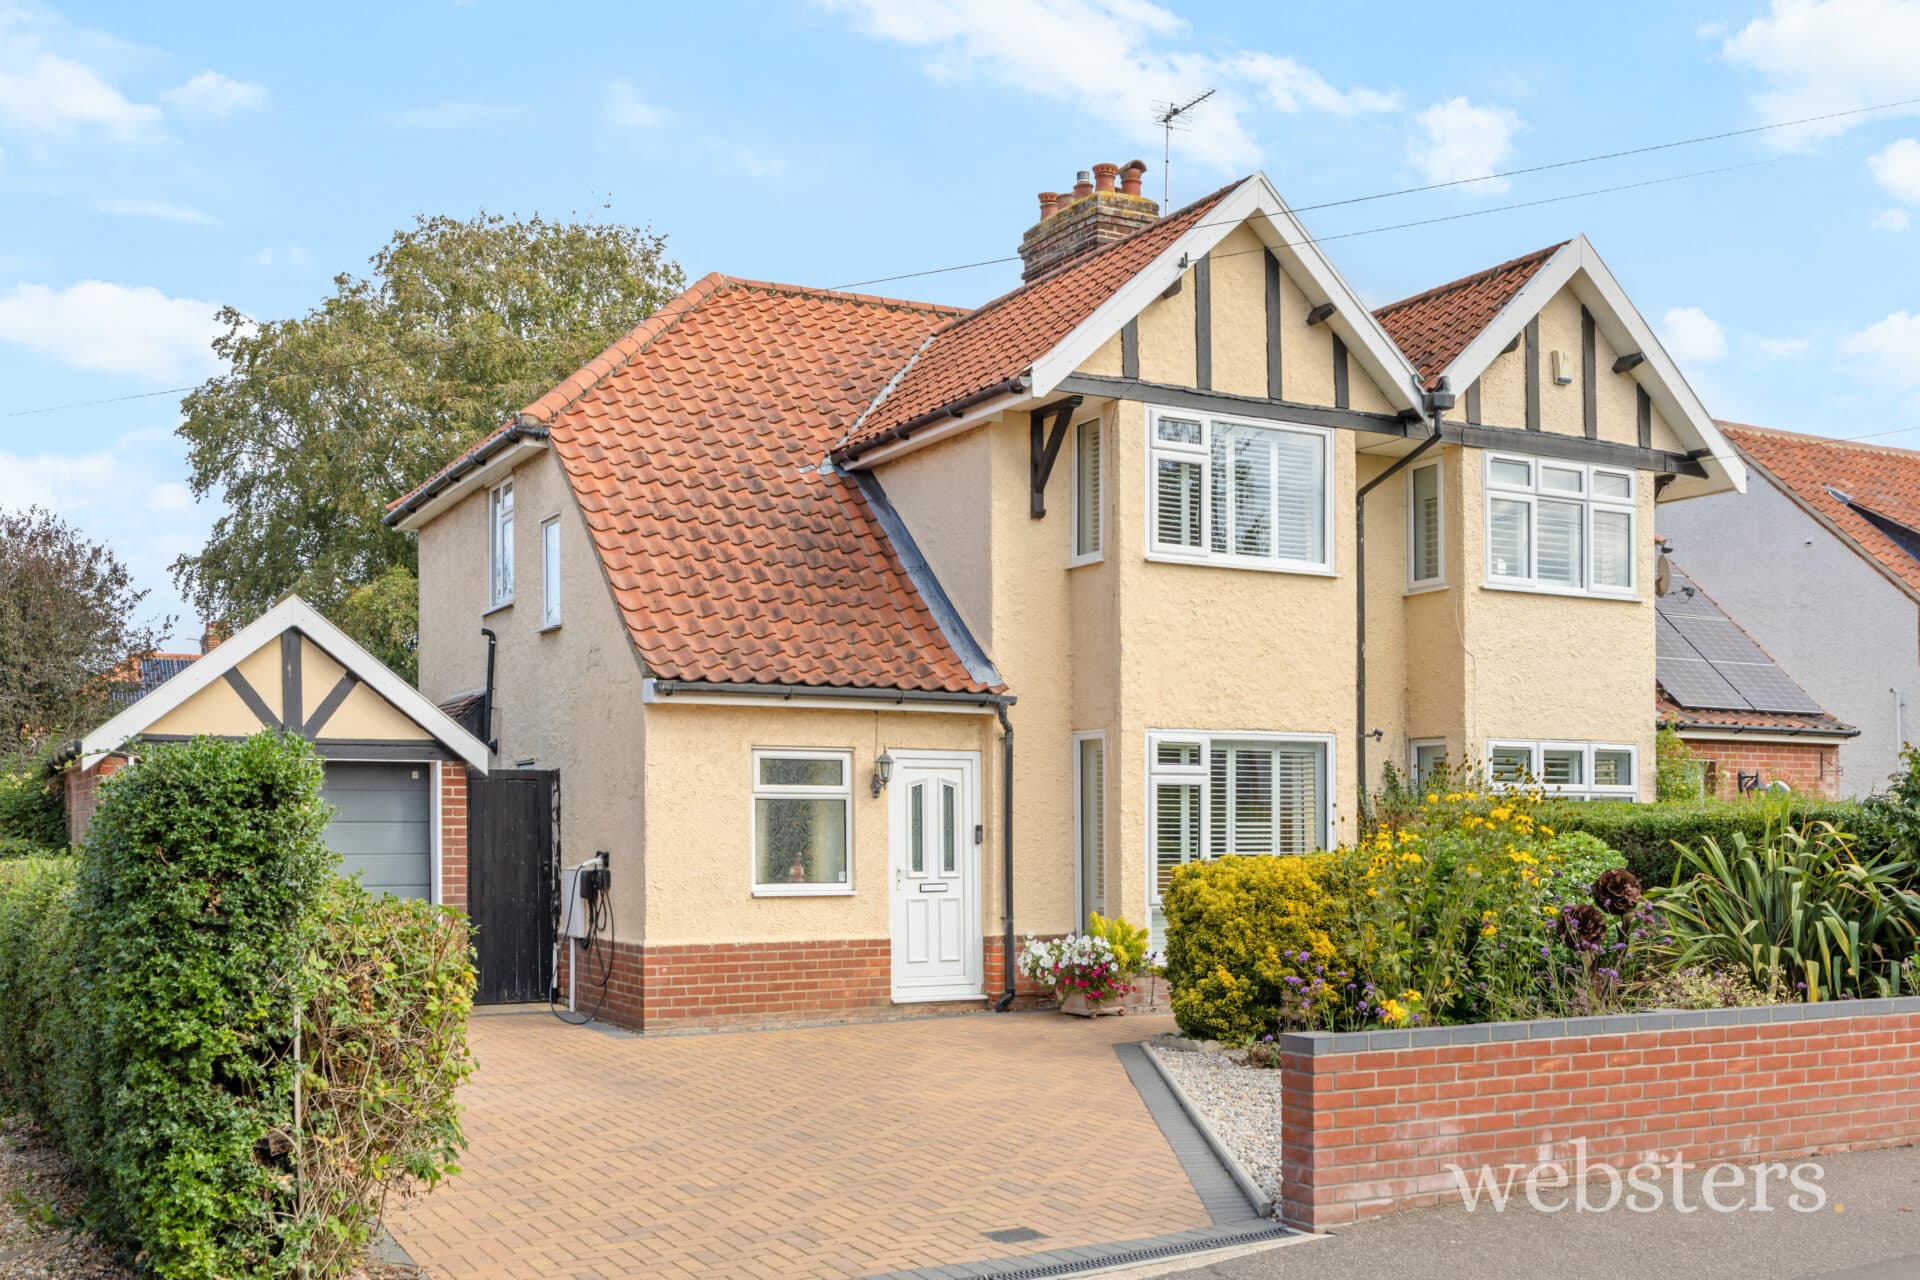
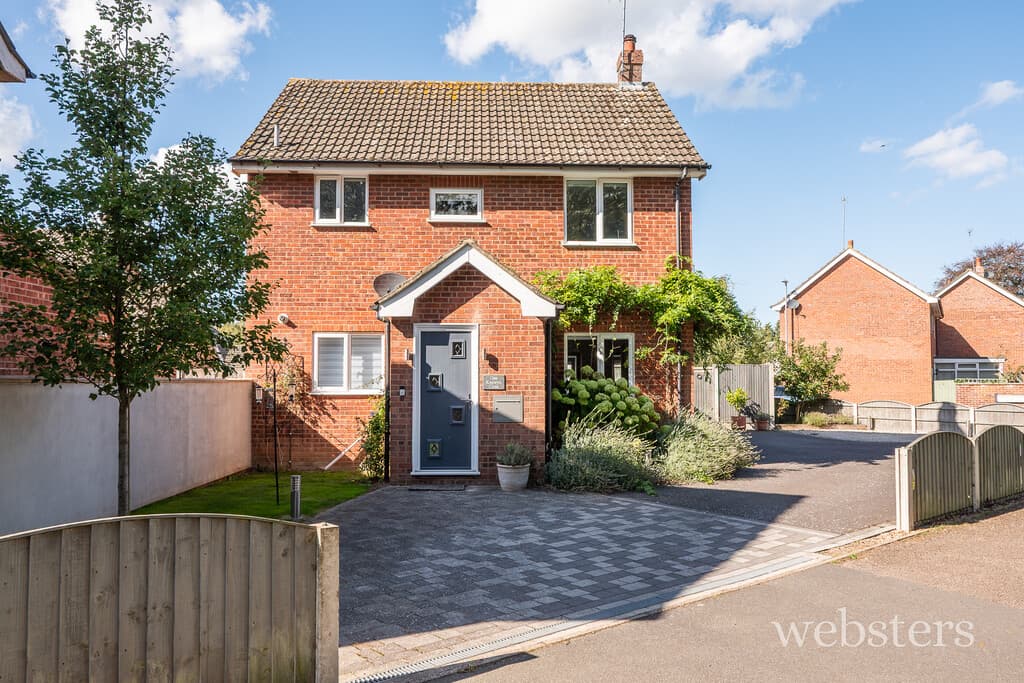
We tailor every marketing campaign to a customer’s requirements and we have access to quality marketing tools such as professional photography, video walk-throughs, drone video footage, distinctive floorplans which brings a property to life, right off of the screen.
Location Nestled in the heart of Norfolk's picturesque countryside, Swanton Abbott is a charming rural village located just 4 miles south of the bustling market town of North Walsham, 15 miles from the historic Victorian seaside resort of Cromer, 5 miles from thriving town of Aylsham and a convenient 13.5 miles from the vibrant city of Norwich. The village itself offers a close-knit community atmosphere with essential amenities including a village hall, a well-regarded pre-school and primary school and a beautiful church.
For those seeking outdoor adventures, the Leisure Riding Centre, located just 4 miles away, provides horseback tours suitable for all abilities, offering a unique way to experience Norfolk's natural beauty. The stunning National Trust property, Blickling Hall, is only 7.5 miles from the property, where you can enjoy scenic walks and Parkrun throughout the year and explore the historic house and gardens.. The closest beach is Walcott, just 9 miles away, while the Norfolk Broads, a haven for boating enthusiasts, is only 2.5 miles from the village.
Further amenities are readily available in North Walsham, which hosts a popular weekly market and a wide range of shops, including both independent retailers and national chains. Supermarkets such as Waitrose, Sainsbury's, and Lidl are within easy reach, along with essential services including a doctors' surgery, dentist, opticians, and a library. North Walsham is also well-connected by rail, with its station on the Bittern Line offering direct services to Norwich, Cromer, and Sheringham. Bus services to these locations are also available.
For more extensive shopping and cultural experiences, the cathedral city of Norwich is just a short drive away. Norwich offers an excellent range of shopping facilities, including high street brands and boutique stores, alongside mainline rail connections to London Liverpool Street and an international airport.
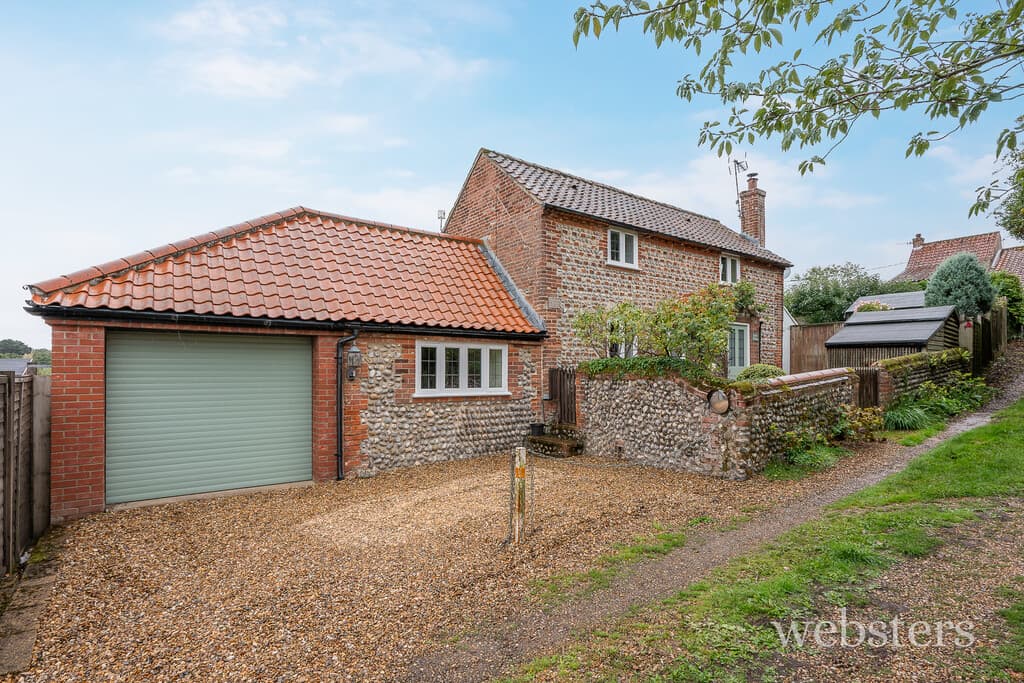
Description Positioned in a delightful rural location with far-reaching farmland and countryside views to the rear, this charming detached country house has been re-modelled and totally refurbished. The property now includes a fantastic family/dining/day room extension with extensive glazing, flooding the space with natural light.
The well-fitted kitchen can accommodate a table with the re-siting of the freezer to the utility room. The cosy sitting room is centred around a fireplace with a wood-burning stove, perfect for relaxing evenings. The ground floor also features an entrance porch, entrance hall, utility room, and a contemporary shower room.
On the first floor, there are three double bedrooms and a superb bathroom fitted with a contemporary suite. Pitt Farm benefits from double glazing, an oil-fired radiator central heating system, and seven solar panels that provide electricity, with any excess sold back to the grid.
The property boasts a delightful, good-sized south-facing garden to the rear, backing onto a picturesque meadow. The garden includes parking, a spacious garage, and a large timber shed.
The accommodation comprises:
Glazed entrance door to:
Entrance Lobby 5' 6" x 4' 0" (1.68m x 1.22m) (Side Aspect) With a fitted shelf, ceramic tiled floor, door to inner hall/utility with built-in cupboard housing the Worcester oil fired boiler which serves the central heating and domestic hot water, door to:
Inner Hall/Utility 9' 1" x 8' 1" (2.77m x 2.46m) plus 8' 6" x 3' 4" (An L-shaped room with side aspect) Inset single drainer stainless steel sink unit with mixer tap and double cupboard under. Space and plumbing for automatic washing machine, radiator, space for tumble dryer or fridge freezer, built-in cupboard housing the lagged hot water tank, double radiator, TV point, inset ceiling downlights, ceramic tiled floor, door to the kitchen. Door to:
Shower Room 8' 0" x 5' 3" (2.44m x 1.6m) (Side Aspect) Most attractively fitted with a white contemporary suite comprising of double shower cubicle, low level WC and wall mounted hand basin with mixer tap and pop-up waste, chrome ladder radiator, fully tiled walls, extractor fan, inset ceiling downlights, ceramic tiled floor, ceiling coving.
Kitchen/Breakfast Room 11' 9" x 9' 10" (3.58m x 3m) (Rear Aspect) Attractively fitted with timber finished units and comprising inset one and half bowl enamel sink unit with mixer tap and cupboard under, space and plumbing for slimline integrated dishwasher, range of base, cupboard and drawer units to include pan drawers with work surfaces over, inset 4-ring Neff electric hob, built-in Bosch double electric oven with cupboards over and under, pull out larder unit, range of matching wall cupboards and brushed stainless steel Bosch extractor hood, feature tall radiator, space for upright fridge and freezer, TV point, built-in cupboard under stairs, ceramic tiled floor, inset ceiling downlights and ceiling coving. Opening to the sitting room and Family/Dining/Day room.
Family/Dining/Day Room 15' 3" x 9' 4" (4.65m x 2.84m) A delightful bright and airy room with windows on three elevations and glazed French doors leading to the rear garden, feature tall radiator, TV point, two Velux windows, ceramic tiled floor, square opening to a carpeted staircase to the first floor.
Sitting Room 11' 7" x 11' 7" (3.53m x 3.53m) (Rear Aspect) A cosy, comfortable room centered around a fireplace with pine surround and wood burning stove, feature tall radiator, TV point, ceramic tiled floor, inset ceiling downlights and picture rail.
On The First Floor
Landing 8' 10" x 2' 10" (2.69m x 0.86m) With access to roof space and carpet.
Principal Bedroom 11' 9" x 10' 6" (3.58m x 3.2m) (Rear Aspect) With double radiator, TV point, built-in wardrobe with two hanging rails, carpet and picture rail. Superb views over open countryside.
Bedroom 2 11' 6" x 10' 5" (3.51m x 3.18m) (Rear Aspect) With cast iron feature fireplace, double radiator, carpet and ceiling coving. Superb open countryside views.
Bedroom 3 9' 2" x 7' 3" (2.79m x 2.21m) (Side Aspect) With double radiator and carpet, views over a pond and countryside beyond.
Family Bathroom 8' 8" x 5' 8" (2.64m x 1.73m) (Side Aspect) Superbly fitted with a white contemporary suite comprising of bath with mixer tap and pop-up waste, low level WC and oval hand basin on wall mounted drawer unit with mixer tap and pop-up waste, chrome ladder radiator, fully tiled walls, extractor fan, vinyl flooring and inset ceiling downlights.
Outside There is a front garden with brick corrugated iron and pantiled outbuilding with original copper requiring attention. A 5-bar gate gives access to a good sized driveway providing off-street parking for 2/3 vehicles, giving access to a DETACHED METAL GARAGE 26' x 13' 2" with electric up-and-over door, power, light and personnel door to the rear. There are good sized gardens to the side and rear of the property being predominantly laid to grass with beds and borders boasting a variety of spring flowers, shrubs, bushes and roses together with apple, plum and cherry trees, and a bed of raspberry canes and rhubarb. There is a good size TIMBER SHED 16' 9" x 11' 3". Beyond the rear garden is a picturesque hedged meadow. The whole garden is well screened by mature hedging and fencing. Outside lighting and tap.
Services Mains water, electricity and septic tank drainage. Oil storage tank.
Local Authority/Council Tax North Norfolk District Council, Council Offices, Holt Road, Cromer, NR27 9EN
Tel: 01263 513811
Tax Band: C
EPC Rating The Energy Rating for this property is D. A full Energy Performance Certificate available on request.
Important Agent Note Intending purchasers will be asked to produce original Identity Documentation and Proof of Address before solicitors are instructed.
We Are Here To Help If your interest in this property is dependent on anything about the property or its surroundings which are not referred to in these sales particulars, please contact us before viewing and we will do our best to answer any questions you may have.