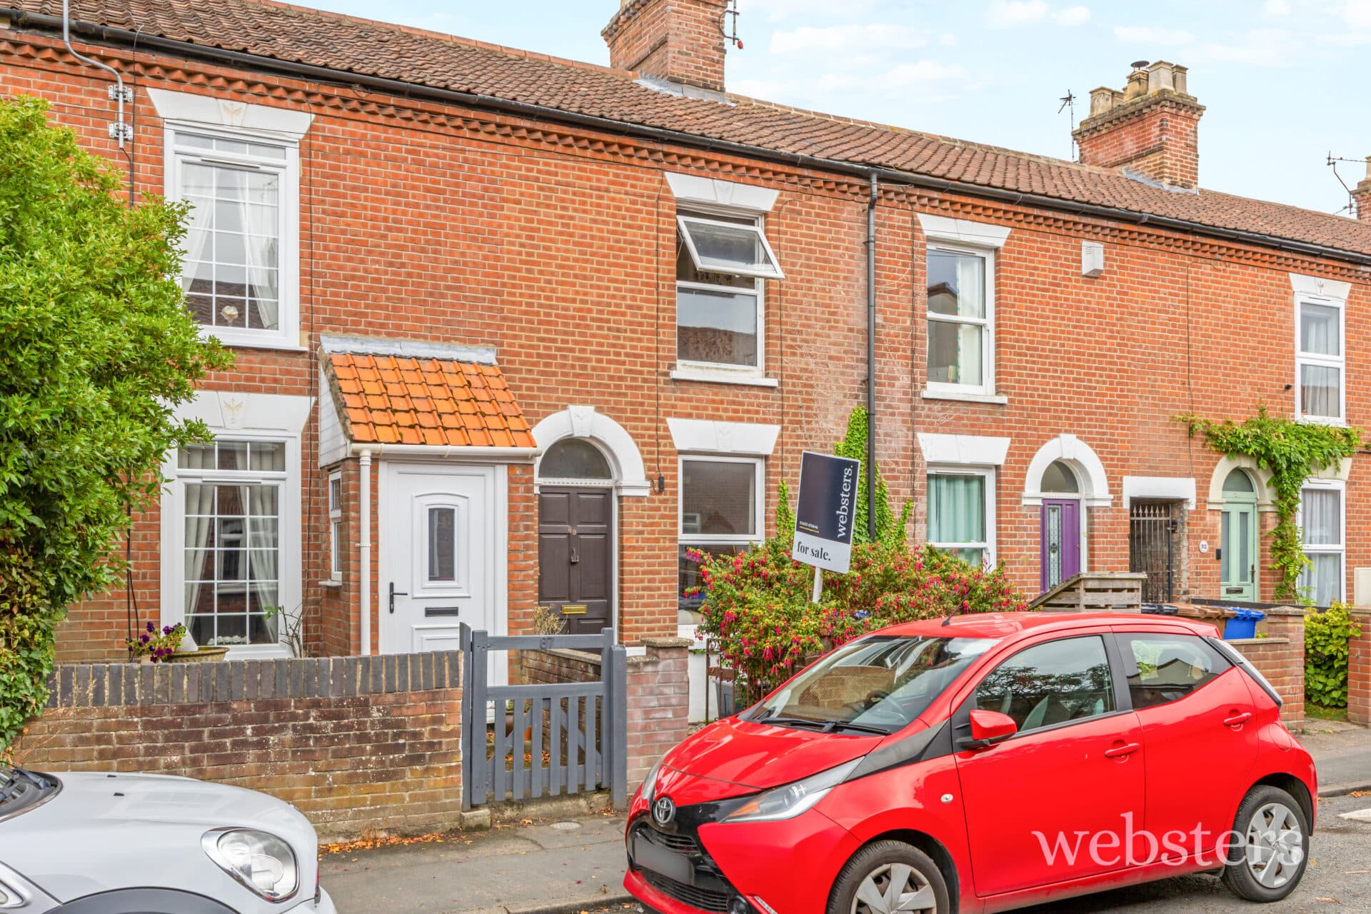
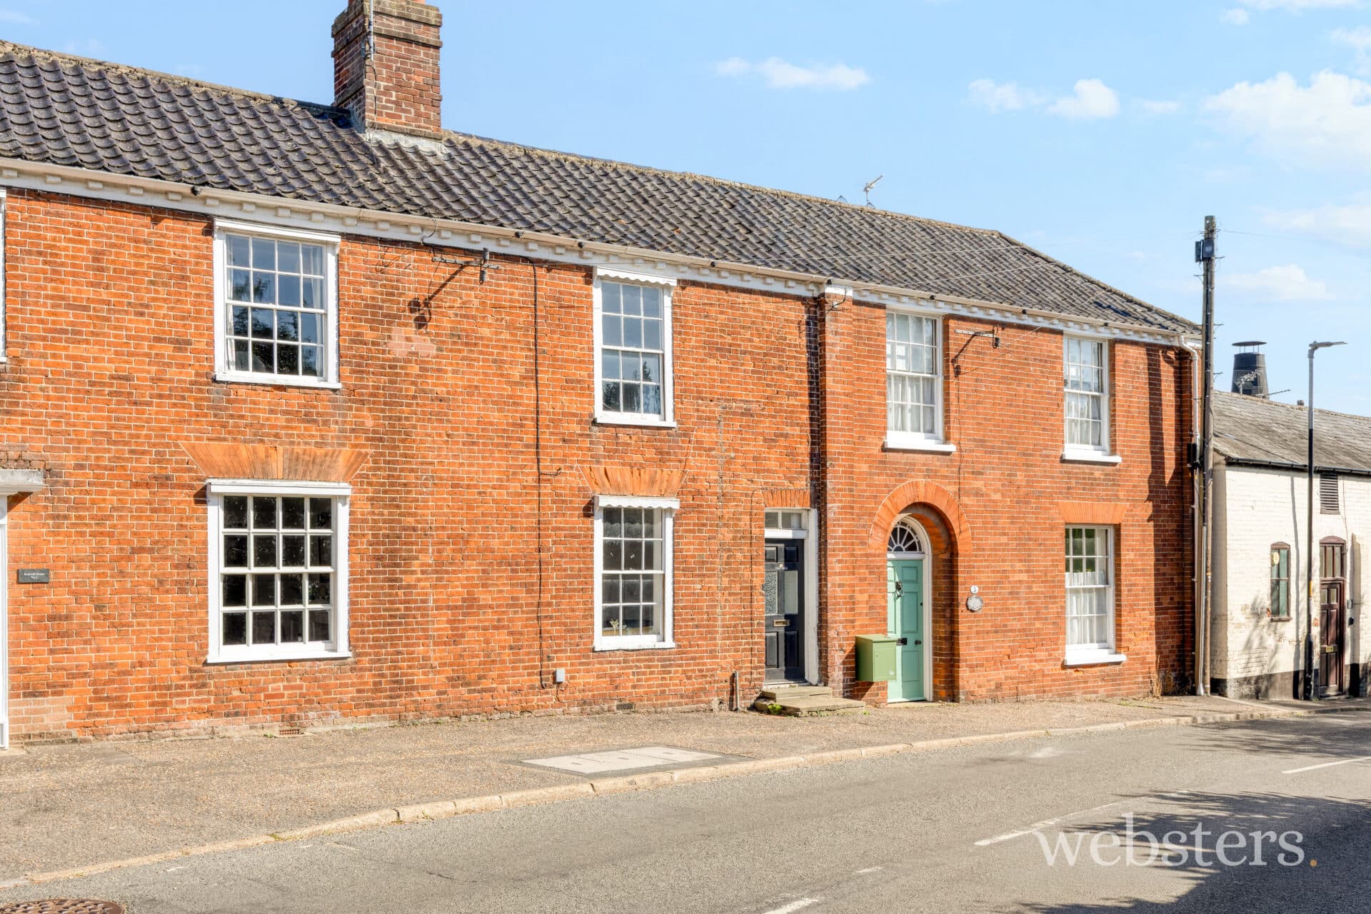
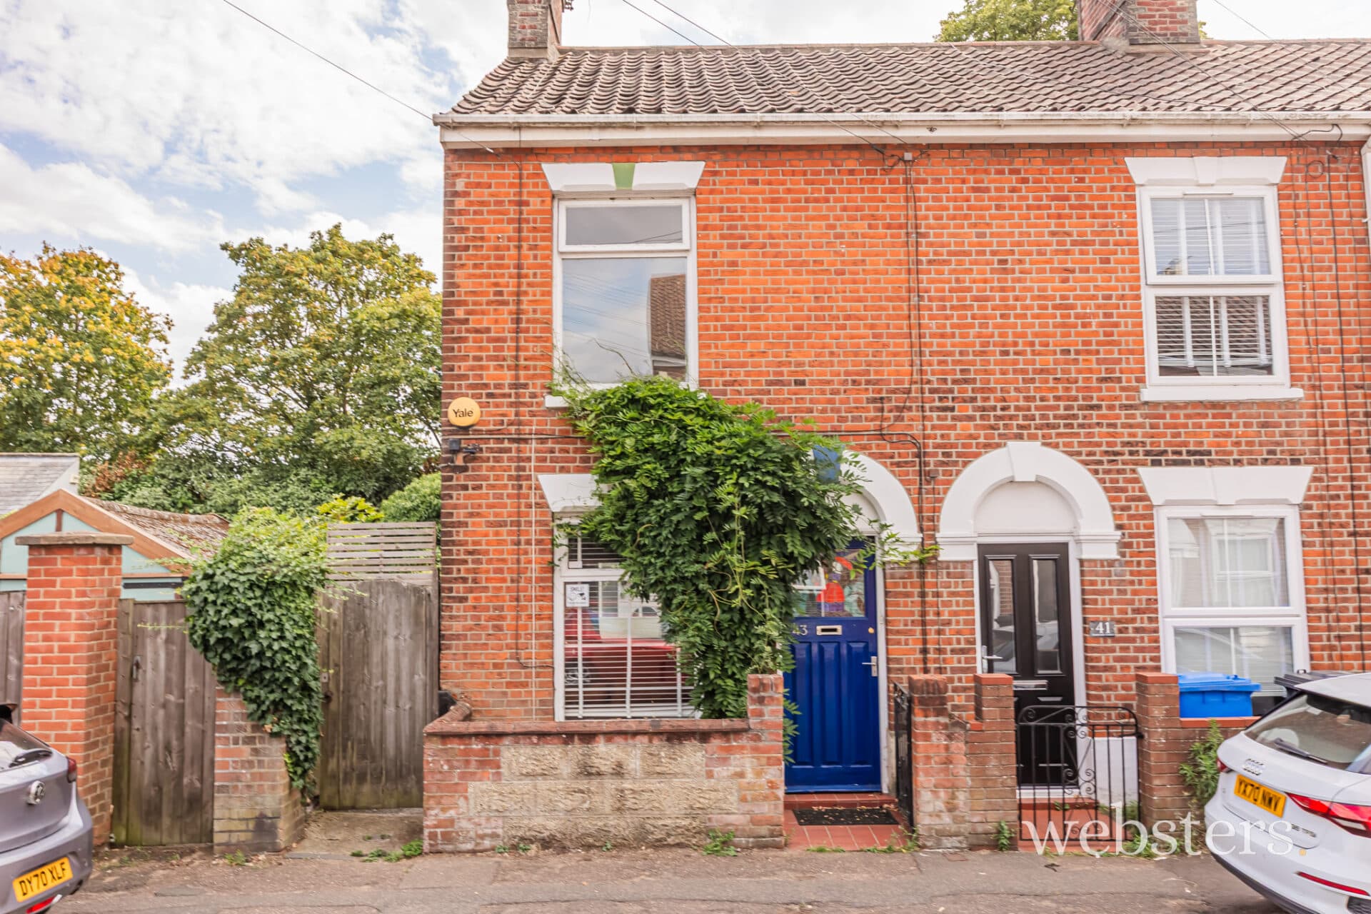
We tailor every marketing campaign to a customer’s requirements and we have access to quality marketing tools such as professional photography, video walk-throughs, drone video footage, distinctive floorplans which brings a property to life, right off of the screen.
Location Sustead is an unspoilt rural hamlet tucked away within the gently undulating North Norfolk countryside, offering a wonderfully peaceful setting surrounded by open farmland, quiet lanes and expansive green spaces. Perfectly positioned for those seeking a slower pace of life without complete isolation, the village enjoys easy access to the popular coastal towns of Cromer (approximately 5 miles), Sheringham (approximately 6 miles) and the thriving market town of Aylsham (approximately 9 miles).
Steeped in Norfolk's rural heritage, Sustead is centred around the historic Church of St Peter and St Paul, a striking medieval landmark that reflects the village's long-established character and timeless appeal. The surrounding landscape is defined by wide open fields, mature trees and the natural beauty of Sustead Common, creating an idyllic environment rich in wildlife and country walks. Adding further to its appeal, the magnificent Felbrigg Hall estate is just a pleasant twenty-minute walk away, offering miles of woodland trails, parkland and one of the county's most treasured National Trust settings.
With its scattering of individual homes, minimal passing traffic and strong sense of seclusion, Sustead captures the essence of traditional Norfolk village life - a haven for those drawn to countryside living, yet still within convenient reach of the coast.
A comprehensive range of amenities can be found in nearby Cromer and Sheringham, both renowned for their sandy beaches, independent shops, supermarkets, cafés, restaurants, schooling, rail links to Norwich and beyond, and an excellent selection of leisure and cultural facilities including theatres and golf courses.
Everyday amenities are close by, with primary schools in the neighbouring villages of Gresham and Aldborough, and a doctors' surgery in Aldborough, while Cromer, Holt and Sheringham provide a wider range of shopping, schooling, transport link and coastal attractions.
Description Enjoying an idyllic position within a small terrace of just three character cottages, this charming mid-terraced home occupies a delightful rural setting surrounded by the open countryside of North Norfolk, with far-reaching field views to the rear.
Sympathetically improved by the current owners, the cottage successfully blends period charm with comfortable modern living. Retained original features include an impressive inglenook fireplace housing a woodburning stove, exposed ceiling timbers, traditional stripped ledge and latch doors, and a classic Norfolk winder staircase - all combining to create a home of warmth, character and authenticity.
The accommodation is both welcoming and practical, arranged around a cosy sitting room and a particularly generous kitchen/dining room, well fitted and designed as the heart of the home, with direct access out to the garden - ideal for everyday living and relaxed entertaining. To the first floor, a landing with useful storage niche leads to two well-proportioned bedrooms and a stylishly appointed family bathroom complete with separate shower enclosure. The property further benefits from LPG fired radiator central heating and uPVC double glazing.
Outside, the enclosed rear garden offers a wonderful sense of connection to the surrounding countryside, with a gate opening directly onto the adjoining field, perfect for dog walking and enjoying the rural setting, together with a further gate giving access to a right of way. To the front, a lawned garden takes full advantage of the uninterrupted countryside outlook, whilst a shared driveway provides access to two allocated parking spaces.
Offered to the market with no onward chain, the cottage would make an ideal permanent residence, an easy-to-manage second home or an attractive holiday letting investment - particularly appealing to those seeking a quintessential Norfolk country retreat.
Sitting Room 12' 11" x 12' 11" (3.94m x 3.94m) With inglenook fireplace, housing a wood-burning stove on a pamment tiled floor, with wooden mantel over. (Please note, the wood burner currently in situ belongs to the tenant and will be replaced by a smaller model prior to sale). Exposed beams, front aspect uPVC double-glazed window, radiator, telephone and broadband points, ledged and braced door to curved staircase leading to the first floor, and a further door to kitchen.
Kitchen 16' 2" x 8' 3" (4.93m x 2.51m) Fitted with a range of shaker-style base units with wood effect working surfaces over, matching wall units, ceramic single bowl/single drainer sink with mixer tap, space and plumbing for a washing machine, integrated single oven, gas hob, and integrated extractor over, tiled splashback, wall-mounted gas boiler providing central heating and domestic hot water, operated by LPG gas, built-in cupboard housing electric consumer unit and meter, radiator, tiled floor, two rear-facing uPVC double-glazed windows, and part-glazed uPVC door to rear garden.
First Floor
Landing Front aspect uPVC double-glazed window, radiator, exposed wooden floor, exposed beams, recessed slatted shelving, ledged and braced doors to all rooms
Bedroom 1 12' 8" reducing to 9'6" x 11' 1" (3.86m x 3.38m) Front aspect uPVC double-glazed window, exposed beams, radiator.
Bedroom 2 8' 8" x 7' 6" (2.64m x 2.29m) Rear aspect uPVC double-glazed windows, offering views over the rear garden to the countryside beyond, radiator, exposed beams.
Bathroom 8' 7" x 6' 8" (2.62m x 2.03m) Fitted with a panelled bath with mixer tap and shower attachment, tiled shower cubicle with shower system and glazed bifold door, pedestal basin with taps, low-level WC, radiator, exposed beams, extractor fan, rear aspect uPVC double-glazed window with obscure glass, tiled floor, part tiled walls.
Outside The property is approached via a private driveway serving three cottages. This leads into a shingle parking area suitable for two cars, and then onto a lawn with a paved path to the front door. There is fencing to either side of the front garden.
To the rear of the property is a small enclosed garden, mainly laid to paving, with steps up onto a lawned area, edged with borders planted with a variety of flowers, shrubs, and a small tree, providing year-long colour and interest. There is an outside tap, and a gate leading into neighbouring garden, providing a right of way to the front. There is a further tall gate at the rear of the property leading onto a field at the back.
Services Mains electricity and water - drainage to a sewage treatment plant shared with Number 3 and 5. Number four is responsible of 25% of costs associated with the sewage treatment plant.
LPG gas
Local Authority/Council Tax North Norfolk District Council, Holt Road, Cromer, NR27 9EN
Tel: 01263513811
Tax Band: B
EPC Rating The Energy Rating for this property is F (potential to improve to A) A full Energy Performance Certificate available on request.
Important Agent Note Intending purchasers will be asked to provide original Identity Documentation and Proof of Address before solicitors are instructed.
We Are Here To Help If your interest in this property is dependent on anything about the property or its surroundings which are not referred to in these sales particulars, please contact us before viewing and we will do our best to answer any questions you may have.
The price quoted for the property does not include Stamp Duty or Title Registration fees, which purchasers will normally pay as part of the conveyancing process. Please ask us if you would like assistance calculating these charges.