We tailor every marketing campaign to a customer’s requirements and we have access to quality marketing tools such as professional photography, video walk-throughs, drone video footage, distinctive floorplans which brings a property to life, right off of the screen.
Location This home enjoys a prime position in the popular village of Southrepps, just off the A149 near Thorpe Market, offering excellent access to nearby towns and the beautiful Norfolk coast. Southrepps is a picturesque, family-friendly village known for its welcoming community and great local amenities.
Within the village, you'll find everything you need day-to-day, including a well-stocked Village Store, the much-loved Vernon Arms pub, a beautiful historic church, and a lively village hall that hosts events and activities throughout the year-ideal for getting to know your neighbours.
Getting around is easy, with a regular local bus service and Gunton train station just 2 miles away. The station, part of the Bittern Line, connects directly to Norwich, Cromer, and Sheringham, and offers onward journeys to London Liverpool Street-making it a great choice for commuters.
Families will appreciate the nearby market town of North Walsham (just over 5 miles away), which offers schools for all ages up to 18, as well as a wide range of shops, cafés, and major supermarkets including Sainsbury's, Lidl, and Waitrose.
For days out, the stunning seaside town of Cromer is a short drive away. Known for its traditional pier shows, fresh Cromer crabs, and scenic beaches, it's the perfect spot for weekend family adventures.
Combining peaceful village living with excellent transport links and easy access to both countryside and coast, this location offers a wonderful lifestyle for families and first-time buyers alike.
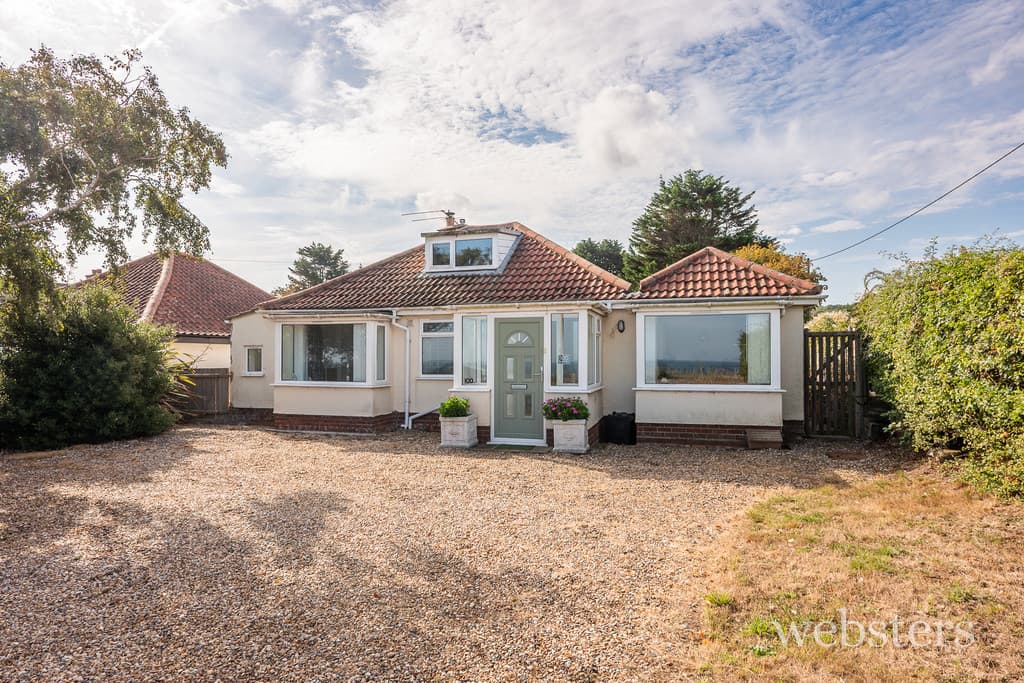
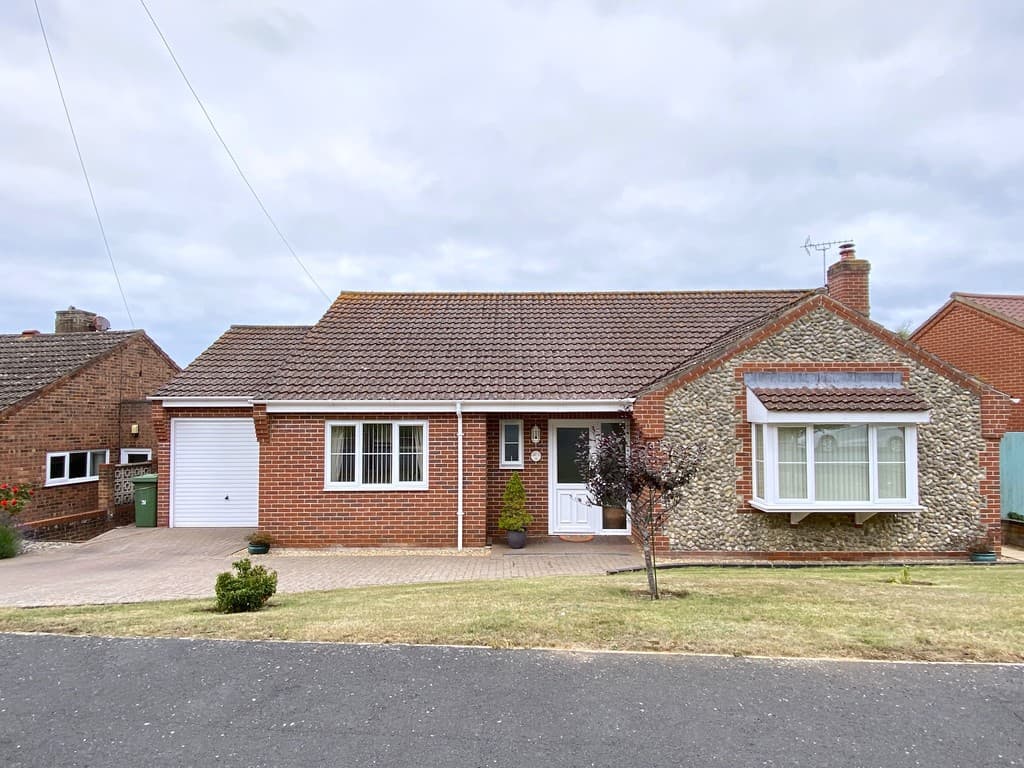
Description Tucked away in a quiet cul-de-sac on the edge of the village, this detached bungalow enjoys a peaceful setting within mature gardens of around 0.24 acres (stms), providing both privacy and a wonderful sense of space.
The property blends traditional bungalow proportions with a stylish modern addition. A contemporary entrance leads into an impressive open-plan living area, creating a light and sociable space ideal for everyday living and entertaining. This flows naturally into the spacious open-plan kitchen, with the added benefit of a separate utility room and shower room.
The original central hallway leads to an enclosed verandah overlooking the private front garden, offering a relaxing place to sit and enjoy the outlook. From here there is also access to a snug sitting room, family bathroom, and three generously sized bedrooms, each capable of accommodating a double bed.
The separate sitting room offers excellent flexibility and could easily be used as a fourth double bedroom, hobby room or additional reception space if required.
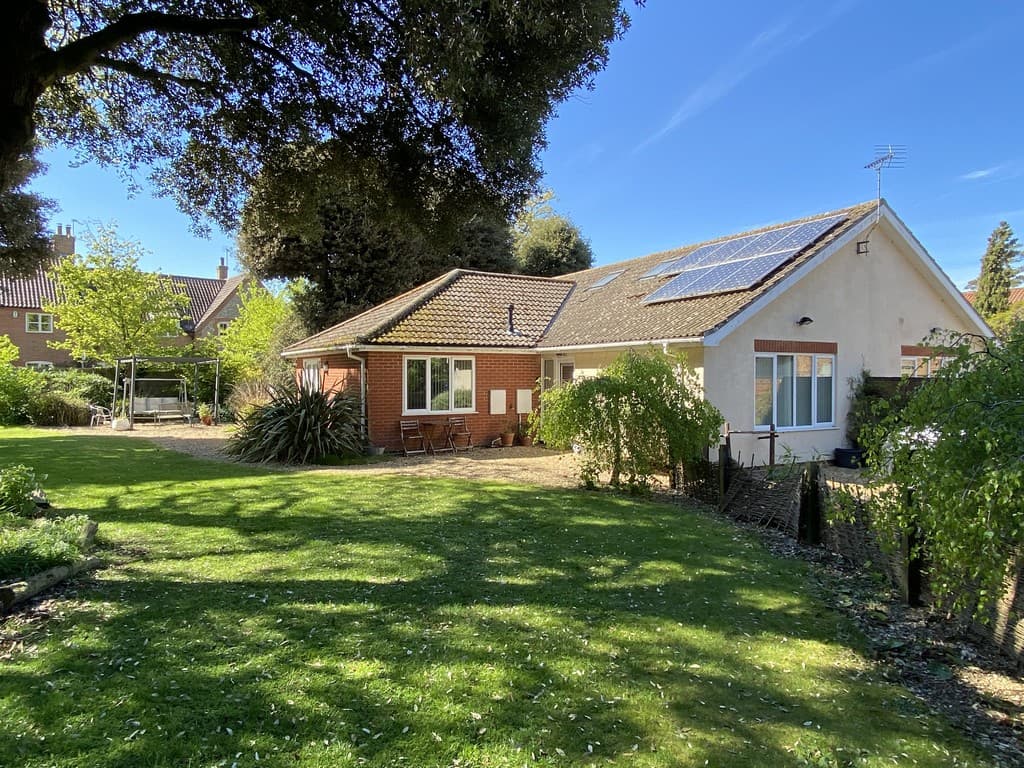
Outside, the mature gardens provide attractive outdoor space with plenty of room for seating areas, gardening or simply enjoying the surroundings.
The property further benefits from UPVC double glazing and LPG gas central heating.
Entrance Hall 8' 9" x 6' (2.67m x 1.83m) Engineered oak flooring, inset ceiling lights, radiator, access hatch to loft.
Utility Room 6' 9" x 6' (2.06m x 1.83m) Stainless steel single drainer sink unit inset to laminate worktop, fitted base unit and matching wall cupboards, plumbing for automatic washing machine, ceramic tiled floor, chrome ladder radiator, built-in cloaks cupbaord.
Shower Room 6' 7" x 12' 9" (2.01m x 3.89m) maximum White 3 piece suite comprising quadrant corner shower with chrome mixer shower, low level wc and pedestal wash basin, part ceramic tiled walls, inset ceiling lights, sealed unit double glazed window, ceramic tiled floor, large built-in cupboard housing lagged hot water tank and slatted shelving.
Living Room 19' 7" x 16' (5.97m x 4.88m) narrowing to 9'5" A large L'shaped space with twin sealed unit double glazed windows overlooking the rear garden and double glazed french doors opening to a sheltered patio area, engineered oak floor, recessed fire place with raised tiled hearth, log niche beneath and wood burning stove, inset ceiling lights, open plan to:
Kitchen 10' 11" x 3.33m) Glazed 1.5 bowl sink unit inset to solid wood worktops, chantry green fronted fitted units, range style cooker with lpg gas hob electric hotplate and multiple oven/grills, built-in cupboard housing lpg gas fired boiler, built-in shelved cupboard to alcove, plumbing for dishwasher, ceramic tiled floor, inset ceiling lights, uPVC sealed unit double glazed window, door to:
Hall 26' 2" x 3' 4" (7.98m x 1.02m) Boarded floor, radiator, uPVC sealed unit double glazed window, and part glazed door to the enclosed front VERANDAH with uPVC sealed unit double glazed windows and door opening to the garden.
Sitting Room 13' 2" x 12' 8" (4.01m x 3.86m) into alcoves Fire place with pamment hearth and woodburning stove, boarded floor, uPVC sealed unit double glazed window.
Bedroom 1 12' 11" x 10' 10" (3.94m x 3.3m) Corner aspect with uPVC sealed unit double glazed windows, radiator, boarded floor.
Bedroom 2 10' 3" x 10' 2" (3.12m x 3.1m) uPVC sealed unit double glazed window, radiator, boarded floor, built-in double wardrobe.
Bedroom 3 10' 11" x 10' 2 " (3.33m x 3.1m) to alcove uPVC sealed unit double glazed window, radiator, boarded floor.
Bathroom 9' 4" x 5' 5" (2.84m x 1.65m) White 3 piece suite comprising P shaped bath with Chrome mixer tap, shower attachment & glazed screen, pedestal wash basin, low level wc, ceramic tiled floor, extractor fan, radiator, electric fan heater, uPVC sealed unit double glazed window.
Outside The property sits in mature gardens extending to 0.24 Acres (stms) with an extensive gravel driveway which provides plenty of parking and access to both the main and front front entrances to the bungalow.
The front garden with mature planting substantially screens the property from the road, with a central lawned a wealth of shrubs, overlooked by the enclosed verandah. LPG tank.
The rear gardens have a sheltered patio area adjacent to the living room, with expensive lawns beyond, screened by mature hedging and raised veg beds and planters.
Services Mains water electricity and drainage available.
Local Authority/Council Tax North Norfolk District Council
Council Tax Band D
EPC Rating The Energy Rating for this property is E. A full Energy Performance Certificate available on request.
Important Agent Note Intending purchasers will be asked to provide original Identity Documentation and Proof of Address before solicitors are instructed.
We Are Here To Help If your interest in this property is dependent on anything about the property or its surroundings which are not referred to in these sales particulars, please contact us before viewing and we will do our best to answer any questions you may have.
The price quoted for the property does not include Stamp Duty or Title Registration fees, which purchasers will normally pay as part of the conveyancing process. Please ask us if you would like assistance calculating these charges.