We tailor every marketing campaign to a customer’s requirements and we have access to quality marketing tools such as professional photography, video walk-throughs, drone video footage, distinctive floorplans which brings a property to life, right off of the screen.
Location For those with children, Southrepps village provides a safe, welcoming environment with a vibrant village hall and schooling for all ages up to 18 available in the nearby market town of North Walsham. Those looking to trade down without compromising on lifestyle will appreciate the local infrastructure, including a village store, the renowned Vernon Arms public house, and an architecturally impressive church, all within easy reach.
Connectivity is a key highlight for commuters and explorers alike; reliable bus services and Gunton Railway Station are situated just a mile away. The station serves the Bittern Line, providing effortless rail links to the historic city of Norwich and the coastal beauty of Cromer and Sheringham.
For broader amenities, North Walsham is a convenient 5.5-mile drive, offering a comprehensive shopping experience with Waitrose, Sainsbury's, and Lidl. Alternatively, a short 6.3-mile journey north leads to the elegant Victorian seaside town of Cromer, famous for its iconic pier and coastal walks.
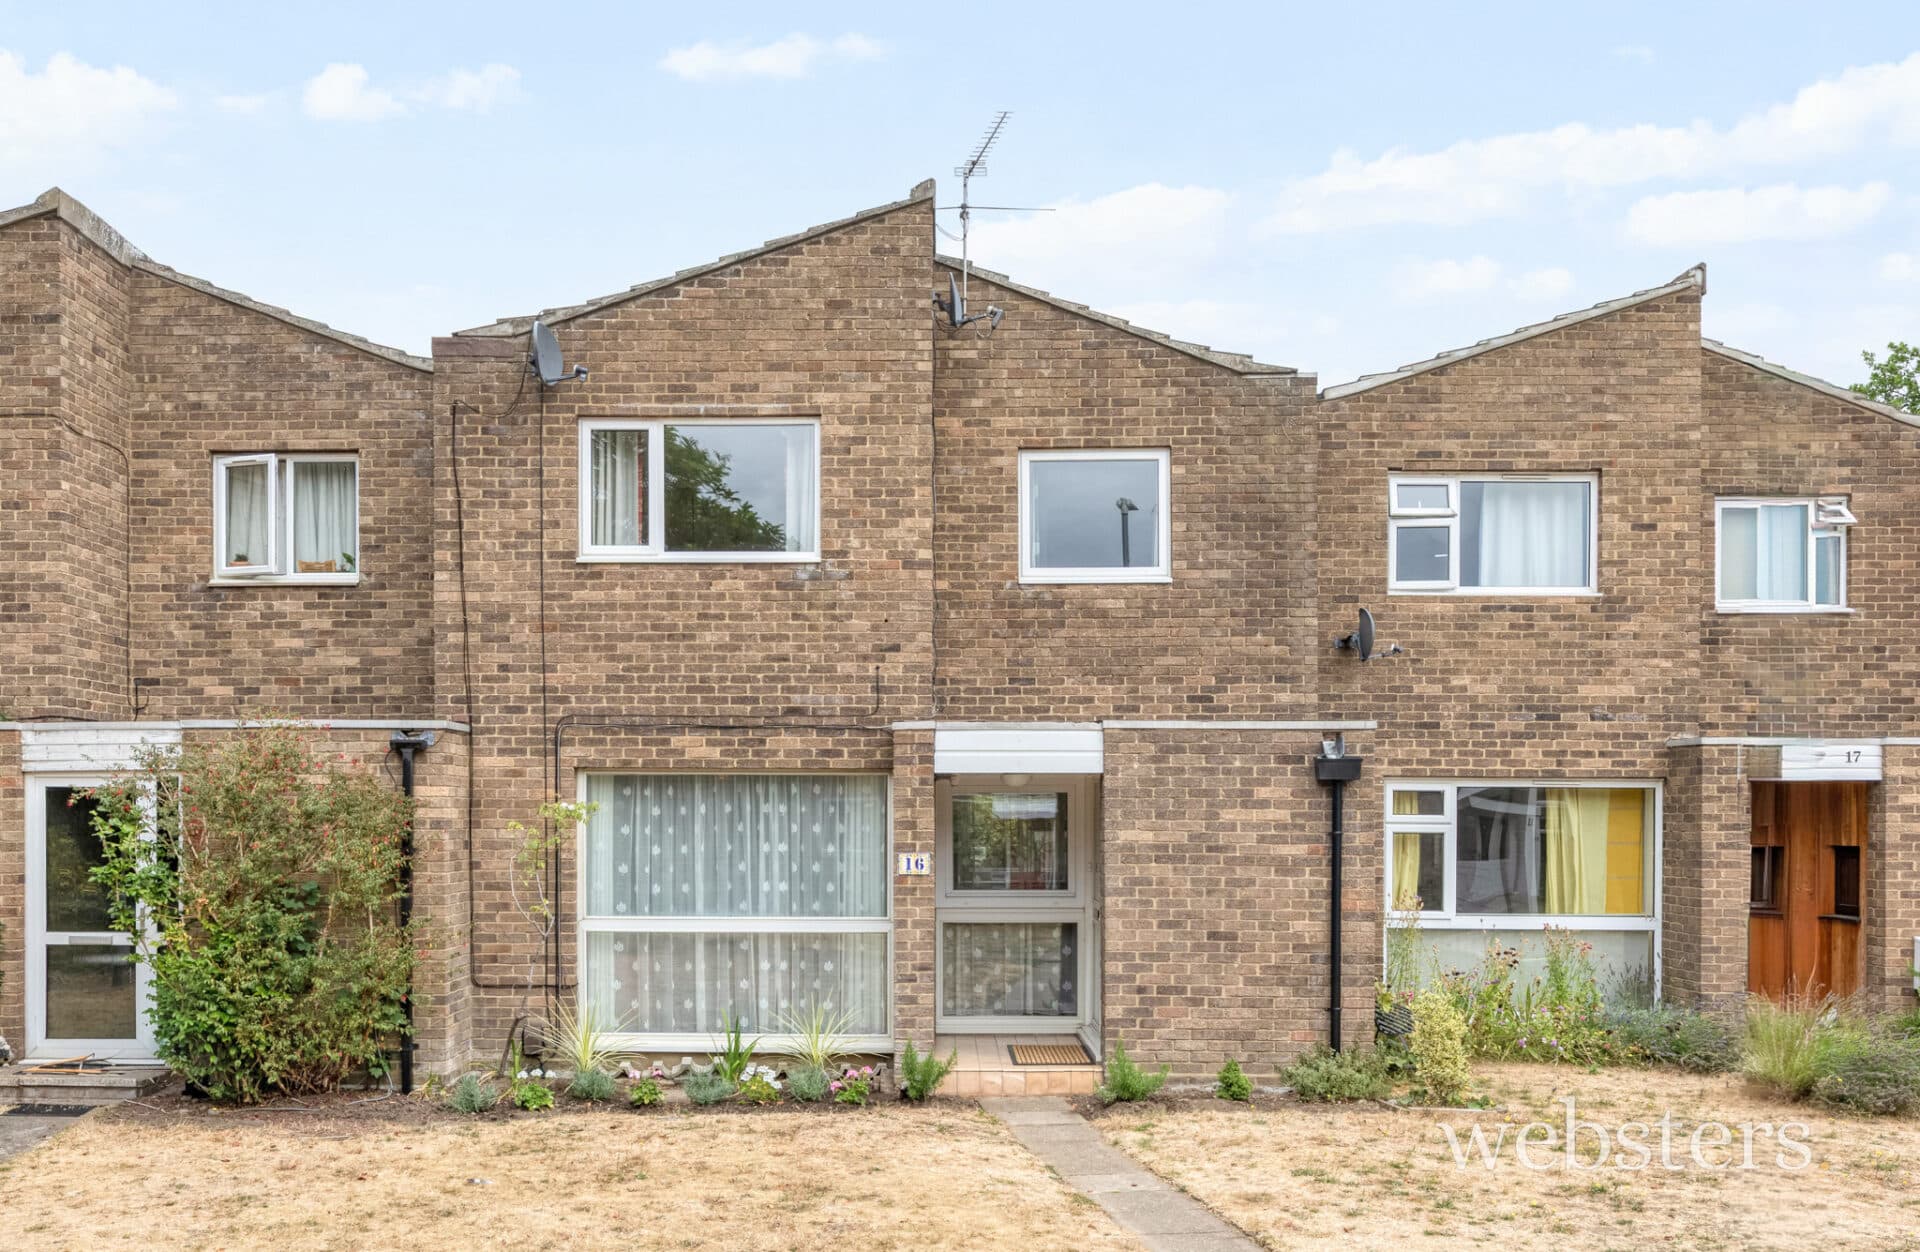
Description Believed to have been constructed in the 1990s, this established mid-terrace townhouse has undergone a comprehensive program of renovation by the current owner since its purchase in 2024. The property is finished in a crisp white palette throughout, fostering a light, airy, and contemporary atmosphere. This aesthetic is complemented by practical oak-style flooring across the ground floor, while uniform carpeting on the first floor adds a sense of warmth and continuity.
The ground floor living space has been thoughtfully extended, featuring a comfortable sitting room centred around a cosy wood-burning stove and a generous dining room perfectly suited for entertaining and family gatherings. The heart of the home is an impressive, newly re-fitted kitchen, boasting sleek grey units alongside an integrated hob, oven, and extractor. A convenient cloakroom is located off the reception hall, and elegant French doors lead from the sitting room into a bright, versatile garden room.
Upstairs, the feeling of space continues with three well-proportioned double bedrooms. These are served by a contemporary family bathroom positioned off the landing, which also provides a dedicated space overlooking the rear garden that is ideal for a home office or study desk.
The outdoor space is a particular highlight, offering a larger footprint than typically expected for a home of this style. The garden is arranged into three distinct areas, cleverly designed to capture the sunlight as it moves from east to west throughout the day, providing the perfect backdrop for relaxation and outdoor dining.
Part double glazed entrance door to:
Rear Lobby 5' 10" x 3' 9" (1.78m x 1.14m) (Triple Aspect) Oak style flooring, glazed entrance door and side window to:
Reception Hall 11' 10" x 5' 9" (3.61m x 1.75m) To include the carpeted staircase to the first floor with storage cupboard under, double radiator, attractive oak flooring, built-in storage cupboard, part glazed doors to the kitchen and dining room.
Cloakroom 5' 9" x 2' 9" (1.75m x 0.84m) (Front Asdpect) With white contemporary suite comprising of low-level WC and wall-mounted hand basin with mixer tap, pop-up waste and tiled splash back, oak style flooring.
Dining Room 17' 11" x 10' (5.46m x 3.05m) (Rear Aspect) an impressive room with two double radiators, TV point, attractive oak style flooring, inset ceiling downlights and ceiling coving, archways to the sitting room.
Kitchen 11' 3" x 7' 7" (3.43m x 2.31m) (Front Aspect) Most attractively fitted and comprising inset single drainer, enamel sink unit with mixer tap and cupboards under, range of base cupboard and drawer units with corner carousel unit, integrated slimline Bosch dishwasher and space for washing machine with attractive Corian work surfaces over, integrated fridge and freezer, inset four-ring AEG electric hob and integrated oven under, tiled splash back, range of matching wall cupboards to include glass fronted display cupboard, integrated Neff extractor hood, built-in cupboard housing the Worcester boiler which serves the central heating and domestic hot water, vinyl flooring, inset ceiling downlights.
Sitting Room 17' 1" x 11' 7" (5.21m x 3.53m) (Rear Aspect) Feature fireplace with wood burning stove, log store and display recess with wide display top over, double and single radiators, three wall light points, attractive oak style flooring, part glazed door and side window to:
Garden Room 14' 6" x 8' (4.42m x 2.44m) (Rear Aspect) Door to the garage, ceramic tiled floor, glazed French doors to the rear garden.
On The First Floor
Landing/Study Area 18' 1" x 5' 11" (5.51m x 1.8m) (Rear Aspect) An ideal space for a desk to form a study area overlooking the rear garden. Built-in airing cupboard with lagged hot water tank, fitted immersion heater and slatted shelving, access to roof space with part boarded floor and light, carpet.
Principal Bedroom 17' 11" x 8' 2" (5.46m x 2.49m) (Rear Aspect) Radiator, carpet, large Velux window.
Bedroom 2 11' 11" x 10' 9" (3.63m x 3.28m) (Rear Aspect) Radiator, carpet.
Bedroom 3 11' 9" x 11' (3.58m x 3.35m) (Front Aspect) Radiator, carpet.
Bathroom 7' 8" x 5' 9" (2.34m x 1.75m) (Front Aspect) With white contemporary suite comprising of panelled bath with independent Triton shower over and shower screen, pedestal hand basin with mixer tap and pop-up waste, low level WC, part tiled walls, double radiator, ceramic tiled floor.
Outside A shared driveway from the road leads to gravel private parking with space for two to three vehicles screened by fencing and attractive established hedging. The driveway gives access to an integral garage, 18' 3" x 8' 2" with up and over door, light, and a door to the garden room. The most attractive rear garden is predominantly laid-to lawn with a variety of established shrubs and bushes, creating three distinct areas, all screened by mature hedging and fencing. At the bottom of the garden, there is a large mature cherry tree and timber garden shed.
Services Mains water, electricity and drainage are available.
Local Authority/Council Tax North Norfolk District Council, Holt Road, Cromer NR27 9EN Telephone 01263 823 201
Tax Band:- C
EPC Rating The energy rating for this property is E. A full energy performance certificate is available on request.
Important Agent Note Intending purchasers will be asked to provide original identity documentation and proof of address before solicitors are instructed.
We Are Here To Help If your interest in this property is dependent on anything about the property or its surroundings which are not referred to in these sale particulars, please contact us before viewing, and we will do our best to answer any questions you may have.
The price quoted for the property does not include stamp duty or title registration fees, which purchasers will normally pay as part of the conveyancing process. Please ask us if you would like assistance calculating these charges.