We tailor every marketing campaign to a customer’s requirements and we have access to quality marketing tools such as professional photography, video walk-throughs, drone video footage, distinctive floorplans which brings a property to life, right off of the screen.
Location Sheringham is a delightful small town in an area of Outstanding Natural Beauty on the North Norfolk Coast, nestling between the sea and Pretty Corner woods. The town is a popular holiday destination and the centre has an excellent range of independent shops and supermarkets. There are excellent schools for all ages, including many public schools within a few miles. There are bus and rail links to the bustling city of Norwich and the nearby towns of Holt and Cromer. There is a modern health centre, dentist, theatre and library together with the Reef Leisure Centre and magnificent 18 hole clifftop golf course.
Sheringham also boasts excellent coastal and woodland walks in the vicinity. The beach enjoys Blue Flag status and is a mix of shingle and sand depending on the tide with a wide promenade running the length of the town. The town hosts several events throughout the year including the Viking Festival, Carnival and 1940s Weekend. The North Norfolk Steam Railway also attracts many visitors to the area. There is something for everyone.
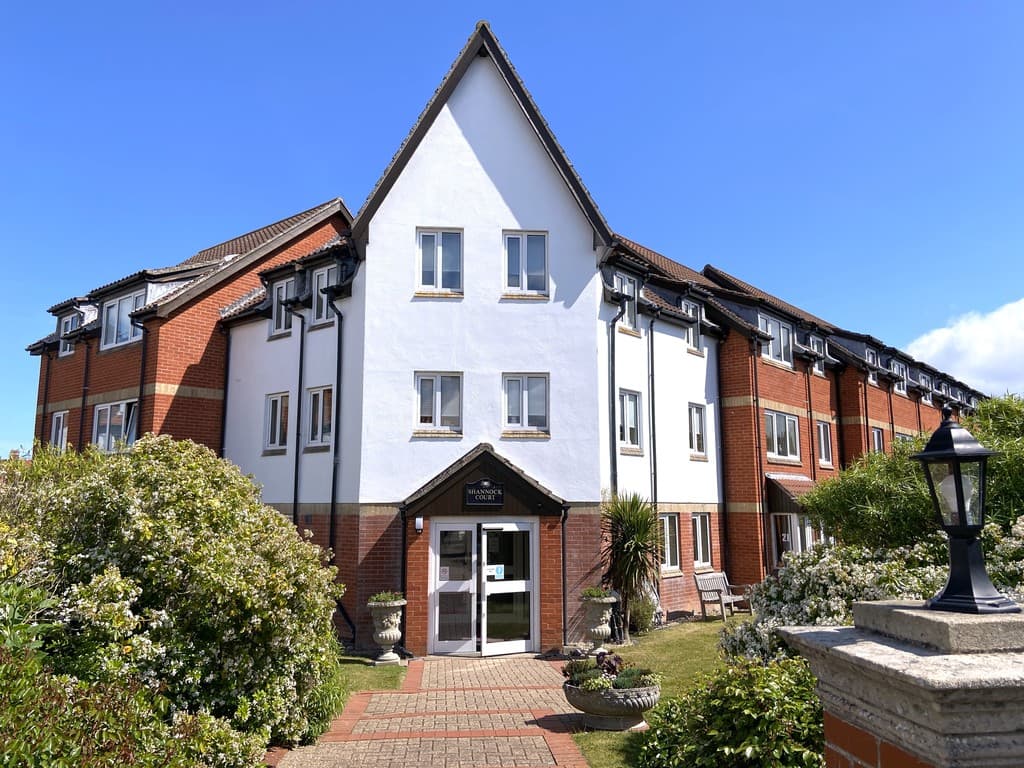
Description A top floor retirement apartment, ideally positioned within a well-regarded McCarthy & Stone development (circa 1980s), offering lift access and thoughtfully designed accommodation for the over 60s. The development benefits from a welcoming sense of community, featuring a residents' lounge - perfect for socialising and organised events - alongside a communal kitchen and laundry facilities.
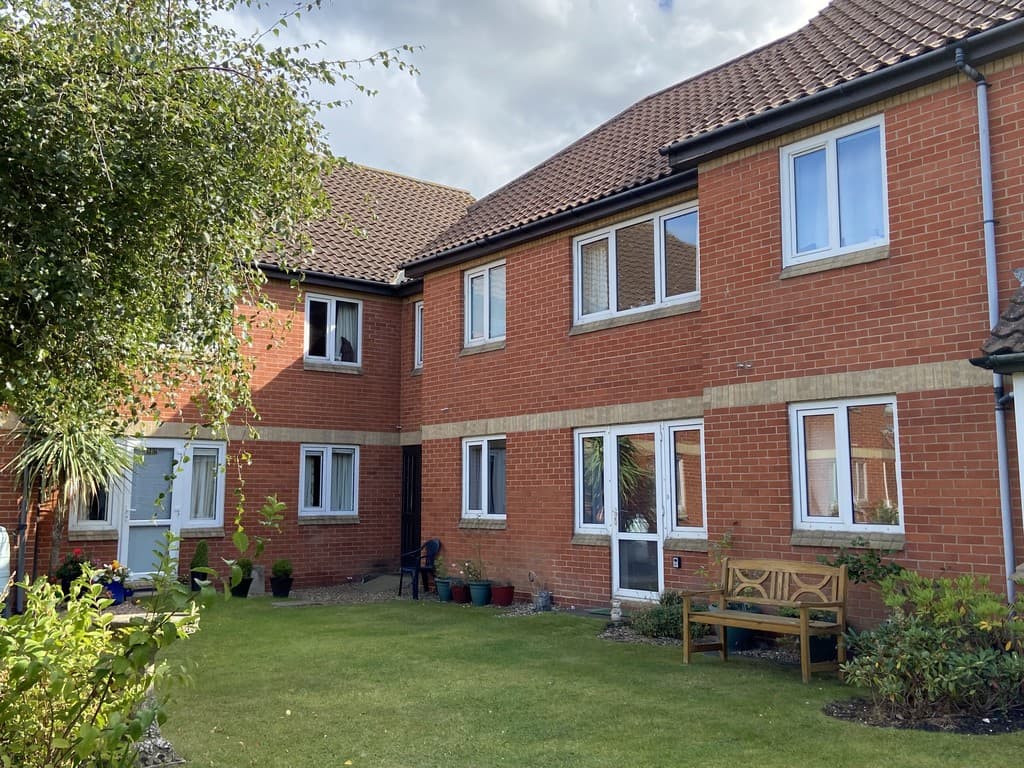
Externally, the property is surrounded by beautifully maintained communal gardens with seating areas, as well as a residents' car park.
The apartment itself enjoys attractive views over the landscaped rear gardens and offers well-proportioned accommodation comprising a sitting/dining room with archway through to a fitted kitchen, a double bedroom with a large built-in wardrobe, and a shower room. Further benefits include uPVC double glazing, electric heating, a 24-hour emergency careline system, and the reassurance of an on-site development manager.
Offered to the market with no onward chain, this delightful home would make an ideal purchase for those seeking comfortable, low-maintenance living within easy reach of the town centre.
The accommodation comprises:
Communal Entrance Hall With secure door entry to lobby leading into;
Communal Lounge With access to the communal kitchen, laundry room, manager's office, gardens, hallway and lift to the second floor.
Private Entrance Hall Wall-mounted electric heater, door entry phone and call line, built-in storage cupboard housing slatted shelving, electric consumer unit and meter, lagged hot water cylinder and water tank.
Sitting/Dining Room 17' 4" x 10' 4" (5.28m x 3.15m) UuVC double-glazed window to rear aspect, offering a lovely outlook over the gardens, feature fireplace with marble hearth and surround housing electric stove effect fire, TV aerial point, night storage heater, arch to;
Kitchen 7' 4" x 5' 5" (2.24m x 1.65m) Fitted with a range of base and drawer units with working surfaces over, tiled splashback, matching wall units, Bosch integrated electric oven, ceramic hob, canopy extractor over, space for fridge freezer, single bowl, single drainer sink with tabs.
Double Bedroom 13' 10" x 8' 10" (4.22m x 2.69m) uPVC double-glazed window to rear aspect offering that lovely outlook over the garden, night storage heater, built-in double wardrobe with mirrored bifold doors, telephone point.
Shower Room 6' 9" x 5' 0" (2.06m x 1.52m) Fitted with a large walk-in shower including mixer shower system over, grab bars, fold down seat, and screen, low level WC, vanity basin with unit beneath and taps, part tiled, part shower wall, large mirror with light over, extractor fan, wall-mounted fan heater, and heated towel rail.
Outside Attractive landscaped gardens surround the building. These are mainly laid-to lawn, edged with mixed hedges and shrubs, providing screening and year-long colour and interest. There are attractive beds and borders planted with a wide variety of flowers, shrubs, and trees and there are benches scattered throughout to enable the residents to enjoy the garden. Accessed via an archway on George Street is the residence car parking area.
Services Mains, electricity, water, and drainage.
Local Authority/Council Tax North Norfolk District Council, Holt Road, Cromer, NR279EN.
Tel: 01263513811
Tax band: B
Tenure We understand that the property is held on the balance of a 125 year lease from 1st April 1988.
Annual Ground Rent: £502.52
Annual Service Charge: £3686.02
EPC Rating The Energy Rating for this property is C. A full Energy Performance Certificate available on request.
Leasehold Properties Long residential leases often contain clauses which regulate the activities within individual properties for the benefit of all owners. Such regulated activities often (but not always) include keeping pets, subletting and running a business from home. If you have any specific questions about the lease of this property please ask a member of staff.
Important Agent Note Intending purchasers will be asked to provide original Identity Documentation and Proof of Address before solicitors are instructed.
We Are Here To Help If your interest in this property is dependent on anything about the property or its surroundings which are not referred to in these sales particulars, please contact us before viewing and we will do our best to answer any questions you may have.
The price quoted for the property does not include Stamp Duty or Title Registration fees, which purchasers will normally pay as part of the conveyancing process. Please ask us if you would like assistance calculating these charges.