We tailor every marketing campaign to a customer’s requirements and we have access to quality marketing tools such as professional photography, video walk-throughs, drone video footage, distinctive floorplans which brings a property to life, right off of the screen.
Location Sheringham is a picturesque town nestled in an Area of Outstanding Natural Beauty on the stunning North Norfolk coast, perfectly positioned between the sea and the enchanting Pretty Corner woods. Known for its bustling atmosphere, Sheringham boasts a vibrant town centre with a fantastic range of independent shops, well-known brands, and a Tesco supermarket offering convenient short-term parking. Excellent bus and rail links provide easy access to Norwich, the lively cultural hub just 27 miles south, the charming Georgian town of Holt, 6 miles away, and Cromer, a delightful Victorian seaside town 4 miles along the coast.
A highly sought-after destination for both holidaymakers and retirees, the town offers exceptional coastal and woodland walks, with Sheringham beach proudly holding Blue Flag status. The beach is complemented by a wide promenade that stretches the length of the town, ideal for seaside strolls.
Sheringham is well-equipped with modern amenities including a health centre, dental services, theatre, and library. The Reef Leisure Centre and the town's renowned 18-hole cliff-top golf course offer further opportunities for recreation. Throughout the year, Sheringham hosts a variety of popular events such as the Viking Festival, Crab and Lobster Festival, Carnival, and the celebrated 1940s Weekend, ensuring there's always something to enjoy.
Sheringham combines coastal charm, natural beauty, and a warm community spirit, making it an exceptional place to visit or call home.
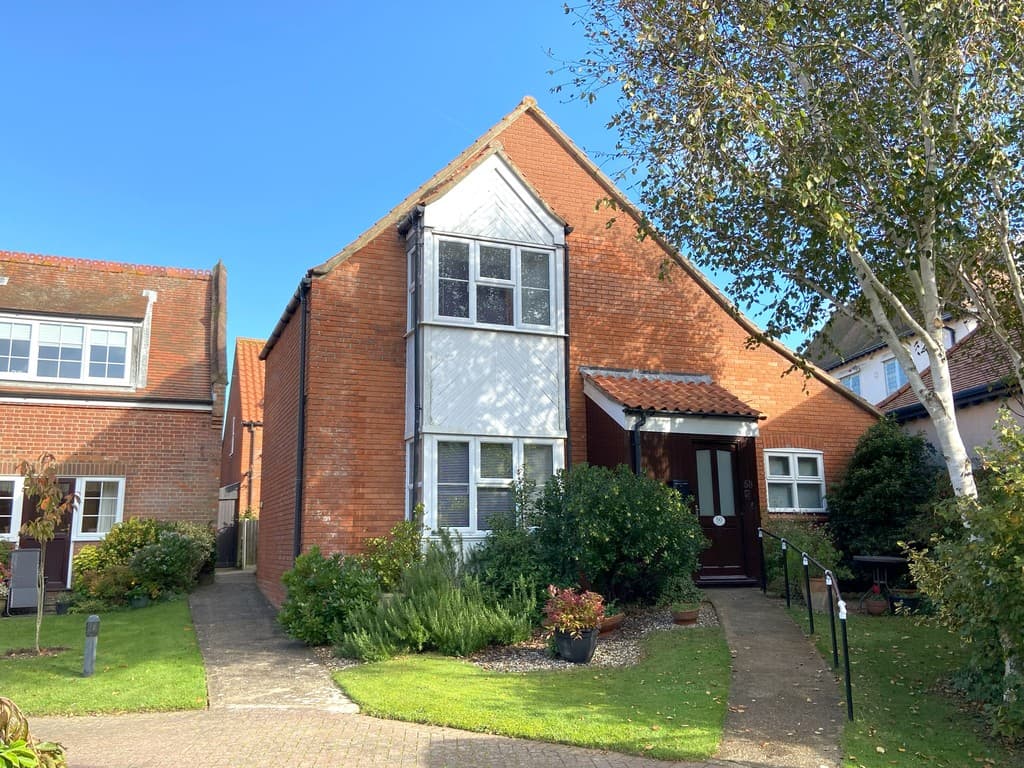
Description This former shop, presents a unique investment opportunity, offering flexibility for use as a retail or office space, or to potential conversion to a residential dwelling, subject to the necessary planning consent. This attractive mid‑terrace property is ideally positioned in the town centre, just a short stroll from the beach.
The property offers deceptively spacious, light and airy accommodation throughout. The ground floor is centred around an impressive 31ft shop/office space with safe, which could become an open‑plan sitting/dining room, featuring a bay window and open‑tread staircase leading to the first floor.
To the rear, the kitchen offers a blank canvas, allowing purchasers the opportunity to design and install a kitchen to their own specification. Beyond lies a partially completed shower room, with plumbing in place and requiring final completion. A rear door opens onto a small courtyard, with a right of way across the neighbouring property.
Upstairs, the first floor provides two well‑proportioned bedrooms, with bedroom two benefitting from a fire escape leading onto the fibreglass roof to the rear.
The property will be sold as seen and represents an excellent investment and refurbishment opportunity, competitively priced to allow buyers to personalise and modernise to their own taste. Offered for sale with no onward chain, an internal viewing is highly recommended to fully appreciate the potential on offer.
The accommodation comprises;
uPVC double glazed front door;
Shop/Office Space 31' 2" x 10' 5" (9.5m x 3.18m) uPVC double glazed bay window with window seat including storage compartment beneath housing electric consumer unit, step up to dining area, uPVC double glazed window to rear aspect, safe, stairs to first floor opening to;
Kitchen 13' 2" x 7' 9" (4.01m x 2.36m) With uPVC part glazed door to rear courtyard, further uPVC double glazed window to west aspect, electrics are provided to the kitchen, but purchasers will need to put in their own units, (two isolation switches over door for shower), door to;
Shower Room 11' 3" x 5' 11" reducing to 3'5" (3.43m x 1.8m) Fitted with low level WC, vanity basin with mixer tap and unit beneath, shower cubicle with electric shower over, recessed LED spotlights, uPVC double glazed window to rear aspect.
First Floor
Landing Doors to bedrooms
Bedroom 1 16' 4" x 10' 8" (4.98m x 3.25m) uPVC double glazed window to front aspect, part sloping ceilings, exposed beams.
Bedroom 2 15' 3" x 7' 5" increasing to 10'10" (4.65m x 2.26m) uPVC double glazed window to rear aspect, fully opening to allow access onto the fibreglass roof, small hatch to loft.
Outside There is a small courtyard area and a right of way over the neighbour's passageway to access the gate. (Please note the attached shed belongs to the neighbouring property).
Services Mains, electricity, water and drainage.
Local Authority/Council Tax North Norfolk District Council, Holt Road, Cromer, NR27 9EN.
Tel 01263 513811.
Tax band: to follow
EPC Rating The Energy Rating for this property is B. A full Energy Performance Certificate available on request.
Important Agent Note Anti-money laundering checks are required for all buyers and sellers and are carried out by our partner Coadjute via a secure link once an offer is accepted (subject to contract). A non-refundable fee of £45 + VAT per person applies.
Please note that this property will be best suited to cash buyers as it is being sold as seen and will be up to the buyer to complete the refurbishments to their taste and ensure that the necessary paperwork is in place, that suits their needs.
We Are Here To Help If your interest in this property is dependent on anything about the property or its surroundings which are not referred to in these sales particulars, please contact us before viewing and we will do our best to answer any questions you may have.
The price quoted for the property does not include Stamp Duty or Title Registration fees, which purchasers will normally pay as part of the conveyancing process. Please ask us if you would like assistance calculating these charges.