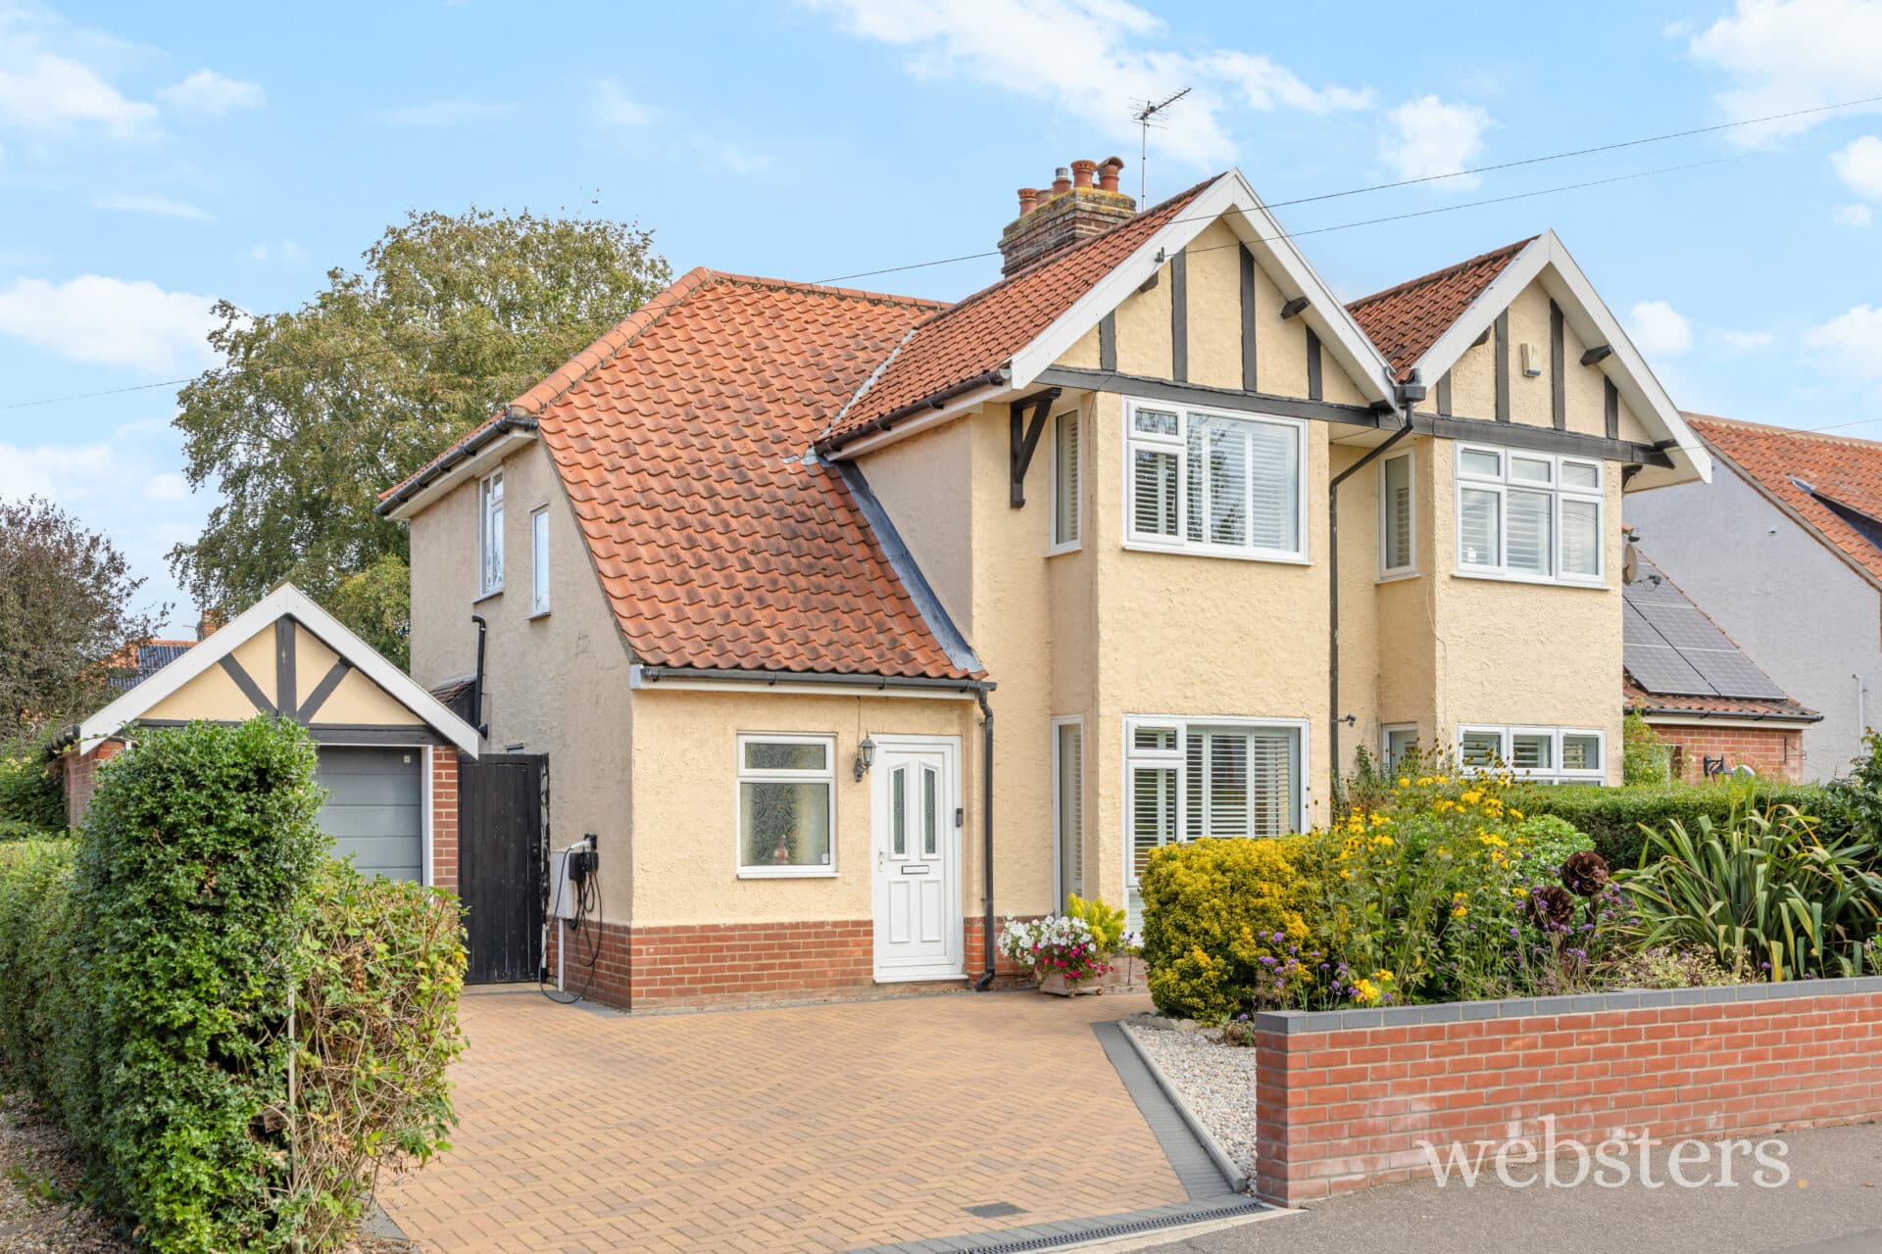
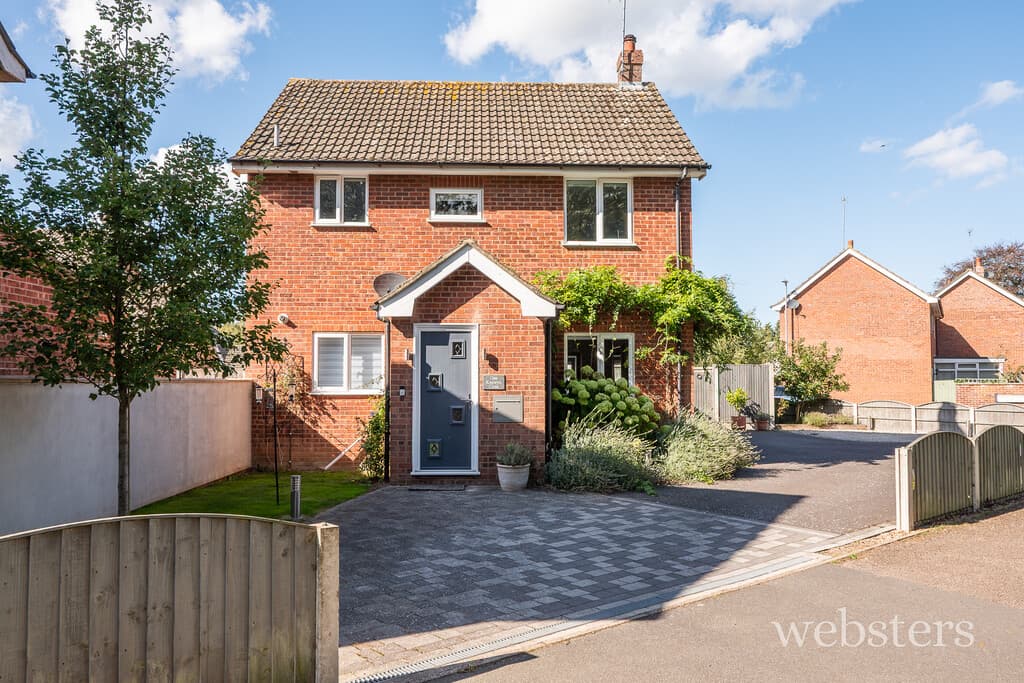
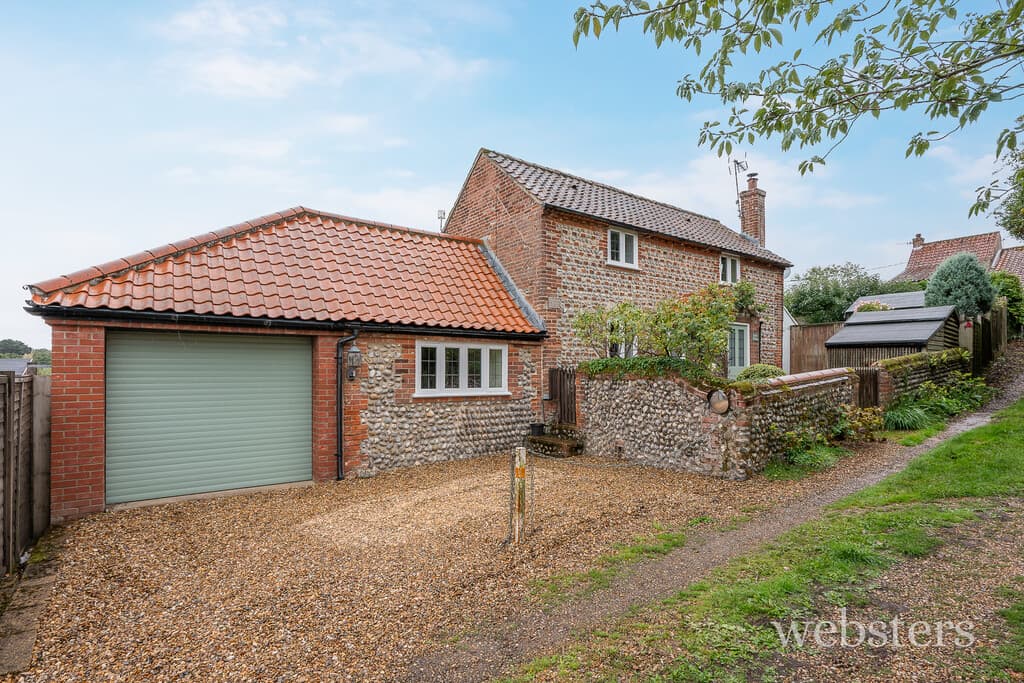
We tailor every marketing campaign to a customer’s requirements and we have access to quality marketing tools such as professional photography, video walk-throughs, drone video footage, distinctive floorplans which brings a property to life, right off of the screen.
Location Sheringham is a picturesque town nestled in an Area of Outstanding Natural Beauty on the stunning North Norfolk coast, perfectly positioned between the sea and the enchanting Pretty Corner woods. Known for its bustling atmosphere, Sheringham boasts a vibrant town centre with a fantastic range of independent shops, well-known brands, and a Tesco supermarket offering convenient short-term parking. Excellent bus and rail links provide easy access to Norwich, the lively cultural hub just 27 miles south, the charming Georgian town of Holt, 6 miles away, and Cromer, a delightful Victorian seaside town 4 miles along the coast.
A highly sought-after destination for both holidaymakers and retirees, the town offers exceptional coastal and woodland walks, with Sheringham beach proudly holding Blue Flag status. The beach is complemented by a wide promenade that stretches the length of the town, ideal for seaside strolls.
Sheringham is well-equipped with modern amenities including a state-of-the-art health centre, dental services, theatre, and library. The Reef Leisure Centre and the town's renowned 18-hole cliff-top golf course offer further opportunities for recreation. Throughout the year, Sheringham hosts a variety of popular events such as the Viking Festival, Crab and Lobster Festival, Carnival, and the celebrated 1940s Weekend, ensuring there's always something to enjoy.
Description Set within a sought-after residential location close to Pretty Corner Woods, local schools, convenience store and bus stop, this beautifully presented detached house occupies a corner plot and offers spacious and versatile accommodation, ideal for both family living and those seeking a coastal lifestyle. Refurbished to a high standard throughout, the property features attractive bamboo flooring, contemporary bath and shower rooms, and a stunning shaker-style kitchen with quartz work surfaces and distant sea views.
The flexible layout includes a generous sitting room with French doors opening onto the landscaped west-facing garden, together with a separate dining room that could equally serve as a ground floor bedroom or home office. Upstairs, the principal bedroom enjoys far reaching sea views over rooftops and benefits from an en-suite shower room, whilst two further double bedrooms are served by a stylish family shower room.
Outside, the property boasts ample off-road parking, an attached garage and beautifully landscaped gardens designed for ease of maintenance and outdoor entertaining. The private rear garden enjoys a sunny westerly aspect, providing the perfect setting to relax and enjoy the afternoon and evening sunshine. This is an excellent opportunity to acquire a thoughtfully improved home in one of Sheringham's most desirable residential areas.
The accommodation comprises;
Composite front door to;
Reception Hall Bamboo flooring, radiator, stairs to 1st floor, uPVC double glazed window to side aspect, doors to all rooms.
Cloakroom Fitted with a 'Burlington' vanity basin with taps and unit beneath, tiled splashback, WC with high-level cistern, uPVC double glazed window to side aspect, tiled floor, heated towel rail.
Lounge uPVC double glazed French doors to rear garden, bamboo flooring, further side aspect uPVC double glazed window, fireplace housing a flame effect gas fire inset in a slate and limestone surround, two radiators.
Dining Room/Ground Floor Bedroom uPVC double glazed window to front aspect radiator, superfast broadband point, bamboo flooring.
Kitchen Beautifully fitted with a wide range of Shaker style base units with quartz working surfaces over and matching up-stand, inset ceramic sink with mixer tap, five ring gas hob and glass splashback, integrated dishwasher, high-level double oven, space for an American style fridge freezer, task lighting, recessed LED spotlights, vertical radiator, uPVC double glazed window to front and side aspect offering distant sea views, Italian stone tile flooring, Oak door to;
Utility Room Fitted with a Shaker style base unit and Quartz working surfaces over, stainless steel sink with mixer tap, space and plumbing for a washing machine and tumble dryer, wall mounted gas boiler providing central heating and domestic hot water, radiator, tall larder units, Italian stone tiled floor, part-glazed uPVC door and window to rear garden.
First Floor
Landing Radiator, doors to all rooms, hatch to insulated loft.
Principal Bedroom uPVC double glazed Bay window to side aspect offering a lovely view over rooftops towards the sea, further rear facing window, radiator, built-in double wardrobe, door to:
En-Suite Shower Room Fitted with a contemporary back-to-wall suite comprising a vanity basin with mixer tap and unit beneath, low-level WC with concealed cistern, large tiled shower cubicle with mixer shower including drenched head and hose, heated towel rail, part-tiled walls, Italian stone tiled floor, uPVC double glazed window to front aspect, extractor fan.
Bedroom 2 uPVC double glazed window to front aspect, radiator, built-in wardrobe, range of fitted wardrobes.
Bedroom 3 uPVC double glazed window to rear aspect, radiator, built-in double wardrobe, further wardrobe with sliding mirror doors.
Shower Room Fitted with a contemporary suite comprising vanity basin with mixer tap and unit beneath, low-level WC, large walk-in tiled shower cubicle with mixer shower, including drencher head and hose attachment, recessed LED spotlights, heated towel rail, extractor fan, uPVC double glazed window to side aspect, part-tiled walls, Italian stone tiled floor, shaver point.
Outside The property occupies a corner plot and is approached via a brickweave driveway providing off-road parking and leading to the attached GARAGE with up and over door, light, power, part glazed uPVC door and window to garden.
The front garden is principally laid to lawn and extends along the side of the property, complemented by a selection of mature shrubs and planting. A gated side passage provides access to the rear garden.
To the rear, the property enjoys a beautifully landscaped garden enclosed by fencing, and planted with mature shrubs, offering colour and interest throughout the seasons. Immediately to the rear, a generous paved terrace extends around the side and rear of lounge, providing the perfect setting for outdoor dining and entertaining. Benefitting from a sunny westerly aspect, the garden also features a well-maintained lawn, a shingle bed with raised planters bordered by sleepers and brickwork, and a further screened shingle area ideal for discreet garden storage.
Services All mains services.
EPC Rating The Energy Rating for this property is C. A full Energy Performance Certificate available on request.
Local Authority/Council Tax North Norfolk District Council, Holt Road, Cromer, NR27 9EN.
Tel: 01263 513811
Tax Band: E
Important Agent Note Anti-money laundering checks are required for all buyers and sellers and are carried out by our partner Coadjute via a secure link once an offer is accepted (subject to contract). A non-refundable fee of £45 + VAT per person applies.
We Are Here To Help If your interest in this property is dependent on anything about the property or its surroundings which are not referred to in these sales particulars, please contact us before viewing and we will do our best to answer any questions you may have.
The price quoted for the property does not include Stamp Duty or Title Registration fees, which purchasers will normally pay as part of the conveyancing process. Please ask us if you would like assistance calculating these charges.