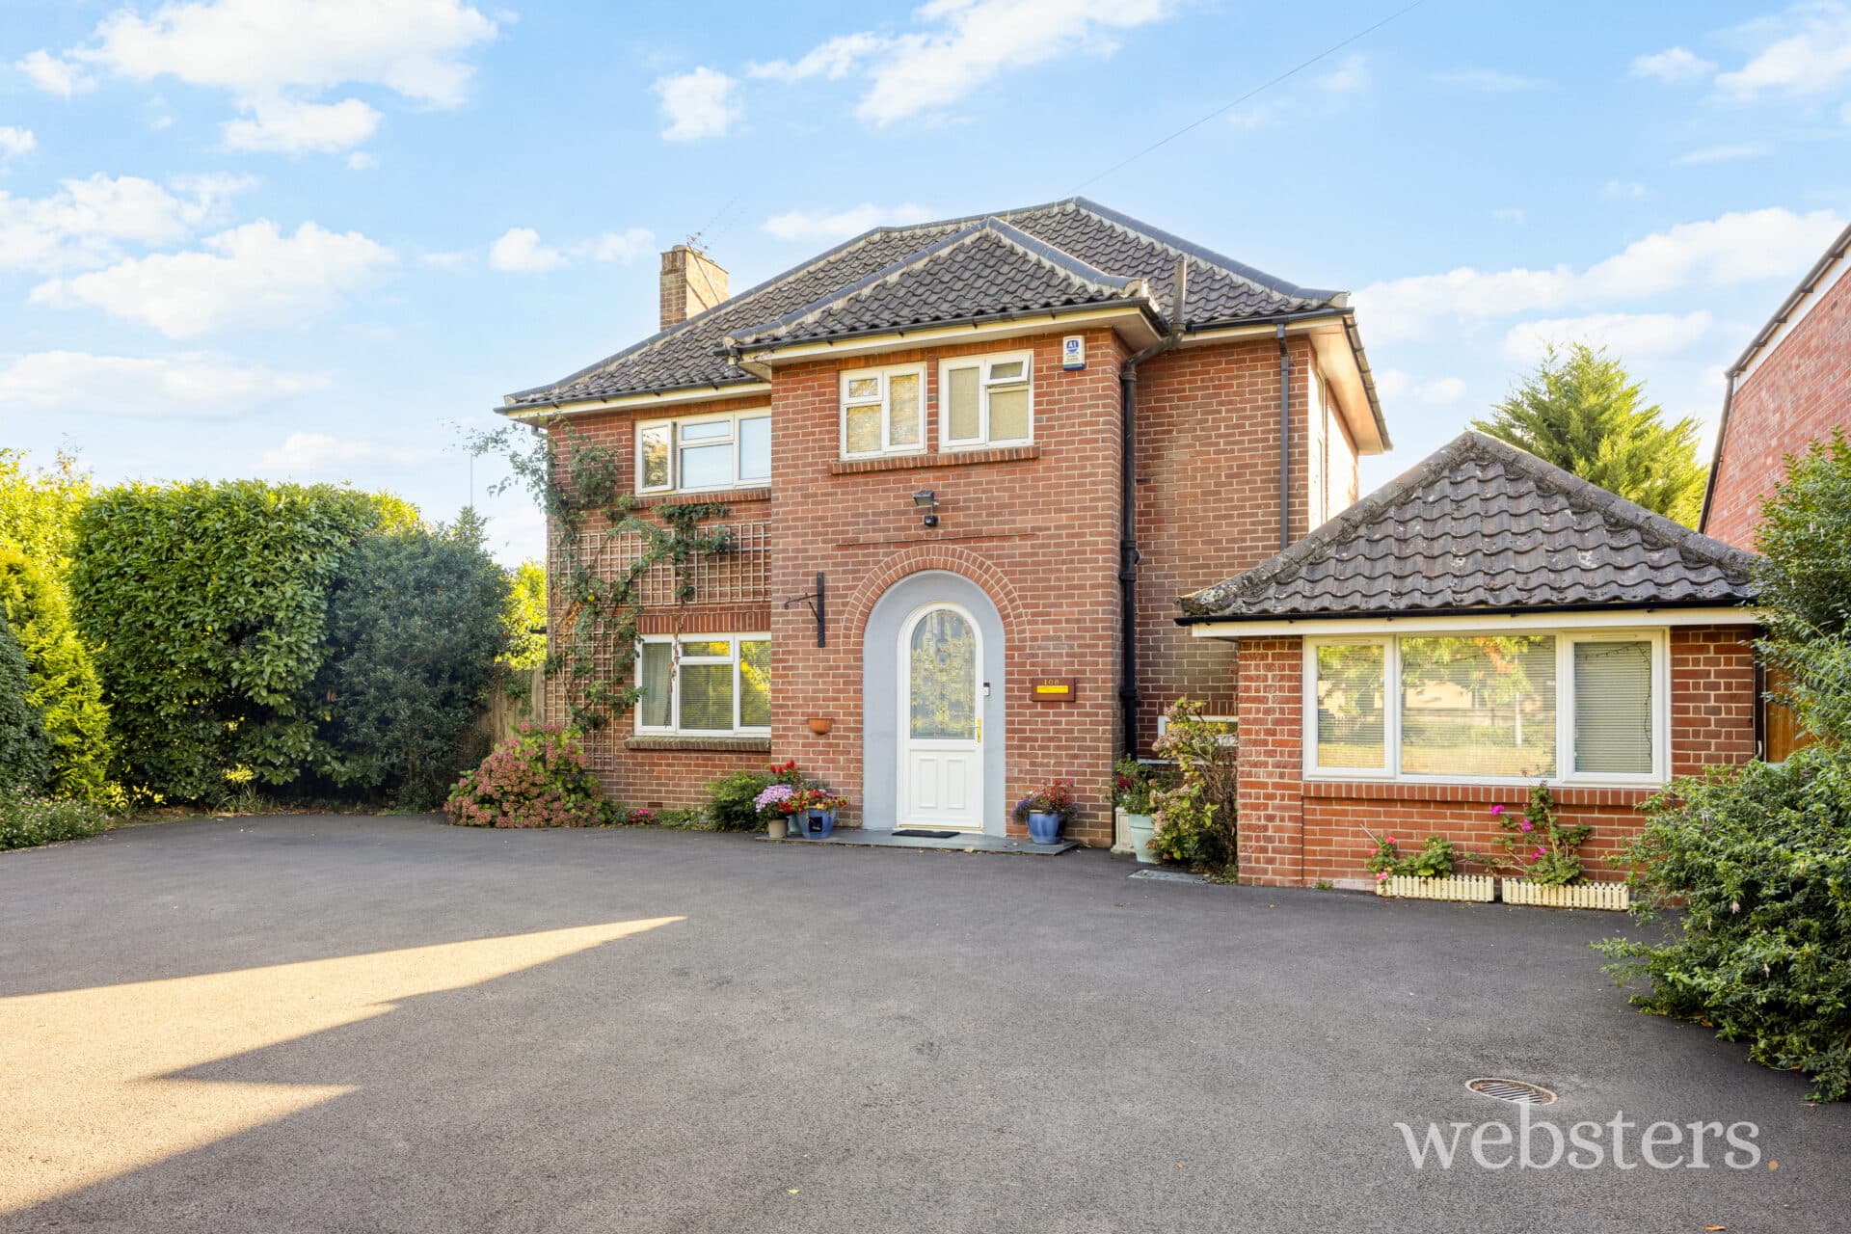
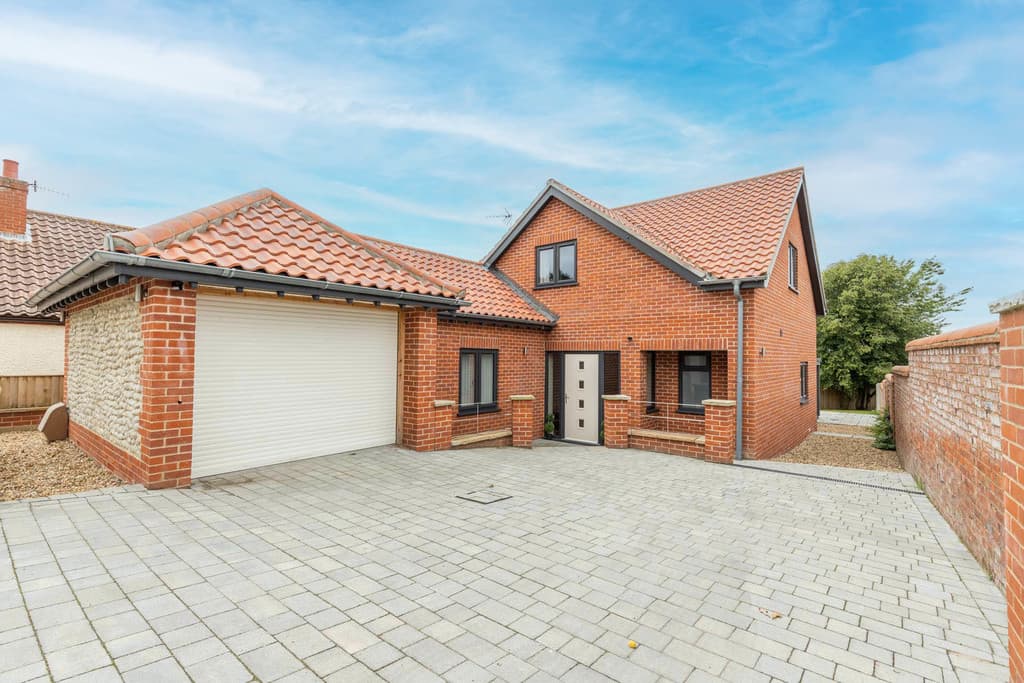
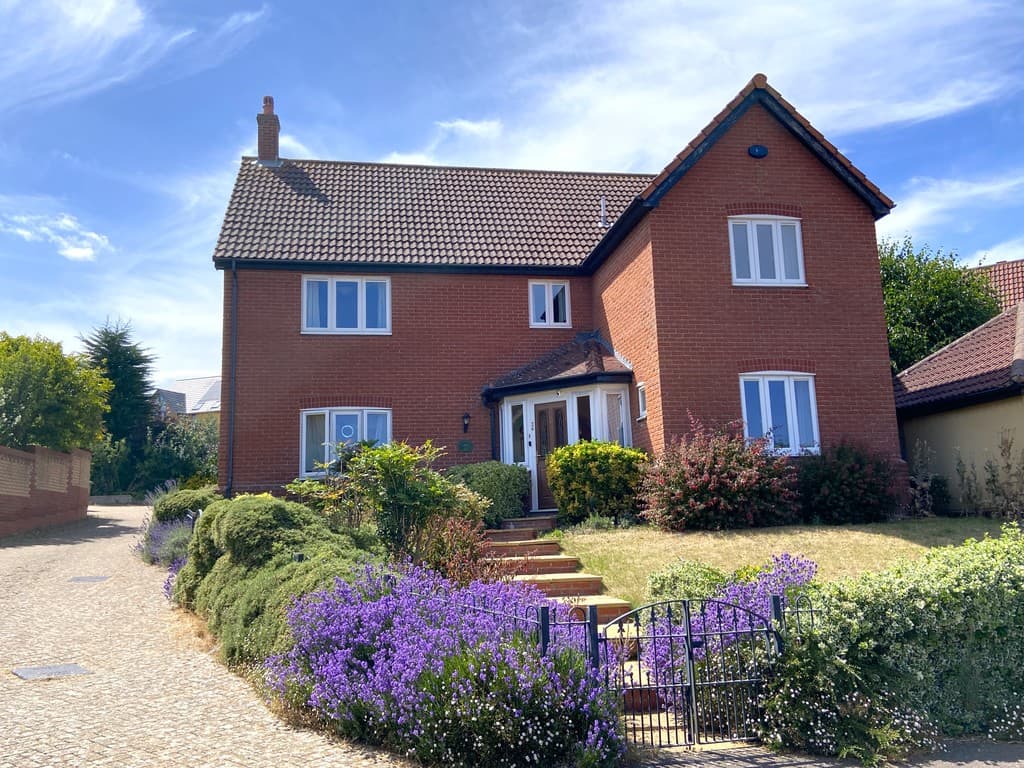
We tailor every marketing campaign to a customer’s requirements and we have access to quality marketing tools such as professional photography, video walk-throughs, drone video footage, distinctive floorplans which brings a property to life, right off of the screen.
Situated in a lovely village location between Norwich and the north Norfolk coast, this beautifully presented four/five-bedroom period home occupies a discreet position halfway along Old Turnpike Road in the popular village of Roughton. Believed to date from the early 1800s, this former farmhouse combines an abundance of period character with modern practicality, offering flexible and generously proportioned accommodation arranged over two floors, together with established gardens extending to over a quarter of an acre.
Hidden in plain sight, the property has a particularly appealing sense of character from the moment you arrive. Period features have been retained or sympathetically recreated throughout, including exposed timbers, heavily beamed ceilings, exposed brickwork and an impressive fireplace, while modern additions include underfloor heating throughout both the ground and first floors, double glazing, contemporary bathrooms and a well-appointed kitchen and utility room.
The welcoming reception hall provides an impressive introduction to the house and is arranged over two levels. The lower level features a partially vaulted ceiling with exposed timbers and attractive wood-effect flooring, which continues through to the raised level. From here, doors lead to the cloakroom, sitting room and kitchen/dining room, while the lower section provides access to the office and utility room. Solid timber stairs rise to a partially galleried first-floor landing.
The sitting room is a particularly characterful and atmospheric reception room, with windows to two aspects and a heavily beamed ceiling. The impressive exposed brick chimney breast forms a striking focal point and incorporates a fireplace with raised pamment hearth, hood and adjoining wood storage. It is a wonderful space in which to relax and entertain, with a door leading through to the adjoining snug/family room.
Formerly the village shop, the snug/family room is a wonderfully versatile part of the accommodation. Steps descend from the sitting room and windows to two aspects provide plenty of natural light. Having previously been used as both an office and bedroom, the room could readily fulfil a number of roles, including family room, snug, study, hobby room or occasional fifth bedroom.
At the heart of the property is the impressive kitchen/dining room, which provides an exceptional setting for everyday family life and entertaining. Glazed double doors open from the reception hall into a generous room with a heavily beamed ceiling and exposed timber posts, combining the charm of the original property with the practicality of a modern family kitchen.
The kitchen is fitted with an excellent range of base, drawer and cupboard units beneath granite work surfaces, with matching wall cabinets providing further storage. There is an inset double butler sink with mixer tap, wine fridge and additional storage, together with an integrated dishwasher and space for a range-style cooker with extractor hood above. A central island with solid timber worktop provides a useful breakfast area with storage beneath, while full-height larder units sit alongside space for an American-style fridge/freezer.
Attractive wood-effect flooring continues through to the dining area, where the heavily beamed ceiling creates a warm and characterful environment for formal dining. French doors open to the side aspect, while a stable door provides direct access to the rear garden, creating an excellent connection between the house and outside space.
The ground floor also provides a generous home office, positioned to the front of the property and benefiting from a bay window, together with a further window overlooking the garden. The room is sufficiently spacious and versatile to be used as a ground-floor bedroom if required, offering valuable flexibility for guests, older family members or changing family needs.
The practical utility room is fitted with modern storage units, a sink and solid timber worktop, with space for a washing machine and tumble dryer. A stable door and adjoining window provide direct access to the rear garden. A cloakroom with WC, wash hand basin and fitted storage completes the ground floor.
On the first floor, the partially galleried landing is naturally lit by windows to the side and features attractive timber flooring. Four well-proportioned bedrooms are arranged from the landing, providing excellent accommodation for family and guests.
The generous principal bedroom enjoys windows to two aspects, with attractive views over the garden and beyond towards the village church. Attractive timber flooring complements the room, while the stylish contemporary en-suite shower room provides an oversized shower enclosure, WC with concealed cistern, vanity wash hand basin with useful storage beneath and alongside, fitted mirror and shelving.
Bedroom two is a well-proportioned room with a window to the side aspect and attractive timber flooring. Bedroom three is another generous bedroom, again with a side-facing window and attractive wooden flooring, while bedroom four provides further comfortable accommodation and benefits from a side-facing window and matching flooring.
The family bathroom has been fitted with a contemporary suite comprising a bath with shower and screen over, together with a separate shower enclosure. There is also a WC with concealed cistern, vanity wash hand basin with storage beneath and alongside and fitted mirror.
Throughout the house, the balance between original character and modern convenience is particularly successful. Exposed timbers, beams, brickwork and the impressive fireplace provide a strong sense of history, while modern bathrooms, kitchen and utility facilities, double glazing and underfloor heating to both floors ensure the property remains comfortable and practical for contemporary living.
Outside, the property is equally appealing. Private parking is provided, while the generous garden extends to over 0.25 acre, subject to measurement, and enjoys an established and thoughtfully arranged character. Immediately adjoining the house is a lovely sun terrace with pergola, providing an ideal setting for outdoor dining, entertaining and enjoying the garden during the warmer months.
Beyond the terrace, a substantial area of lawn is bordered by well-planted flower beds and mature planting. The garden incorporates a dedicated play area, productive vegetable garden and numerous fruit trees, offering a wonderful combination of spaces for recreation, gardening and relaxation. The generous proportions of the grounds provide considerable scope for family enjoyment, while the mature planting creates an established and peaceful setting.
The property also offers exciting potential for the future, with lapsed planning consent previously providing for an extension to the accommodation and the addition of garaging. Subject to the necessary consents and any renewal or reapplication required, this provides an opportunity for a future owner to further enhance and tailor the property to their requirements.
Roughton is particularly well positioned for access to the north Norfolk coast, with Cromer approximately three miles to the north. The popular coastal town provides a wide range of independent shops, cafés, restaurants and leisure facilities, together with its famous seafront, beach and pier. The wider north Norfolk coastline, including Sheringham and a number of picturesque coastal villages, is also readily accessible.
The county city of Norwich is within convenient reach and offers an extensive range of shopping, cultural, educational and leisure facilities, together with excellent transport connections. Roughton itself is a well-equipped village, with a petrol station and shop, public house, primary school and well-known fish and chip shop.
The village is also well connected by bus, with services providing access to Cromer, Sheringham via Cromer, North Walsham and Norwich.
In all, this is a wonderfully individual and beautifully presented period home, offering a rare combination of character, flexibility, generous gardens and modern comfort. The four bedrooms on the first floor, together with the ability to create a fifth bedroom on the ground floor, provide considerable versatility, while the three reception spaces and exceptional kitchen/dining room create an ideal environment for both family life and entertaining.
Set within generous established grounds and occupying an enviable position between the north Norfolk coast and Norwich, the property offers an appealing combination of village tranquillity, coastal accessibility and convenient connections to the city. With private parking, extensive gardens and exciting potential to extend and create garaging, this is a particularly special home with both immediate appeal and scope for the future.
Disclaimer
Websters is a member of Propertymark and The Property Ombudsman Service. Neither Websters nor its representatives provide any warranty or representation regarding the property on behalf of ourselves or the seller. These particulars are for guidance only and do not form part of any offer or contract.
Leasehold details, including service charges and ground rent, should be confirmed by your legal adviser. Measurements, plans, photographs and descriptions are approximate and for illustration only. It should not be assumed the property has all required planning permissions, building regulation approvals or other consents. Services, fixtures and fittings have not been tested and buyers should verify these independently.
Anti-money laundering checks are required for all buyers and sellers and are carried out by our partner Coadjute via a secure link once an offer is accepted (subject to contract). A non-refundable fee of £45 + VAT per person applies.