We tailor every marketing campaign to a customer’s requirements and we have access to quality marketing tools such as professional photography, video walk-throughs, drone video footage, distinctive floorplans which brings a property to life, right off of the screen.
Location Located just off Drayton Road on the north-west side of Norwich, this stylish modern townhouse is perfectly placed for city living with a bit of breathing space. Wensum Park is right nearby - ideal for walks, runs or weekend downtime - while everyday essentials like local shops and schools are all close at hand.
Norwich city centre is only around 1.5 miles away, making it easy to dip into everything the city has to offer, from great shopping and job opportunities to an excellent choice of coffee spots, bars and restaurants. Add in cinemas, live music, theatre and a wealth of historic architecture, and you've got the best of urban life within easy reach.
Description This contemporary three-bedroom home is well laid out for modern living, with an en-suite shower room to the main bedroom, a family bathroom and a handy downstairs cloakroom. The spacious sitting room is perfect for relaxing, while the kitchen/dining space at the rear opens straight out to the garden through French doors - ideal for entertaining, working from home or summer evenings with friends.
Previously rented from new, the property has benefited from regular maintenance to the electrics and heating system. The neutral interior provides a great blank canvas, giving buyers the chance to add their own style and make it truly their own.
Set within a small, modern riverside development, residents also enjoy access to a peaceful riverside garden - a real bonus for unwinding, wellbeing and outdoor time close to home.
Reception Hall Radiator, coved ceiling, stairs leading to the first floor, carpet.
Cloakroom White two piece suite comprising low level WC, pedestal hand basin with tiled splashbacks, radiator, uPVC sealed unit double glazed window, vinyl flooring.
Sitting Room 15' 5" x 12' 7" (4.7m x 3.84m) Fitted carpet, radiator, telephone point, TV point, coved ceiling, built-in under-stairs storage cupboard, front aspect sealed unit double glazed window.
Kitchen/Dining Room 15' 8" x 8' 7" (4.78m x 2.62m) Stainless steel single drainer sink unit with mixer tap inset to laminate roll edge worktop, a range of laminate fronted fitted units comprising base/drawer units and wall mounted cupboards, integrated stainless steel finish Neff oven and four ring Neff gas hob with integrated hood over, integrated Neff microwave, radiator, vinyl flooring, TV point, telephone point, space and plumbing for automatic washing machine, space for tumble dryer, space for up-right fridge-freezer, wall mounted Baxi gas fired boiler which serves the central heating and domestic hot water, sealed unit double glazed window and sealed unit double glazed French doors to garden.
On The First Floor
Landing Coved ceiling, access hatch to loft space, built-in airing cupboard housing lagged hot water tank, carpet.
Principal Bedroom 10' x 8' 11" (3.05m x 2.72m) Radiator, front aspect uPVC sealed unit double glazed window, coved ceiling, telephone point, built-in double wardrobe, fitted carpet.
En-Suite Shower Room 6' 5" x 5' 8" (1.96m x 1.73m) White three piece suite comprising low level WC, pedestal hand basin with tiled splashback and recessed tiled shower cubicle, radiator, vinyl flooring, coved ceiling, extractor fan, shaver point.
Bedroom 2 9' 1" x 8' 11" (2.77m x 2.72m) Radiator, rear aspect uPVC sealed unit double glazed window, coved ceiling, fitted carpet.
Bedroom 3 6' 9" x 6' 5" (2.06m x 1.96m) Radiator, fitted carpet, coved ceiling, front aspect uPVC sealed unit double glazed window.
Bathroom White three piece suite comprising twin grip panelled bath with chrome mixer tap and shower attachment, low level WC and pedestal hand basin, tiled splashbacks, shaver point, radiator, uPVC sealed unit double glazed window and inset ceiling lighting, vinyl flooring
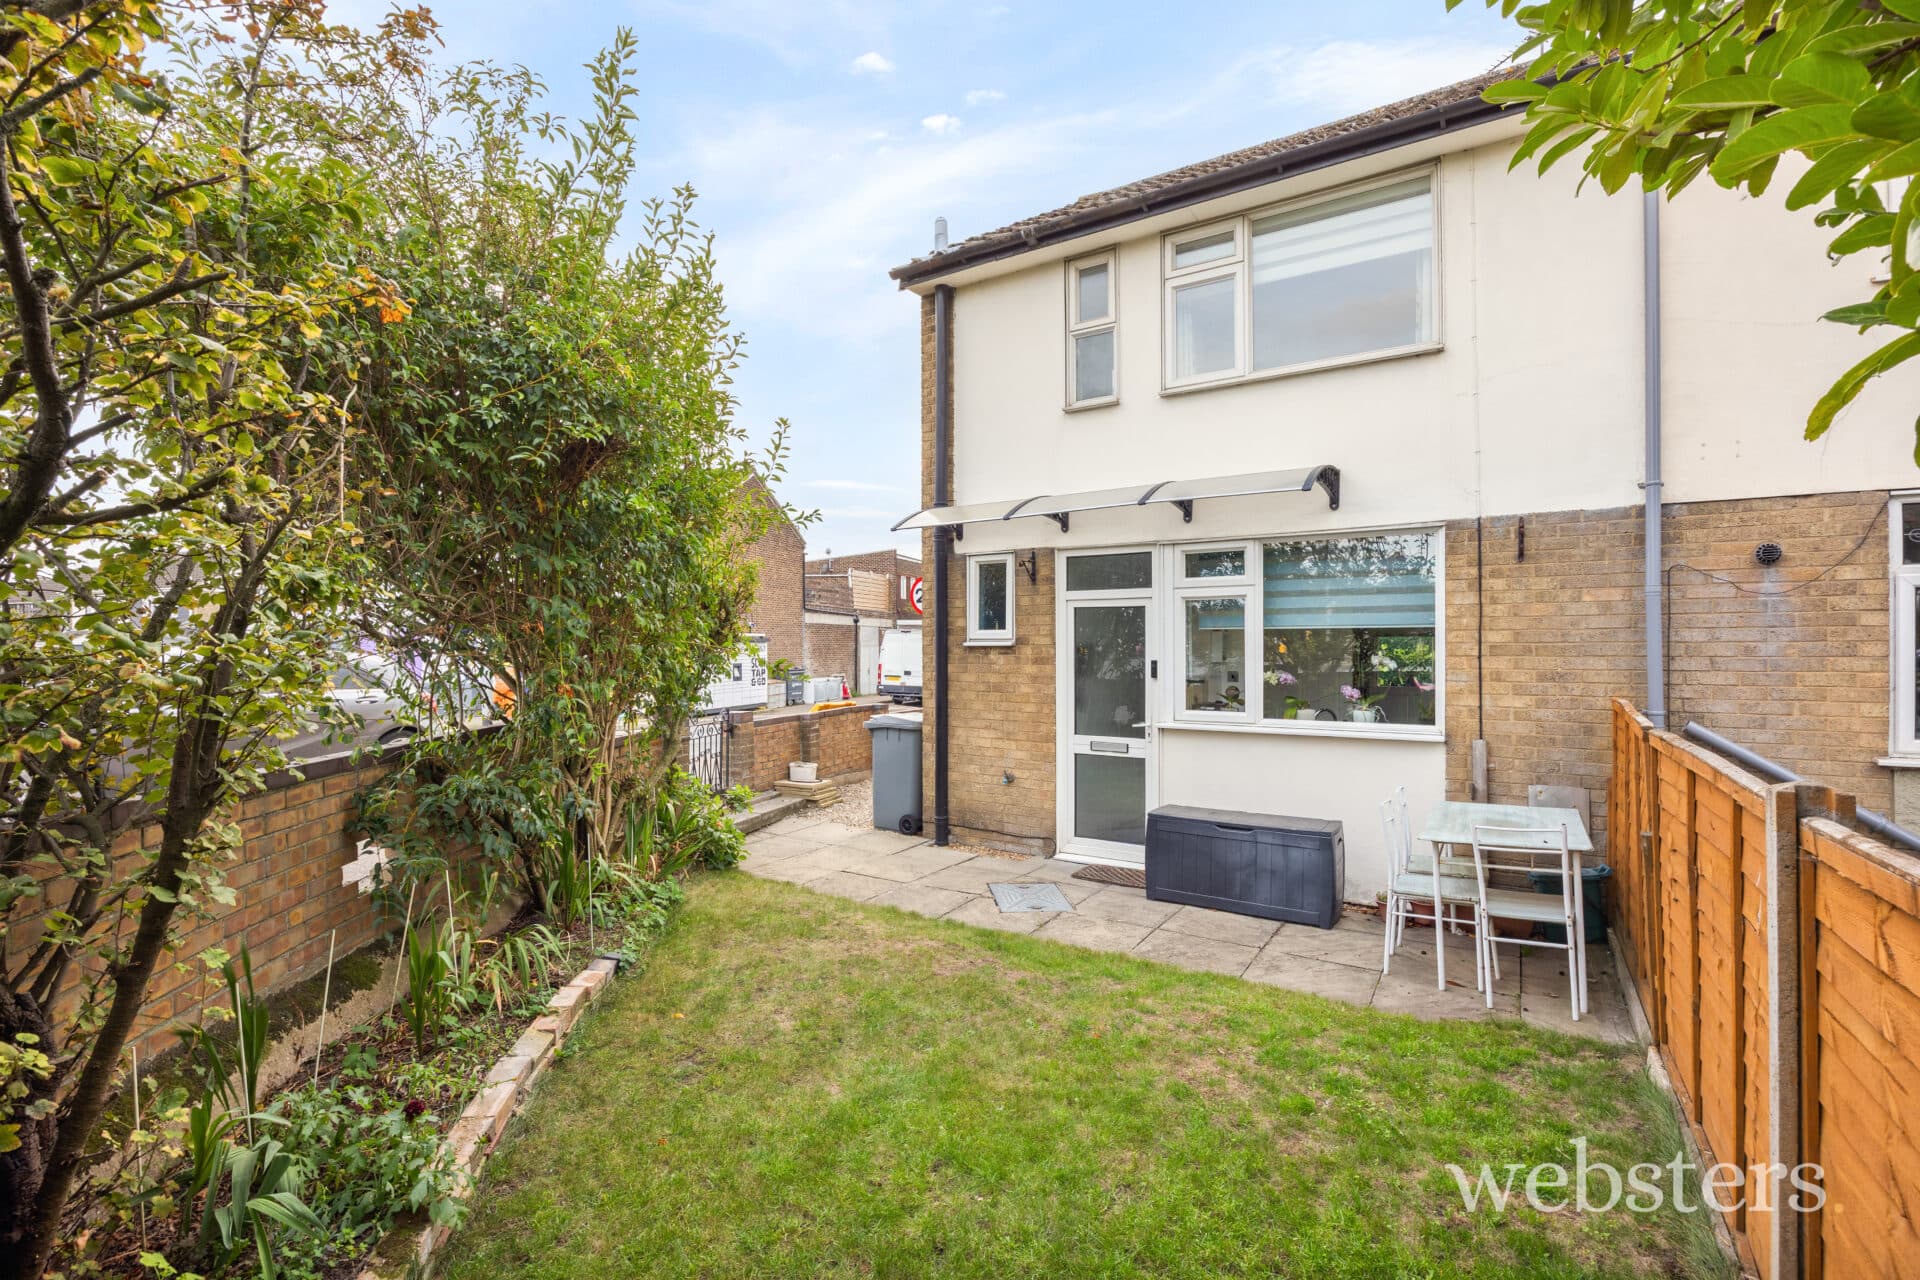
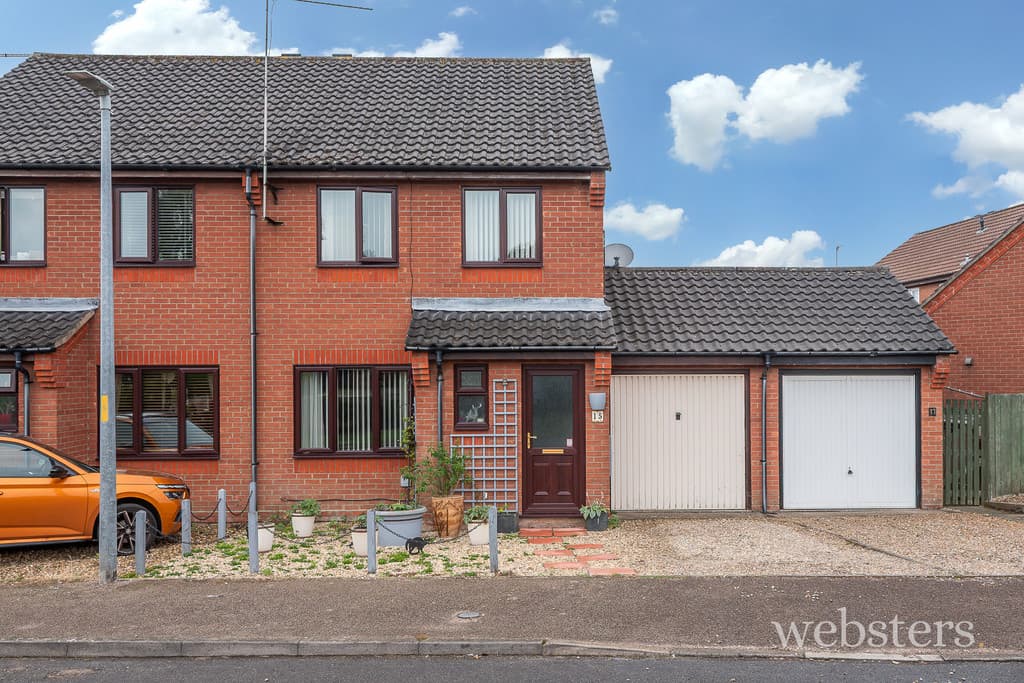
Outside Parking space for one car to the front with small hard landscaped garden. The rear garden (23' x 16') comprises a paved patio and area requiring cultivation beyond. It is screened on all sides by fencing with two trees beyond in the neighbouring property.
The development includes a riverside garden for the use of residents, which is an excellent recreational and well-being amenity rarely enjoyed in the city. This part of the River Wensum is non-navigable although popular for kayakers and paddleboards.
Services Mains gas water electricity and drainage are available
Local Authority/Council Tax Norwich City Council.
Council Tax Band C
EPC Rating The Energy Rating for this property is C. A full Energy Performance Certificate available on request.
Agents Note There is a modest annual charge for maintenance iof communal areas including the Riverside area. Exact sum to be confirmed.
Important Agent Note Intending purchasers will be asked to provide original Identity Documentation and Proof of Address before solicitors are instructed.
We Are Here To Help If your interest in this property is dependent on anything about the property or its surroundings which are not referred to in these sales particulars, please contact us before viewing and we will do our best to answer any questions you may have.
The price quoted for the property does not include Stamp Duty or Title Registration fees, which purchasers will normally pay as part of the conveyancing process. Please ask us if you would like assistance calculating these charges.