We tailor every marketing campaign to a customer’s requirements and we have access to quality marketing tools such as professional photography, video walk-throughs, drone video footage, distinctive floorplans which brings a property to life, right off of the screen.
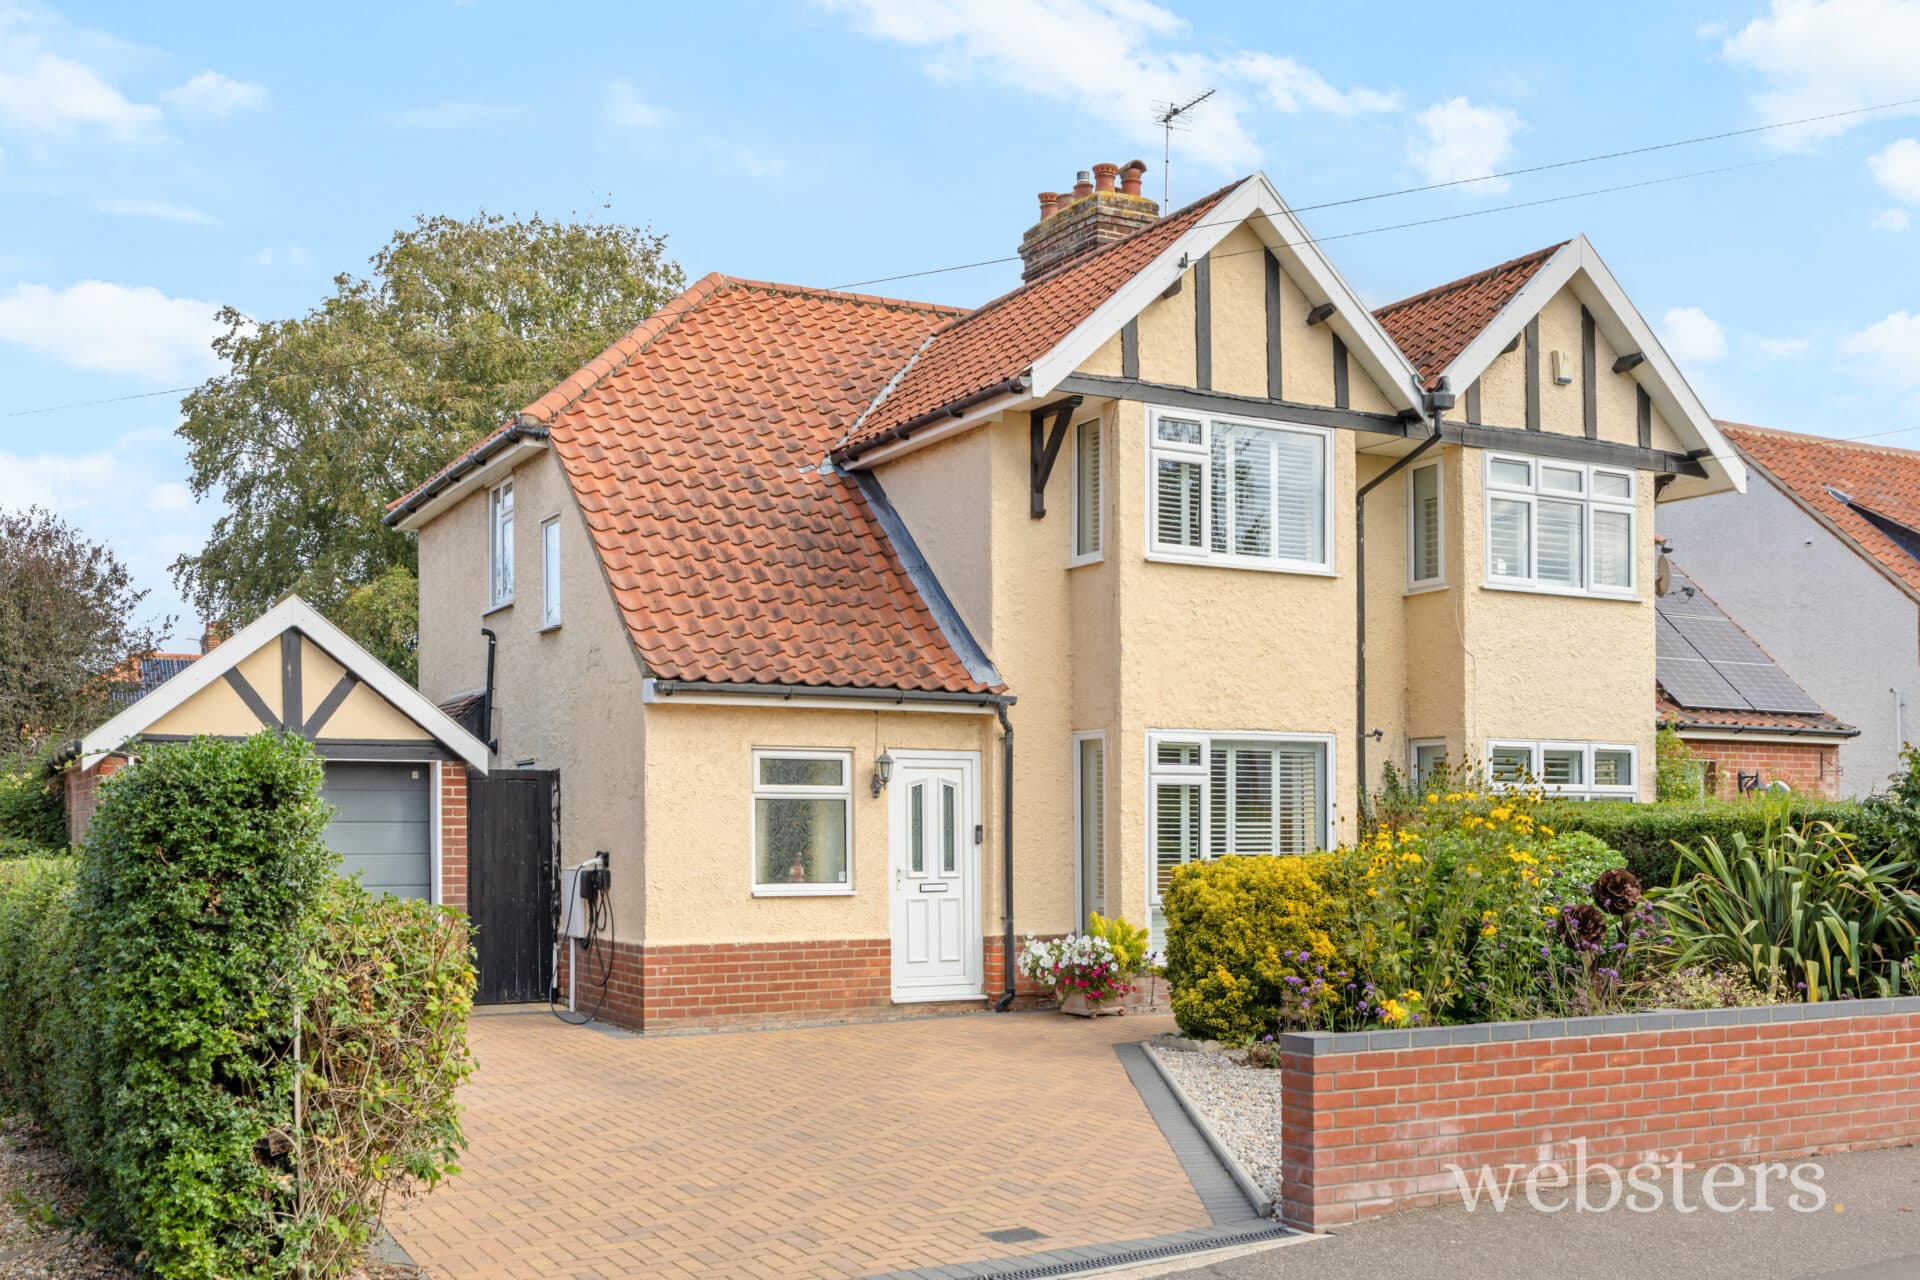
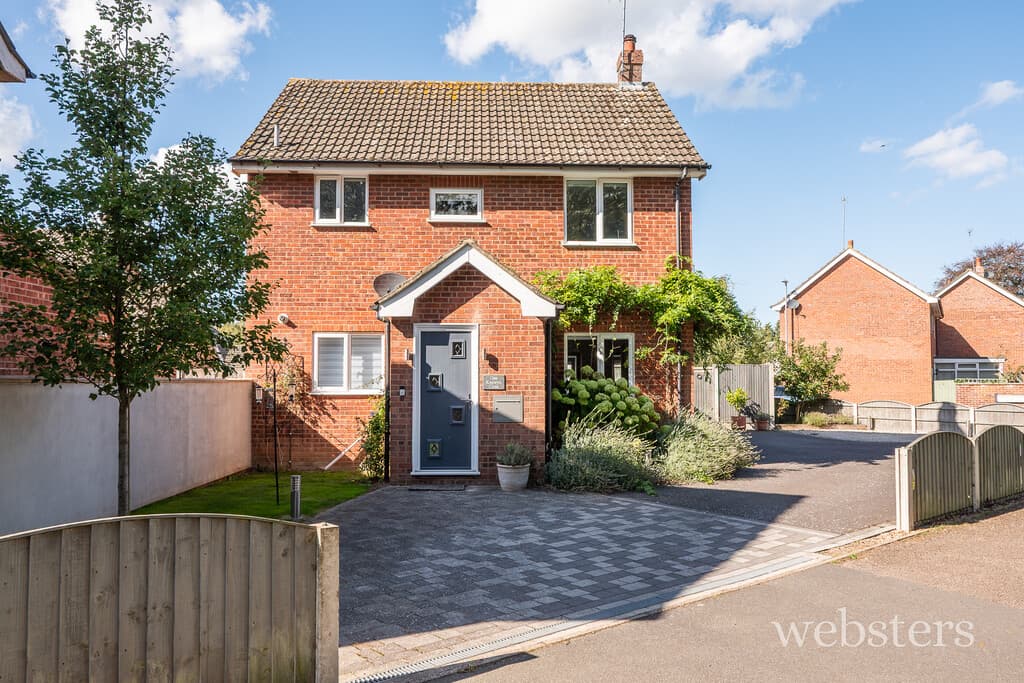
Occupying an exceptionally generous 206 ft-long plot, this impressive three-bedroom detached home offers a rare combination of spacious accommodation, character features, modern improvements and an outstanding private garden. Situated within a quiet and established close in Old Catton, the property provides a peaceful setting while remaining conveniently placed for local amenities, Norwich and surrounding areas.
The truly exceptional garden is one of the property's standout features. Extending to an impressive depth, it offers an abundance of space, privacy and versatility, with established fruit trees, mature planting and areas intentionally left more natural to encourage wildlife and biodiversity. Whether used for entertaining, gardening, children, pets or simply enjoying the peace and privacy, the garden provides an exceptional outdoor environment that is increasingly difficult to find.
There is also excellent potential for further extension or alteration, subject to the necessary planning permissions, making this a home that can continue to evolve with its new owner.
Ground Floor
The property is approached via a welcoming entrance porch, opening into a central hallway that provides access to the principal ground-floor rooms.
The spacious sitting room is a bright and characterful reception space, featuring a traditional fireplace, freshly laid carpets and a large side window allowing plenty of natural light into the room. Double doors open directly into the impressive conservatory, creating a natural flow between the two reception areas.
The conservatory provides an excellent additional living or entertaining space, with tiled flooring, extensive windows overlooking the garden with access directly onto the rear garden. With such a wonderful outlook, it is an ideal room from which to enjoy the property's exceptional outside space throughout the seasons.
The separate formal dining room provides a further elegant reception area, featuring a bay window, coal-effect gas fireplace and fresh carpeting. Equally suited to formal dining, entertaining or use as an additional sitting room, study or hobby space, this room adds considerable versatility to the ground floor.
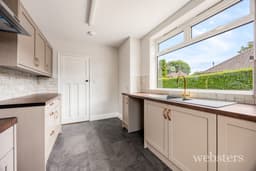
The brand-new shaker-style kitchen has been finished to a contemporary standard, combining timeless styling with modern practicality. The kitchen features newly fitted cabinetry and worktops, with space for the new owner to install their preferred cooker and washing machine. A rear door provides convenient access directly into the garden.
Useful under-stairs storage completes the ground-floor accommodation.
First Floor
The first floor provides three generously proportioned bedrooms, offering considerable flexibility for a wide range of buyers.
The principal bedroom enjoys a lovely outlook across the expansive rear garden and features a character fireplace together with built-in storage.
Bedroom two is an excellent double bedroom with extensive wall-to-wall fitted wardrobes, providing an abundance of storage.
Bedroom three is also a generous double room and could comfortably serve as a bedroom, nursery, dressing room, guest room or spacious home office. The property's layout makes it equally appealing to families, couples, professionals, downsizers or buyers looking for additional space to work from home.
The recently refurbished family bathroom has been thoughtfully updated and comprises a bath with shower over, washbasin and WC, offering a fresh and contemporary finish.
Further Benefits
The property has undergone a significant programme of improvements and thoughtful redecoration, providing the new owner with the benefit of a number of major updates already completed.
These include a completely new heating system, with a gas boiler installed within the last year, together with new pipework and radiators throughout.
The property has also benefited from new electrics and electrical sockets throughout.
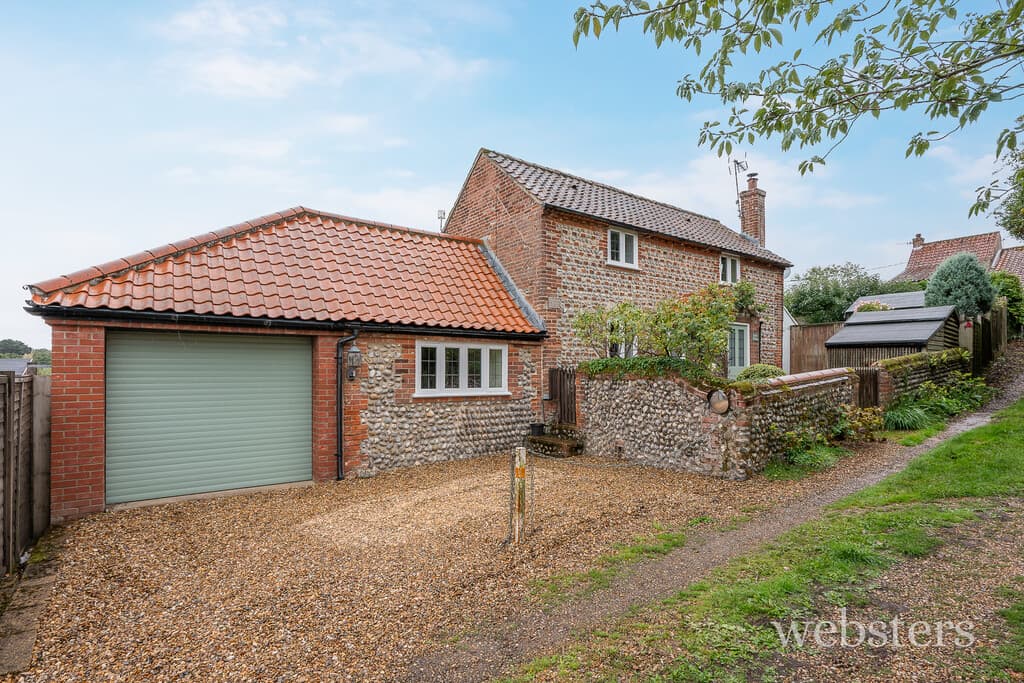
A double garage suitable for external storage.
The loft provides valuable additional storage and has been boarded approximately three-quarters of the way across, making excellent use of the available space.
The Garden
Perhaps the most remarkable aspect of this home is the exceptionally large rear garden, this has clearly been cherished by the current owners.
Set within the property's impressive 206 ft-long plot, the garden offers a rare sense of space and privacy. Established fruit trees add character and seasonal interest, while areas of more natural and wild planting provide an attractive habitat for birds, insects and other wildlife.
The garden could be enjoyed in many different ways, from creating beautiful landscaped areas and entertaining spaces to growing produce, keeping pets or simply enjoying a peaceful connection with nature.
The scale of the plot also provides exciting possibilities for those looking to create their own outdoor retreat, subject to any relevant permissions.
Disclaimer
Websters is a member of Propertymark and The Property Ombudsman Service. Neither Websters nor its representatives provide any warranty or representation regarding the property on behalf of ourselves or the seller. These particulars are for guidance only and do not form part of any offer or contract.
Leasehold details, including service charges and ground rent, should be confirmed by your legal adviser. Measurements, plans, photographs and descriptions are approximate and for illustration only. It should not be assumed the property has all required planning permissions, building regulation approvals or other consents. Services, fixtures and fittings have not been tested and buyers should verify these independently.
Anti-money laundering checks are required for all buyers and sellers and are carried out by our partner Coadjute via a secure link once an offer is accepted (subject to contract). A non-refundable fee of £45 + VAT per person applies.