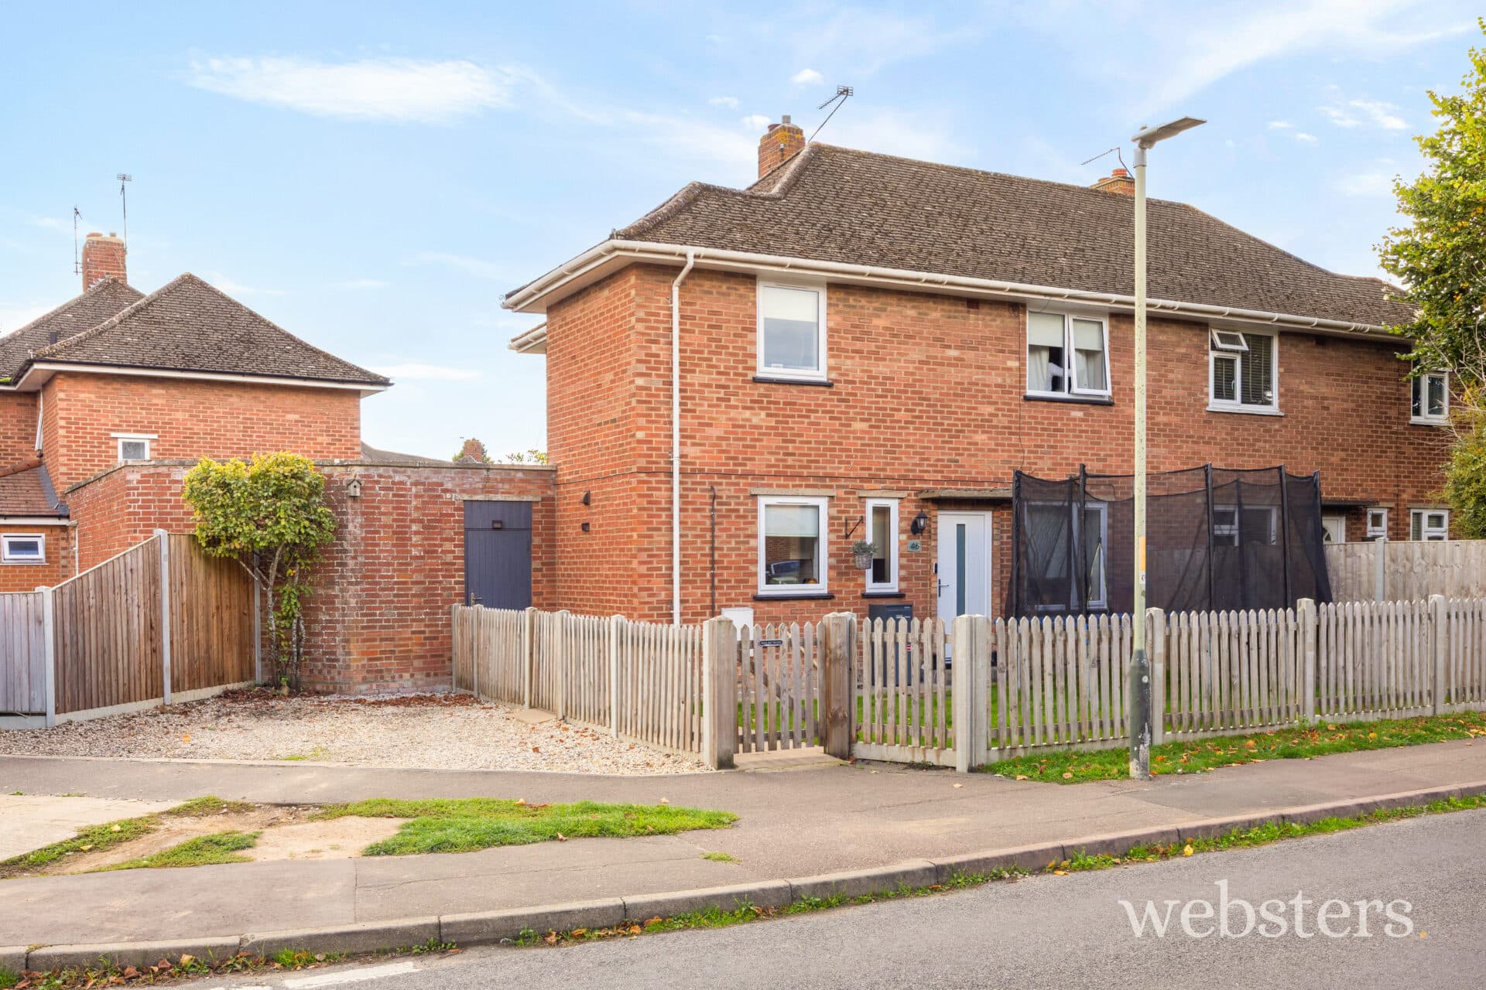
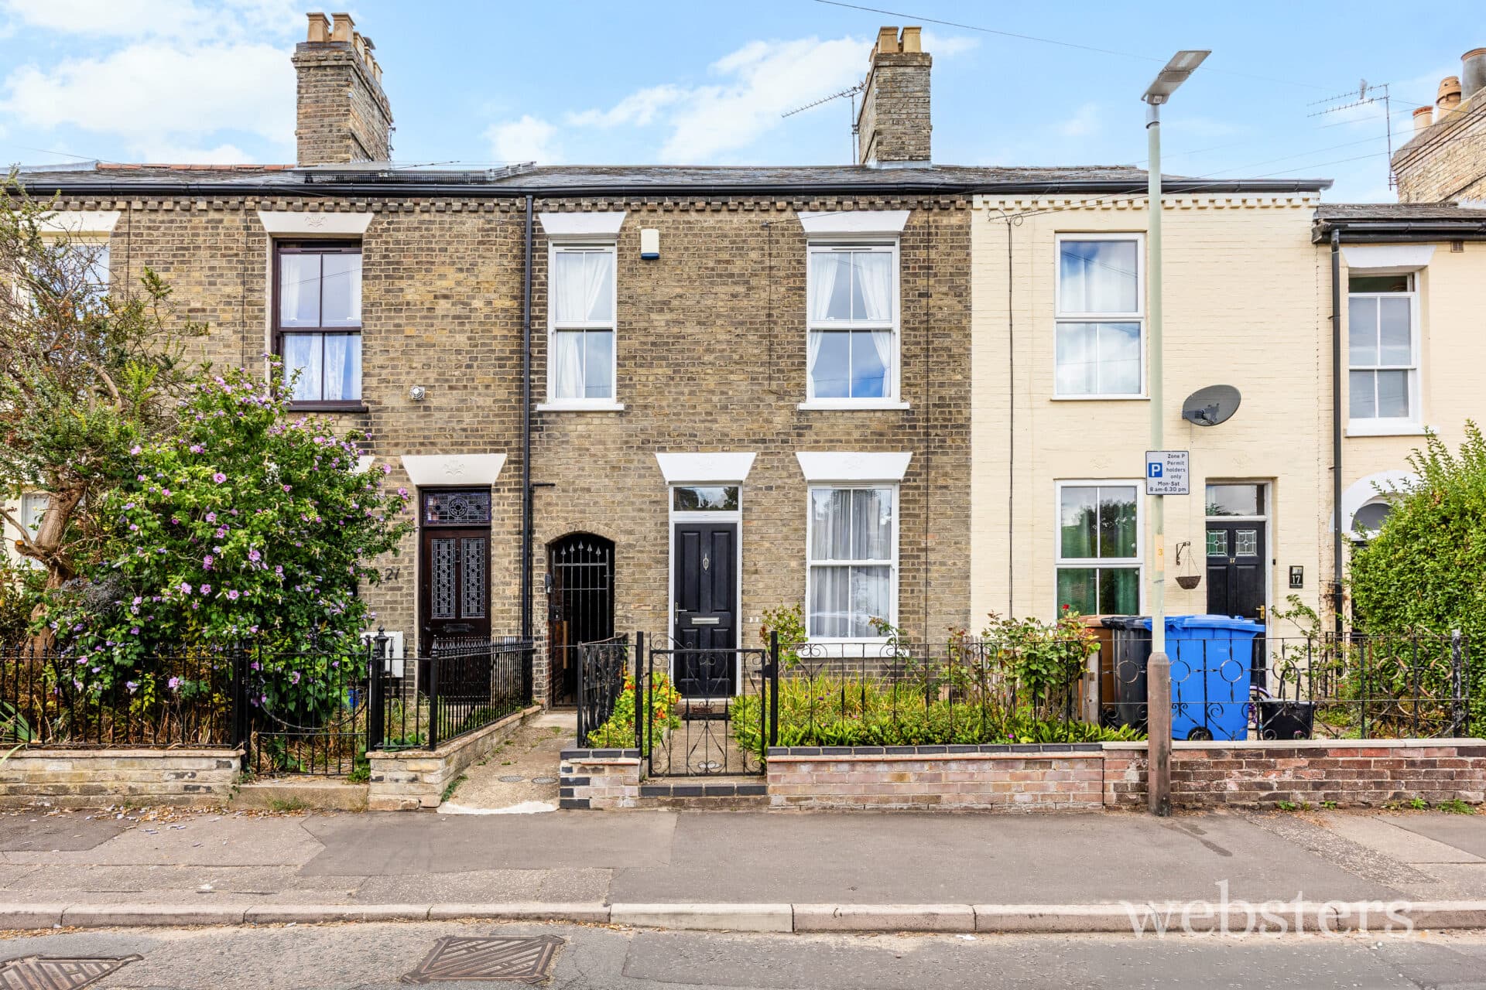
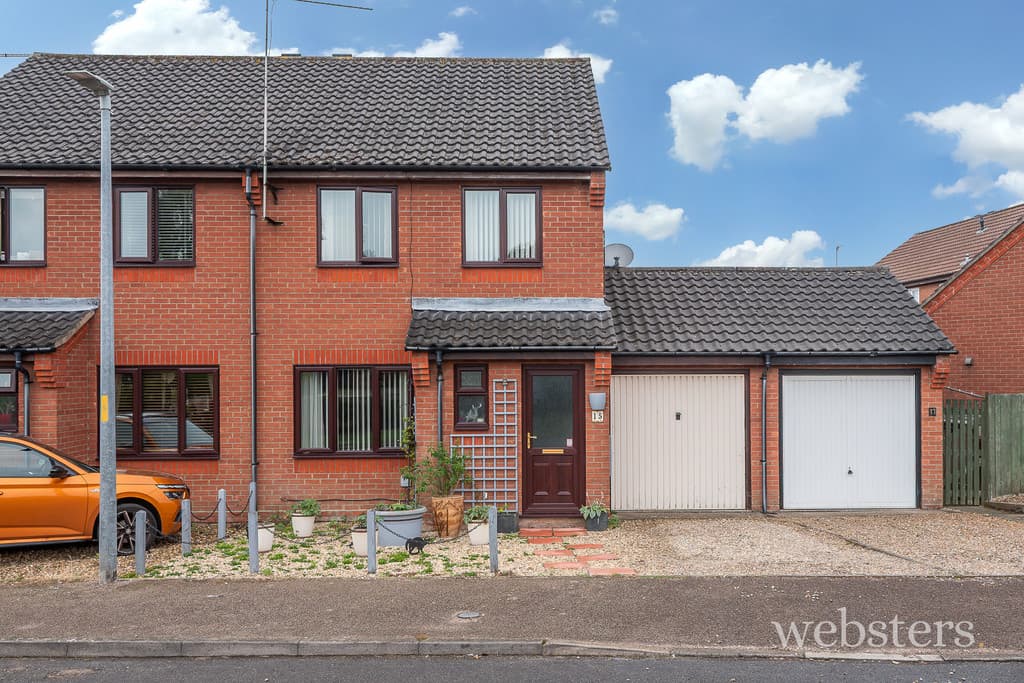
We tailor every marketing campaign to a customer’s requirements and we have access to quality marketing tools such as professional photography, video walk-throughs, drone video footage, distinctive floorplans which brings a property to life, right off of the screen.
Location Perfectly positioned to enjoy the very best of the North Norfolk lifestyle, Little Snoring is a well-regarded village with a traditional pub, within easy reach of the coast. Just three miles from the beautiful marshes and beaches around Wells-next-the-Sea and Stiffkey, the village provides an ideal base for coastal walks, sailing, birdwatching and exploring the Norfolk Coast National Landscape.
The historic Georgian town of Holt and the bustling market town of Fakenham are both within easy reach, offering independent boutiques, cafés, restaurants and everyday amenities. The surrounding area is renowned for its outstanding attractions, including Holkham Hall, Pensthorpe Nature Reserve, Thursford and Langham Glass, making this a superb location for those seeking a relaxed countryside lifestyle with the coast never far away.
Description Designed to complement the character of its North Norfolk surroundings, this attractive semi-detached home forms part of an exclusive cul-de-sac development where traditional architecture meets contemporary comfort. With a private driveway, garage and a surprisingly generous rear garden, it offers the ideal balance of modern convenience and outdoor living.
Built with energy efficiency in mind, the property benefits from an air source heat pump, underfloor heating throughout the ground floor, radiators upstairs and uPVC double glazing, achieving an impressive EPC rating of B. The result is a home that's economical to run, comfortable throughout the seasons and well suited to modern lifestyles.
Inside, the bright and welcoming layout has been thoughtfully designed for everyday living. A stylish kitchen with dining space and a comfortable sitting room both open directly onto the garden, creating an effortless connection between indoor and outdoor living-perfect for summer entertaining or simply unwinding after a day exploring the coast and countryside. A practical utility/cloakroom adds further convenience.
Upstairs, three well-proportioned bedrooms provide flexible accommodation for family, guests or home working, with the principal bedroom enjoying its own en-suite shower room alongside a beautifully appointed family bathroom.
Whether you're looking for a permanent move to North Norfolk, a weekend coastal retreat or a lock-up-and-leave second home, this beautifully presented property offers an enviable blend of style, efficiency and relaxed living.
Reception Hall Fitted wood effect flooring, carpeted stairs to the first floor with hardwood bannister rail.
CLOAKS/UTILITY ROOM White low level wc Laminate worktop with inset sink unit and fitted units and plumbing for automatic washing machine beneath.
Kitchen/Dining Room Double aspect light filled room with glazed door opening to the rear garden. Laminate front fitted units with contrasting worktops comprising base units, drawer chest and wall mounted cupboards, tall unit with integrated fridge/freezer, built-in electric oven with hob inset to worktop and contemporary style hood above, integrated slim dishwasher, glazed sink unit inset to worktop, wood effect flooring.
Sitting Room Bright double aspect room with double glazed french doors opening into the rear garden, fitted carpet.
Principal Bedroom Radiator, fitted carpet, uPVC sealed unit double glazed window.
En-Suite Shower Room Large tiled shower cubicle with glazed screen, low level wc and wash basin, metro tiled surrounds and splashbacks, uPVC sealed unit double glazed window.
Bedroom 2 Radiator, fitted carpet, uPVC sealed unit double glazed window.
Bedroom 3 Radiator, fitted carpet, uPVC sealed unit double glazed window.
Bathroom Attractively fitted room with white 3 piece suite comprising panelled bath with chrome mixer tap shower attachment and glazed screen, wc with concealed cistern and wash basin with fitted cabinet beneath, metro-tiled surrounds and splashbacks, radiator, uPVC sealed unit double glazed window.
Outside Rear garden with extensive paved patio across the rear of the house , enclosed by timber fencing and laid to lawn. Gated path to the front garden.
Open plan lawned front garden with gently sloped path to a level canopied entrance door.
Shared entrance to a private brickweave drive/parking space providing access to a SEMI-DETACHED GARAGE with up and over door.
Services Mains water electricity and drainage are available.
Local Authority/Council Tax North Norfolk District Council
Council Tax Band C
EPC Rating The Energy Rating for this property is B. A full Energy Performance Certificate available on request.
Important Agent Note Anti-money laundering checks are required for all buyers and sellers and are carried out by our partner Coadjute via a secure link once an offer is accepted (subject to contract). A non-refundable fee of £45 + VAT per person applies.
We Are Here To Help If your interest in this property is dependent on anything about the property or its surroundings which are not referred to in these sales particulars, please contact us before viewing and we will do our best to answer any questions you may have.
The price quoted for the property does not include Stamp Duty or Title Registration fees, which purchasers will normally pay as part of the conveyancing process. Please ask us if you would like assistance calculating these charges.