We tailor every marketing campaign to a customer’s requirements and we have access to quality marketing tools such as professional photography, video walk-throughs, drone video footage, distinctive floorplans which brings a property to life, right off of the screen.
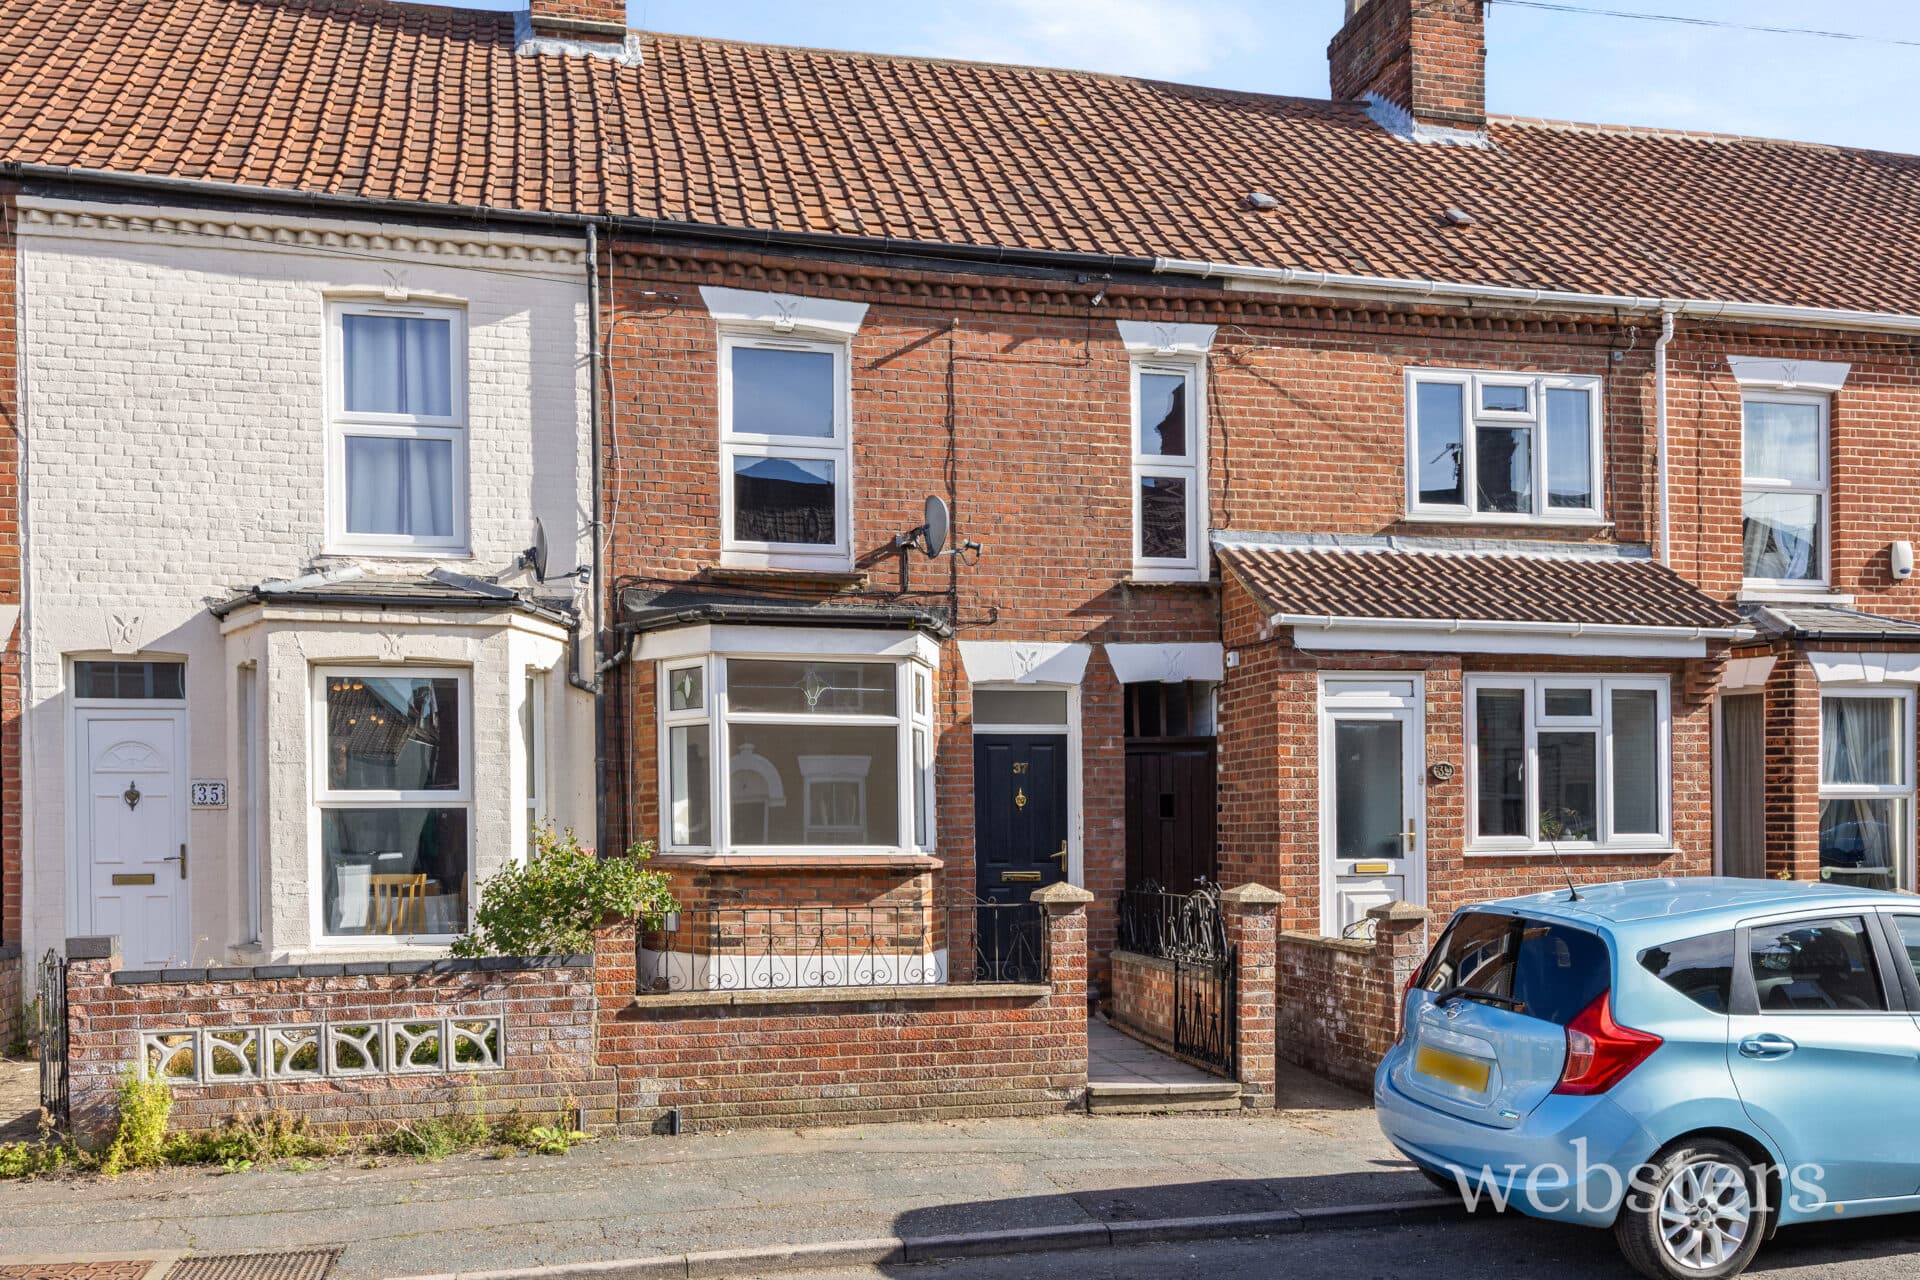
Websters Estate Agents are delighted to present this beautifully refurbished and larger-than-average Victorian terraced home, ideally located within easy reach of Norwich city centre. This extended property offers spacious and versatile accommodation, combining period charm with modern finishes, and benefits from a private rear garden and an additional fourth bedroom with en-suite facilities.
The property opens into a generous open-plan lounge/diner, creating a welcoming and versatile space for both everyday living and entertaining. High-quality laminate flooring, an attractive feature staircase and a front-facing double-glazed window enhance the bright and inviting reception area, with access leading through to the kitchen and adjoining sun room.
The modern kitchen is thoughtfully fitted with a range of wall and base units, complementary work surfaces and integrated appliances, providing a stylish and practical space for meal preparation. Adjoining the kitchen, the sun room offers an additional reception area, featuring a vaulted ceiling, skylight and double doors opening directly onto the rear garden. This creates a wonderful connection between indoor and outdoor living while allowing plenty of natural light to fill the space.
The family bathroom is finished to a contemporary standard and features a generous four-piece suite, comprising a walk-in shower with rainfall showerhead, panelled bath and twin wash basins set within a vanity unit. Modern fittings and quality tiled flooring complete this well-appointed room.
To the first floor, the landing provides access to three well-proportioned bedrooms. The principal bedroom offers generous dimensions, while the second double bedroom retains a touch of character with its attractive iron fireplace and tiled hearth. The third bedroom provides flexible accommodation, ideal for a child's bedroom, guest room or home office.
A particularly appealing feature of this extended home is the additional possible fourth bedroom, accessed separately via the rear garden and complete with its own en-suite shower room. This versatile space offers a range of possibilities, whether used as guest accommodation, a private workspace or a room for family members seeking additional independence.
Externally, the property benefits from a private rear garden, providing an ideal setting for outdoor dining, relaxing and entertaining.
Combining generous living space, attractive period features and modern improvements, this distinctive Victorian home offers versatile accommodation in a convenient Norwich location, making it an appealing choice for a range of buyers.
Disclaimer
Websters is a member of Propertymark and The Property Ombudsman Service. Neither Websters nor its representatives provide any warranty or representation regarding the property on behalf of ourselves or the seller. These particulars are for guidance only and do not form part of any offer or contract.
Leasehold details, including service charges and ground rent, should be confirmed by your legal adviser. Measurements, plans, photographs and descriptions are approximate and for illustration only. It should not be assumed the property has all required planning permissions, building regulation approvals or other consents. Services, fixtures and fittings have not been tested and buyers should verify these independently.
Anti-money laundering checks are required for all buyers and sellers and are carried out by our partner Coadjute via a secure link once an offer is accepted (subject to contract). A non-refundable fee of £45 + VAT per person applies.