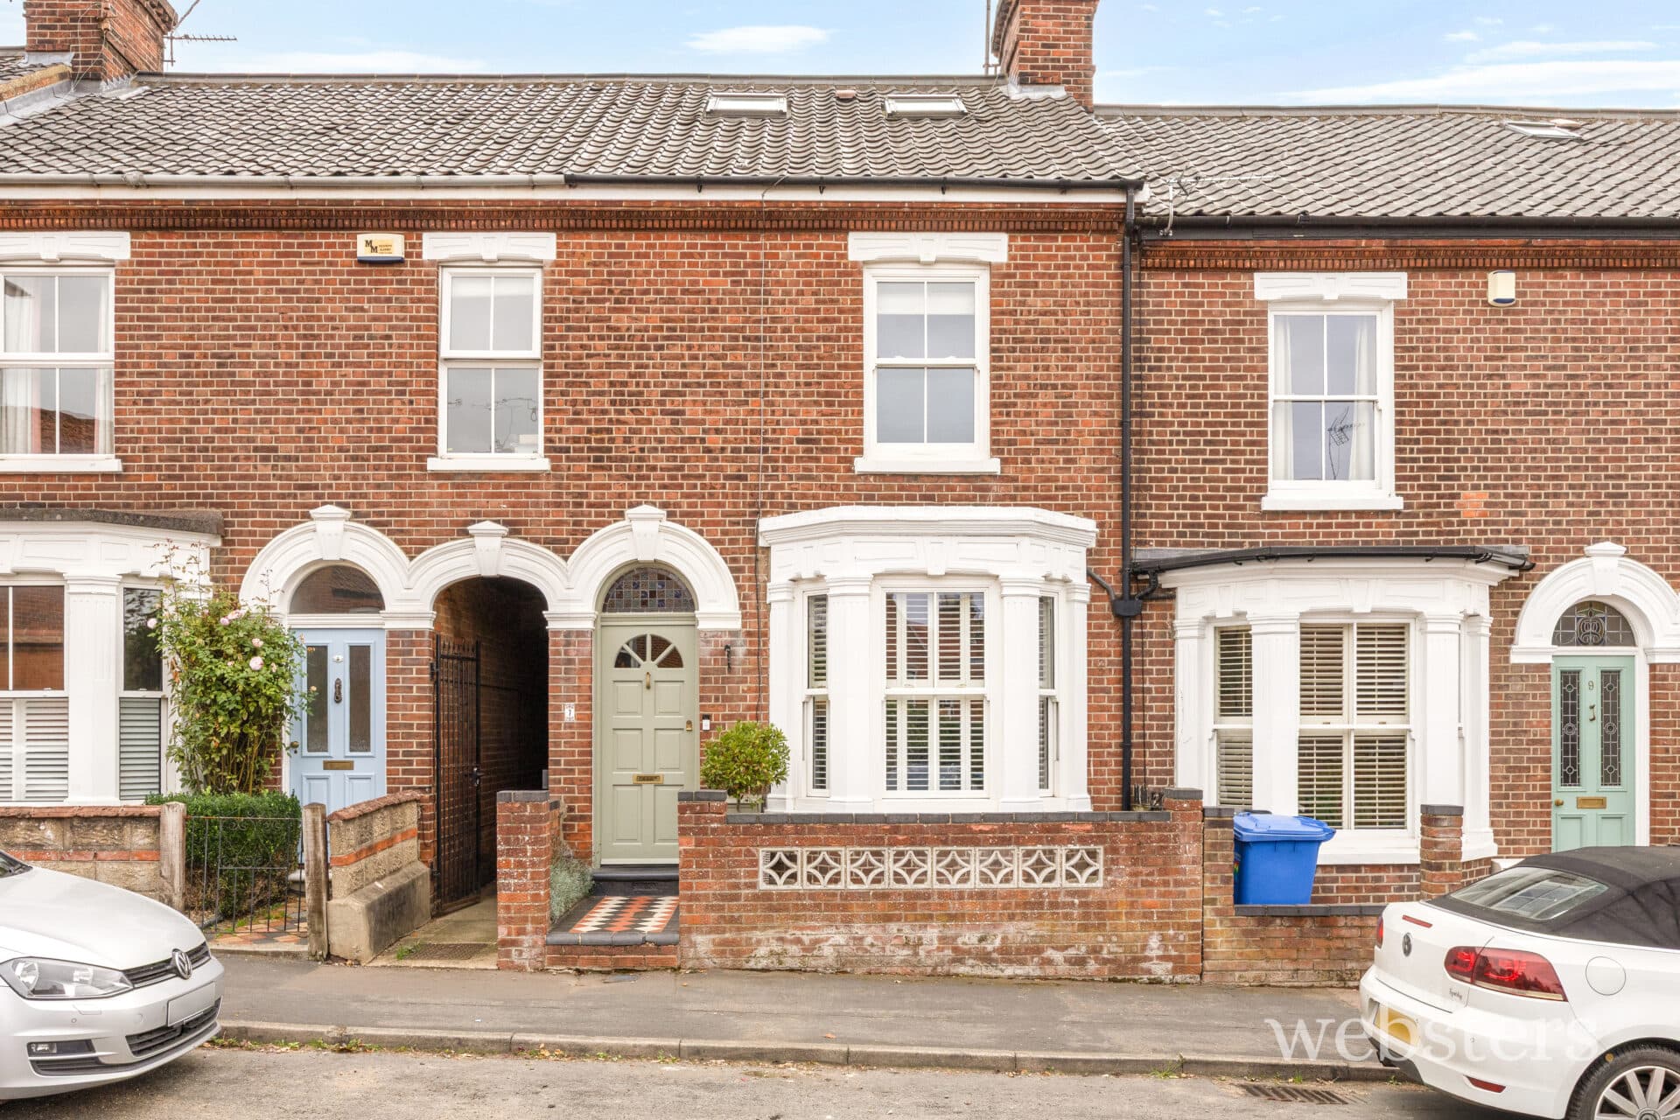
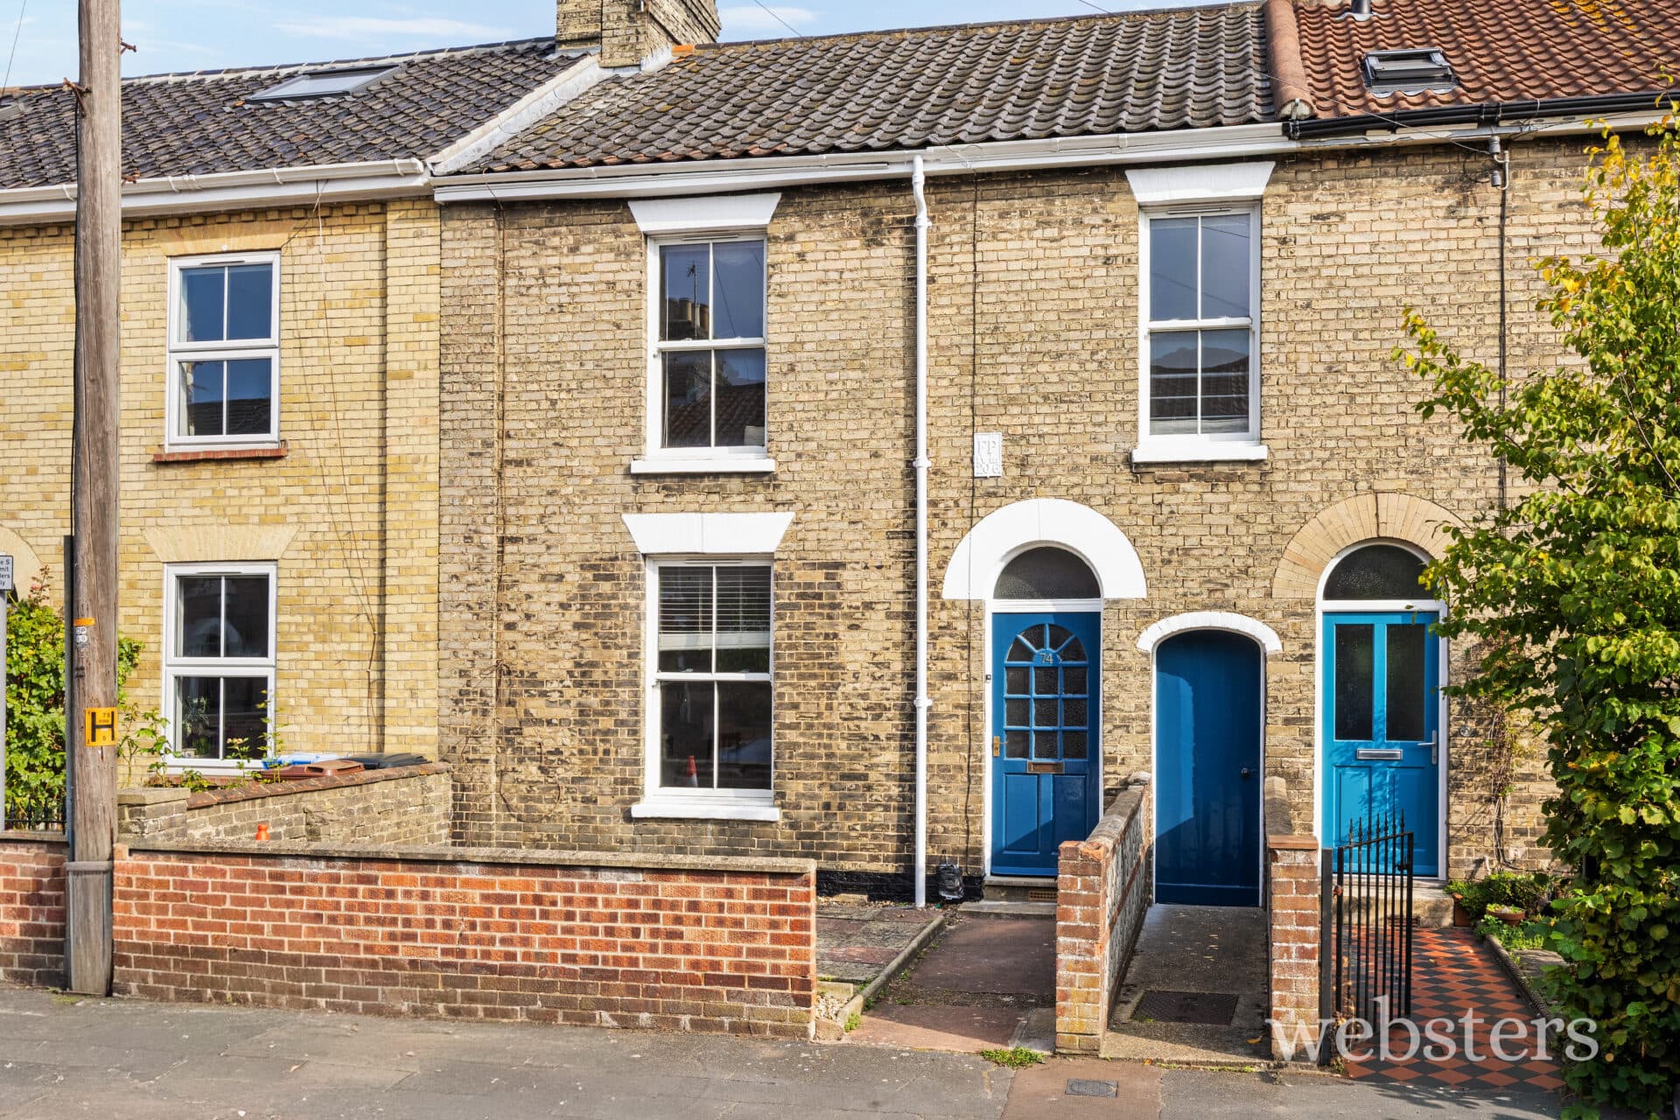
We tailor every marketing campaign to a customer’s requirements and we have access to quality marketing tools such as professional photography, video walk-throughs, drone video footage, distinctive floorplans which brings a property to life, right off of the screen.
Location Straddling the A148 Cromer Road, the beautiful Georgian market town of Holt boasts a rich history and many well-preserved Georgian buildings, alongside an exciting range of independent shops and national brands, delicatessen and tea shops, art galleries, clothing and gift shops, together with large department store, supermarket, library and post office.
A regular bus service runs through Holt and onto the city of Norwich via other nearby towns and villages. There is a a primary school, pre-school groups and Holt is within the catchment for Sheringham High School and sixth form.
The town is 23 miles north of the City of Norwich, 9 miles west of Cromer and some 35 miles east of King's Lynn. The National Rail network can be accessed at Sheringham, just over 6 miles via the Bittern Line into Norwich. The North Norfolk Coast is just 3 miles North of the town.
The property sits in a sought after cul-de-sac, north of the A148, within walking distance of Holt's picturesque town centre, bus stop and health centre.
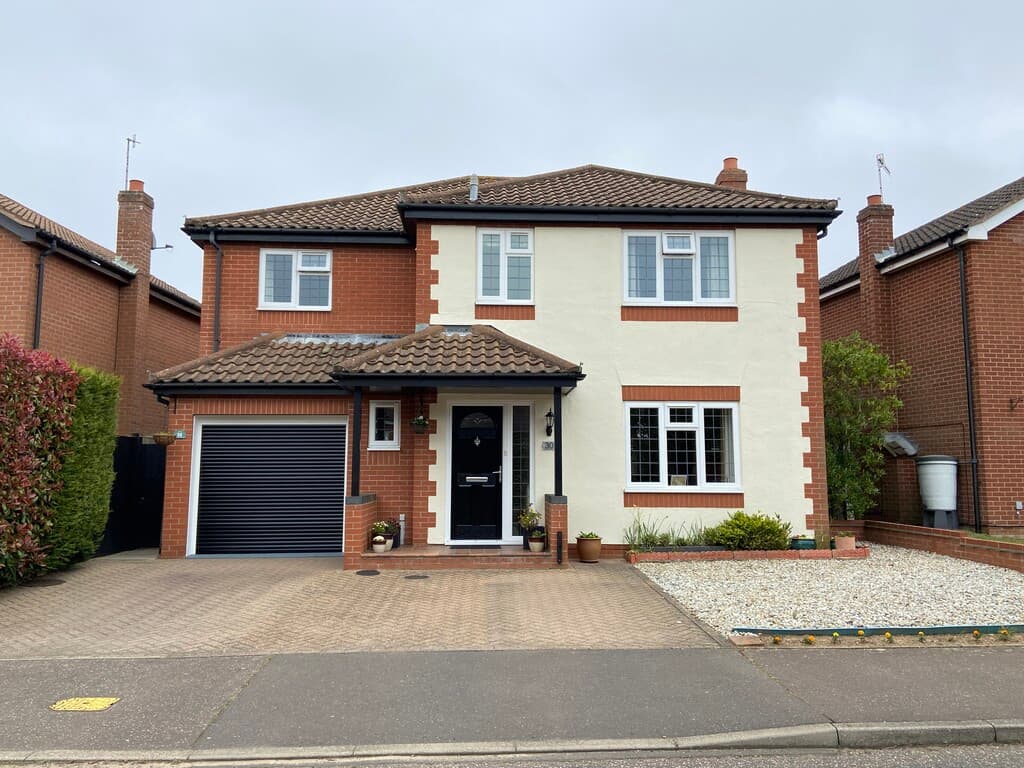
Description This attractive detached house, has been constructed in a Georgian style to reflect the predominant architecture of the town, is part of a small development of quality properties built by award winning developers Hopkins Homes Ltd and is located just south of the by-pass, a short walk from the town centre, primary school and Holt Country Park which is popular with walkers and and haven for wildlife.
The accommodation is laid out over three floors and comprises a hallway with a generous dual aspect sitting room, kitchen/breakfast/dining room, utility room and cloakroom on the ground floor; a principal bedroom with en-suite, guest bedroom and family bathroom on the first floor and two further bedrooms with cloakroom on the top floor. There is a small but attractively planted front garden, off road parking at the side which leads to the double garage and an enclosed South-East facing rear garden. Other benefits include gas fired central heating and double glazing.
The accommodation comprises:
Entrance Hall Radiator, telephone point, ceramic tiled floor.
Cloakroom Low level w.c., pedestal hand basin, radiator, extractor fan.
Sitting Room 18' 8" x 11' 2" (5.69m x 3.4m) A delightful through room with window to the front and door and window overlooking the rear garden, Victorian style open fireplace with decorative tiled cheeks, marble hearth and pine surround, wall and ceiling light points, two radiators, T.V. and telephone points.
Kitchen/Dining Room 23' 2" x 9' 10" (7.06m x 3m) With ceramic tiled floor throughout, two radiators, windows to front and rear, T.V. aerial and telephone point, under stair cupboard, wall and ceiling light points. The kitchen area is well fitted with cupboards and drawers under extensive working surfaces, part forming a peninsular breakfast bar, range of wall cupboards with concealed lighting under, inset 1½ bowl sink with mixer tap, range cooker with extractor hood over, plumbing for dishwasher, space for refrigerator, dryer etc.
Utility Room 6' 6" x 5' 2" (1.98m x 1.57m) With ceramic tiled floor, floor and wall cupboards matching those in the kitchen, inset stainless steel sink with mixer tap, plumbing for automatic washing machine, Worcester wall mounted gas boiler for central heating and hot water, door to rear garden.
First Floor
Landing Radiator, cupboard with lagged hot water cylinder.
Principal Bedroom 15' 9" x 13' 3" (4.8m x 4.04m) Plus wardrobes. Twin built in wardrobes across one end wall, two radiators, two windows, T.V. and telephone points.
En-Suite Shower Room Low level W.C., pedestal hand basin, shower cubicle with glazed door, part tiled walls, electric shaver point, radiator
Bedroom 2 10' 11" x 9' 11" (3.33m x 3.02m) Radiator, built in wardrobe, T.V. and telephone points.
Bathroom White suite of panelled bath with mixer tap and shower, low level w.c., pedestal hand basin, part tiled walls, electric shave point, radiator.
Second Floor
Landing Radiator, roof light window.
Bedroom 3 13' 9" x 11' 5" (4.19m x 3.48m) Radiator, windows to front and side, T.V. point, access to eaves store cupboard.
Bedroom 4 10' 1" x 7' 9" (3.07m x 2.36m) Radiator, window to front, T.V. and telephone point, access to eaves store cupboard.
Separate WC With low level w.c., pedestal hand basin, radiator, electric shaver point, roof light window.
Outside In front of the house is a small open plan front garden with inset shrubs. The rear garden, which has a southerly aspect is mainly enclosed by brick walls for privacy. Immediately behind the house is a paved patio over looking the lawn and well stocked shrub borders providing all year round colour.
Double Garage 17' 6" x 17' 6" (5.33m x 5.33m) To the right hand side of the house is a wide driveway, not shared with any other property, giving ample car parking space in front of the detached Double Garage with twin up and over doors, side door to the garden, light and power supply.
Local Authority/Council Tax North Norfolk District Council, Holt Road, Cromer.NR27 9EN
Telephone: 01263 513811
Tax Band: E
Services Mains water, electricity, gas and drainage available.
EPC Rating The Energy Rating for this property is C. Full Energy Performance Certificate available on request.
PHOTOGRAPHS The property is currently tenanted. In order to protect the tenant's privacy, the photographs shown as those taken prior to to the start of the tenancy, so may not be an accurate representation of the interior condition. An internal viewing is therefore recommended to ensure prospective purchasers familiarise themselves with the condition before committing to a purchase.
Important Agent Note Intending purchasers will be asked to produce original Identity Documentation and Proof of Address before solicitors are instructed.
Please note that the property sale is being dealt with by the owner's attorneys and they only have very limited knowledge of the property.
We Are Here To Help If your interest in this property is dependent on anything about the property or its surroundings which are not referred to in these sales particulars, please contact us before viewing and we will do our best to answer any questions you may have.