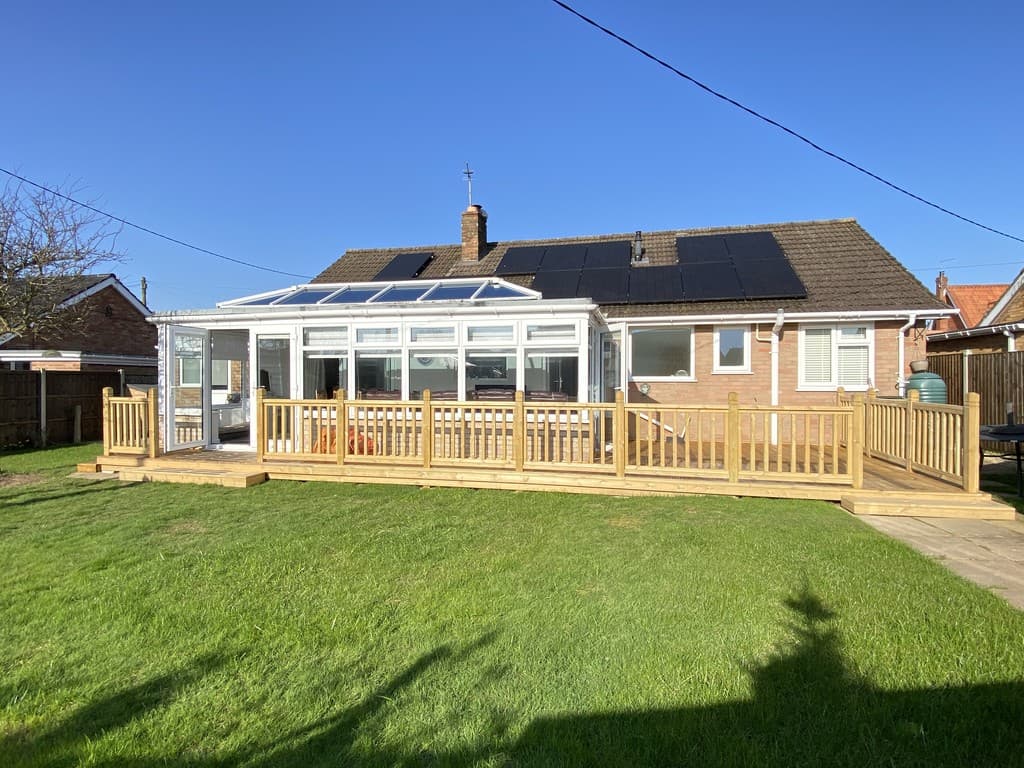
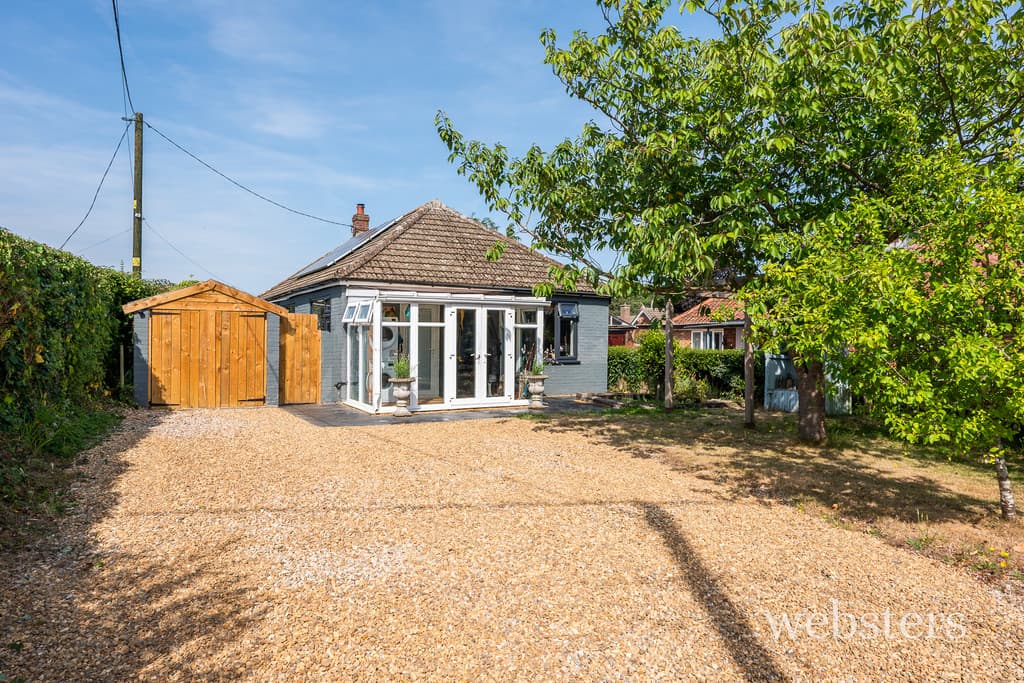
We tailor every marketing campaign to a customer’s requirements and we have access to quality marketing tools such as professional photography, video walk-throughs, drone video footage, distinctive floorplans which brings a property to life, right off of the screen.
Location Situated along the A148 Cromer Road, the charming Georgian market town of Holt is steeped in history, renowned for its beautifully preserved Georgian architecture. The town offers a vibrant mix of independent boutiques, national retailers, delicatessens, tea rooms, art galleries, clothing stores, gift shops, and a large department store. Essential amenities include a supermarket, library, and post office, making Holt a convenient and delightful place to live.
Holt enjoys excellent transport links, with regular bus services to Norwich and surrounding towns. The town is home to a primary school and pre-school groups and falls within the catchment area for Sheringham High School and Sixth Form.
Ideally located just 3 miles from the nearest coastal village, Holt is 23 miles north of Norwich, 9 miles west of Cromer, and approximately 35 miles east of King's Lynn. Rail connections are available at Sheringham, just over 6 miles away, providing direct access to Norwich via the Bittern Line. The stunning North Norfolk Coast is only 3 miles to the north.
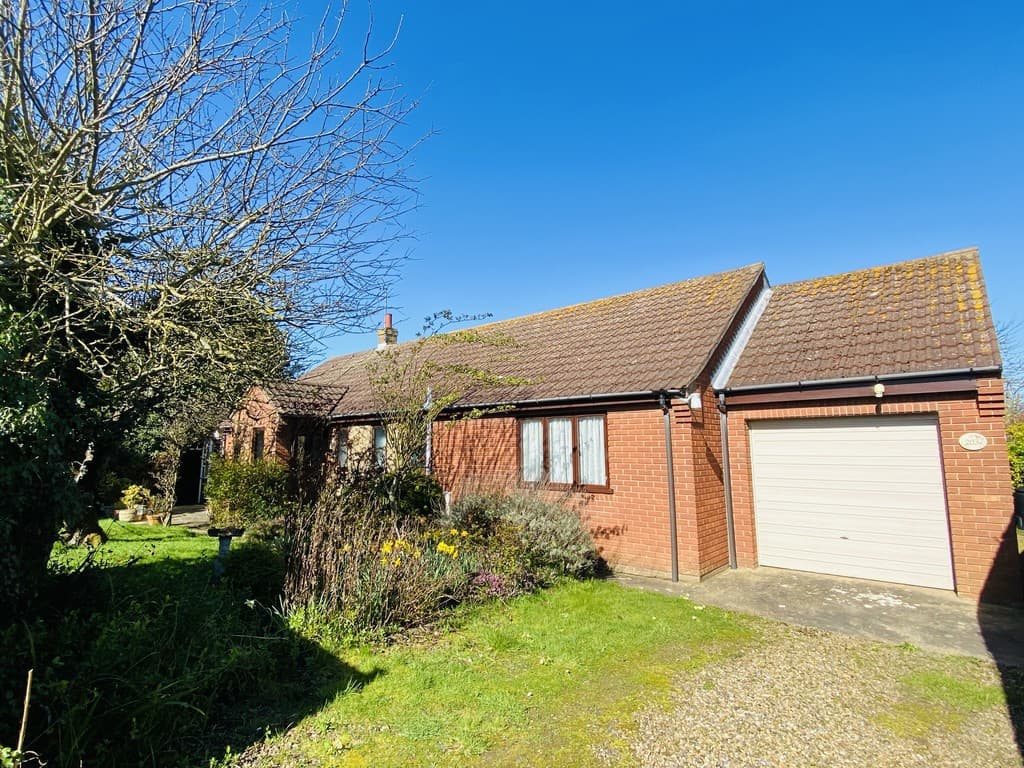
Description This beautifully positioned detached bungalow is conveniently situated just a short stroll from the town centre. Set back on its generous plot and framed by landscaped gardens with mature planting, this property offers both privacy and charm.
The accommodation includes a welcoming entrance hall, a spacious dual-aspect sitting room, a versatile dining room/third bedroom, a well-appointed kitchen, two further double bedrooms, a modern family bathroom, and a separate cloakroom.
While the property is neat and tidy, it presents an exciting opportunity for updating, reflected in the competitive asking price.
Outside, there is ample off-road parking via a private driveway and an attached garage, which offers scope for conversion (subject to the necessary consents). Additional benefits include gas central heating and uPVC double glazing throughout.
Offered with no onward chain, this property must be viewed to fully appreciate the space, setting, and potential it provides. Early viewing is highly recommended!
The accommodation comprises;
uPVC double glazed front door with obscure glass side panel to;
Entrance Hall Built in storage cupboard with shelves, radiator, door to:
Cloakroom Fitted with a low-level WC, wash basin with mixer tap and unit beneath, front aspect uPVC double glazed window with obscure glass, tiled floor.
Sitting/Dining Room 16' 7" x 16' 3" (5.05m x 4.95m) A lovely light and bright dual aspect room with two uPVC double glazed windows to front aspect and uPVC double glazed sliding patio doors to rear garden, TV aerial point, two radiators, marble feature fireplace with flame effect gas fire.
Dining Room/bedroom 3 10' 8" x 8' 6" (3.25m x 2.59m) Rear aspect uPVC double glazed window and radiator.
Kitchen 15' 0" x 8' 6" (4.57m x 2.59m) Fitted with a range of base and drawer units with working surfaces over, matching wall units, eye level double oven, four ring gas hob (currently disconnected), single bowl/single drainer sink with mixer tap space, plumbing for washing machine and dishwasher, wall mounted gas boiler providing central heating and domestic hot water, glass display cabinets, radiator, integrated extractor fan, uPVC double glazed window to rear aspect, part glazed door to garden, tiled splashback, space for fridge freezer.
Bedroom 1 12' 4" x 11' 8" (3.76m x 3.56m) Two uPVC double glazed window to side aspect offering a lovely outlook over the garden, radiator, built in double wardrobe, hatch and drop-down ladder to insulated and part-boarded loft.
Bedroom 2 12' 4" x 10' 8" (3.76m x 3.25m) With front and side aspect uPVC double glazed windows, radiator, TV aerial point, built in double wardrobe.
Bathroom 8' 6" x 7' 4" (2.59m x 2.24m) Fitted with a four-piece suite comprising panelled bath with mixer tap and shower attachment, low level WC, vanity basin with mixer tap and unit beneath, curved corner shower cubicle with sliding doors and mixer shower over with drop down seat and grab bar, medicine cabinet, heated towel rail, fully tiled walls, tiled floor, uPVC double glazed window to rear aspect with obscure glass, built-in airing cupboard housing hot water cylinder with immersion heater and slatted shelves.
Outside The property is complemented by beautifully landscaped gardens, designed for both visual appeal and ease of maintenance.
Approached via a tarmac and shingle driveway, there is generous off-road parking leading to an integral garage complete with electric up-and-over door, personal side access, rear window, lighting, and power. Attractive planted beds feature a diverse mix of shrubs, flowers, and herbs, ensuring year-round colour and interest.
A tall side gate provides access to the rear garden, which is thoughtfully arranged with low-maintenance landscaping. Enclosed by timber fencing, it offers a paved pathway and seating area framed by hedging and vibrant planting. Additional features include a useful garden shed and outside tap. The path extends to a spacious, paved entertaining area at the far end, surrounded by well-stocked borders with an array of shrubs, flowers, and trees.
Continuing around the property, a further garden area is laid to gravel and complemented by additional planting, creating a harmonious and attractive outdoor space.
Services All main services.
Local Authority/Council Tax North Norfolk District Council, Holt Road, Cromer, NR27 9EN.
Tel 01263 513811.
Tax Band: E
EPC Rating The Energy Rating for this property is D. A full Energy Performance Certificate available on request.
Important Agent Note Intending purchasers will be asked to provide original Identity Documentation and Proof of Address before solicitors are instructed.
We Are Here To Help If your interest in this property is dependent on anything about the property or its surroundings which are not referred to in these sales particulars, please contact us before viewing and we will do our best to answer any questions you may have.
The price quoted for the property does not include Stamp Duty or Title Registration fees, which purchasers will normally pay as part of the conveyancing process. Please ask us if you would like assistance calculating these charges.