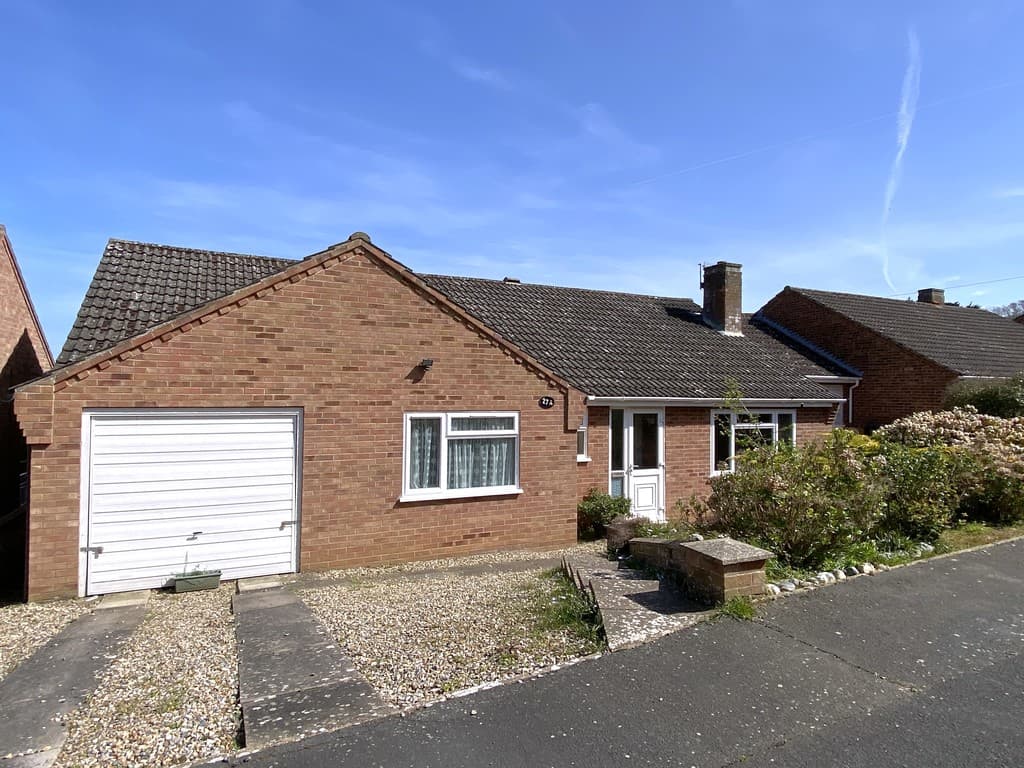
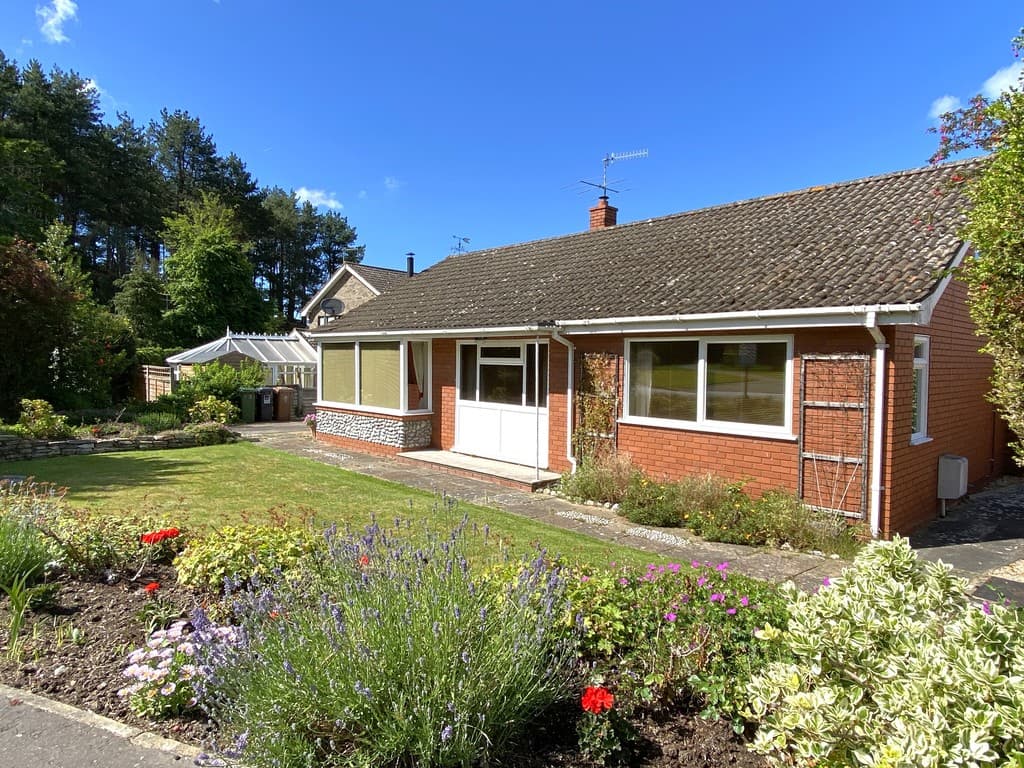
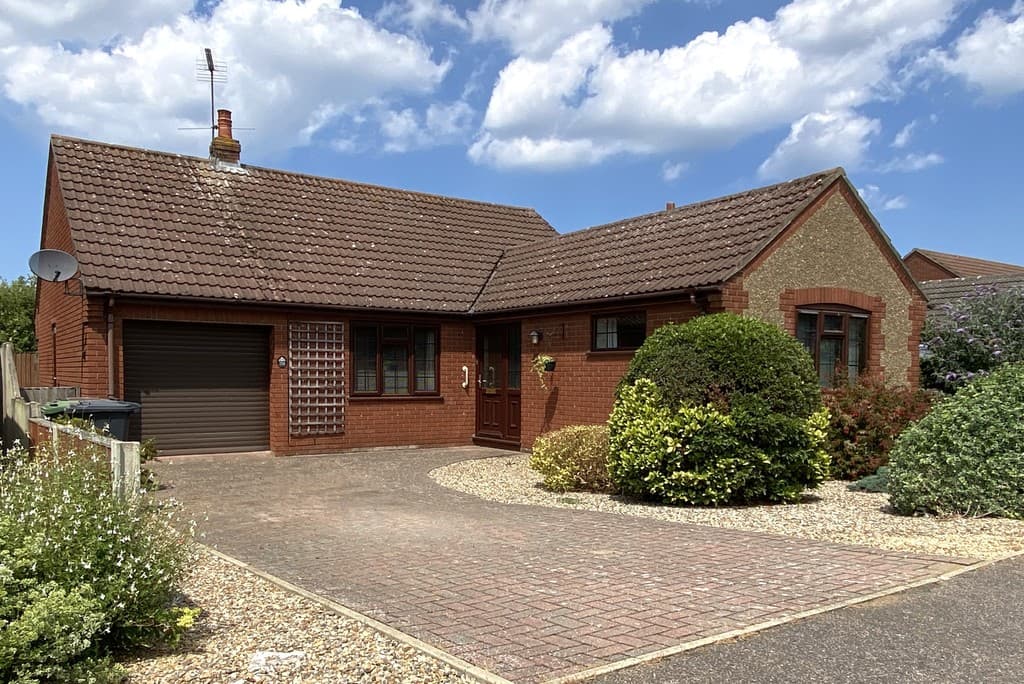
Recently refurbished throughout, this charming detached bungalow effortlessly combines character with contemporary elegance, offering a delightful home for couples or small families, set within beautifully landscaped gardens that attract an abundance of wildlife.
Location Cromer is a vibrant Victorian town on the picturesque North Norfolk coast, renowned for its stunning wide-open beaches and famous Cromer crabs. The town's traditional pier, complete with a theatre, hosts the last remaining Seaside Special Variety Show in the country, offering a unique slice of British seaside heritage.
Cromer boasts a rich fishing heritage, highlighted by its iconic lighthouse and proud tradition of RNLI service. The town offers an excellent mix of small independent shops, supermarkets, and a diverse array of cafes, restaurants, pubs, and holiday accommodations. With convenient train and bus links, you can easily explore the Broads and Norwich, just 23 miles away. This property has the added advantage of only being a few minutes walk away from the railway station ideal for those who want to commute but not use a car.
For your health and well-being, Cromer provides a hospital, doctors and dental surgeries, a library, and the prestigious Royal Cromer Golf Club. Every Saturday, join the local community at Parkrun held at the beautiful National Trust properties of Blickling Hall and Sheringham Park. These events are fantastic for fitness, mental health, and getting to know your new neighbours.
Discover the charm and community spirit of Cromer - the perfect place to call home.
Description Beautifully refurbished and thoughtfully redesigned, this charming detached bungalow combines contemporary style with characterful features and an impressive specification of quality fixtures and fittings throughout. The well-appointed accommodation includes a stylish kitchen/dining room fitted with quartz work surfaces, a Belfast sink and integrated appliances, a comfortable sitting room with engineered oak flooring and a wood-burning stove leading to the conservatory overlooking the gardens. The principal bedroom with bespoke fitted furniture leads to a contemporary en-suite shower room, and there are two further bedrooms and a luxurious bathroom including a claw foot bath. Energy-efficient features include uPVC double glazing, solar panels, LED lighting and a good level of insulation whilst comfort is provided by a mix modern electric heating, the multi-fuel stove, and underfloor heating to the kitchen, bathroom and en-suite. Outside, the property is complemented by beautifully landscaped wildlife-friendly gardens, with pond, mature trees, productive vegetable beds and a variety of seating areas, together with ample off-road parking, creating a peaceful and highly desirable lifestyle setting.
This beautiful home is ideal for a couple or family, and an internal viewing is highly recommended to fully appreciate all that it has to offer.
The accommodation comprises;
uPVC double glazed French doors to;
Entrance Porch/utility area Of uPVC double glazed construction, with polycarbonate roof, plumbing and space for stackable washing machine and tumble dryer, front door to;
Kitchen/Dining Room Fitted with a wide range of base units with Quartz working surfaces with matching upstand over, inset Belfast sink with pillar tap, integrated dishwasher, space and point for a range cooker with canopy extractor over and quartz splashback, space for an American style fridge freezer, (please note the fridge/freezer and range cooker may be available by separate negotiation), open shelving, peninsula unit with breakfast bar and base units, recessed LED spotlights, uPVC double glazed windows to front and side aspect, flagstone floor, door to;
Inner Hall Engineered oak flooring, recessed LED spotlights, opening to;
Lounge Brick fireplace with pamment tiled hearth and wooden mantle housing a multi fuel stove, engineered oak flooring, corner uPVC double glazed window offering a nice outlook over the garden, directional spotlights, large built-in storage cupboard/study with flagstone floor and directional spotlights, glazed door to;
Conservatory Of part brick/part uPVC double glazed construction with vaulted polycarbonate roof and vinyl flooring, part-glazed door to garden.
Principal Bedroom With uPVC double glazed window to side aspect, modern thermostatically controlled wall mounted electric heater, bespoke wooden built-in wardrobe with drawers, shelves and hanging rail, TV aerial point, door to;
En-Suite Shower Room Fitted with contemporary sanitaryware comprising low-level WC, wall mounted wash basin with mixer tap, shower cubicle with mixer shower, including drencher head and hose attachment, tiled floor, fully tiled walls, recessed LED spotlights, uPVC double glazed window to side aspect with obscure glass, underfloor heating.
Bedroom 2 uPVC double glazed window to side aspect.
Bedroom 3 uPVC double glazed window to side aspect, electric wall mounted, engineered oak flooring.
Family Bathroom Fitted with a luxurious suite comprising a double ended cast-iron roll-top bath with mixer tap and shower attachment, low-level WC, vanity unit with sit-on basin and pillar tap, part tiled walls, tiled floor with underfloor heating, recessed LED spotlights, extractor fan, uPVC double glazed window to side aspect with obscure glass.
The property is approached via a shingle driveway providing off-road parking for several vehicles.
The front garden has been thoughtfully designed as a haven for wildlife and is screened by mature mixed hedging. A wildlife pond, lawned areas and an abundance of mature shrubs and trees, including cherry, plum and ornamental cherry blossom trees, provide an attractive environment and valuable food and shelter for birds and pollinators. A black limestone pathway extends around the property, bordered by a sleeper-edged herb bed, while an attractive pergola offers an ideal setting for climbing plants and creates a sheltered seating area. There is also a useful brick-built store with power connected and double doors. A tall gate provides access to the rear garden.
A limestone terrace continues along the side of the property, complemented by sleeper-edged shingle beds, ideal for displaying pots and containers. There is also a wood store and outside tap.
To the rear, the patio widens to create a wonderful west-facing seating area, perfect for enjoying the afternoon and evening sun. Beyond lies a lawn bordered by raised sleeper beds filled with attractive flowering plants and a productive vegetable garden. Additional features include a greenhouse and two apple trees. The rear garden is fully enclosed by timber fencing, creating a private and peaceful outdoor space.
Services Mains electricity, water and drainage.
EPC Rating The Energy Rating for this property is D. A full Energy Performance Certificate available on request.
Local Authority/Council Tax North Norfolk District Council, Holt Road, Cromer, NR27 9EN.
Tel; 01263 513811
Tax band: C
Important Agent Note Anti-money laundering checks are required for all buyers and sellers and are carried out by our partner Coadjute via a secure link once an offer is accepted (subject to contract). A non-refundable fee of £45 + VAT per person applies.
Please note that there is a planning application for a development further along the road, between Roughton Road and Norwich Road, Planning reference PO/25/0492 - Please check on North Norfolk District Council planning portal for further information.
We Are Here To Help If your interest in this property is dependent on anything about the property or its surroundings which are not referred to in these sales particulars, please contact us before viewing and we will do our best to answer any questions you may have.
The price quoted for the property does not include Stamp Duty or Title Registration fees, which purchasers will normally pay as part of the conveyancing process. Please ask us if you would like assistance calculating these charges.