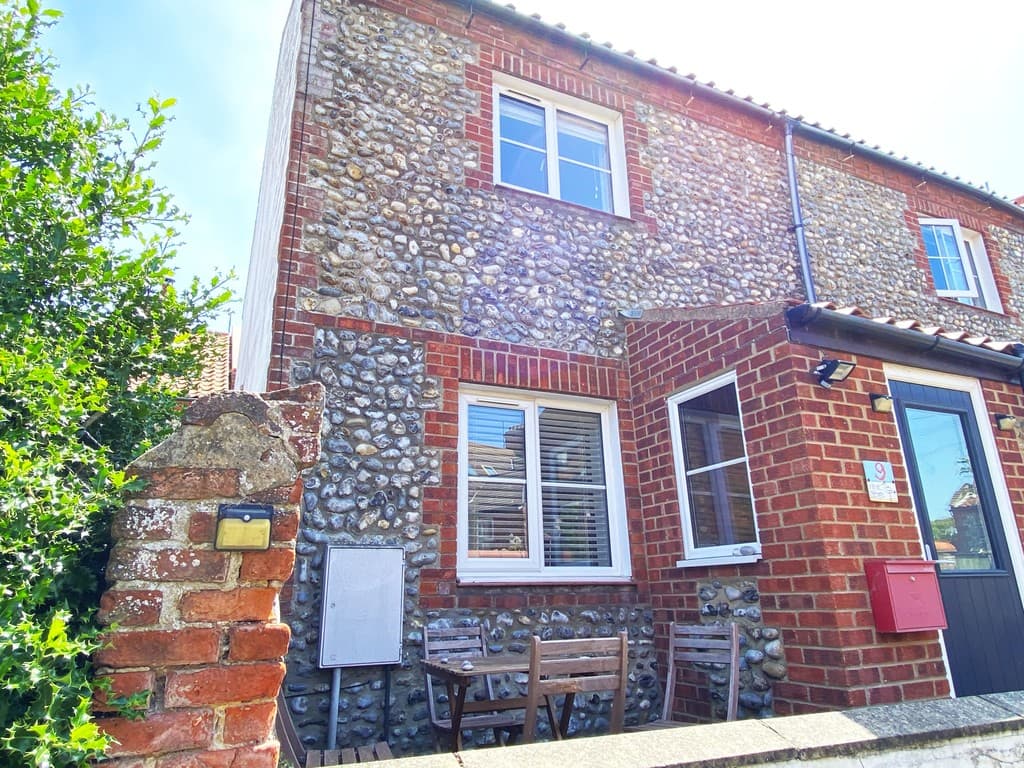
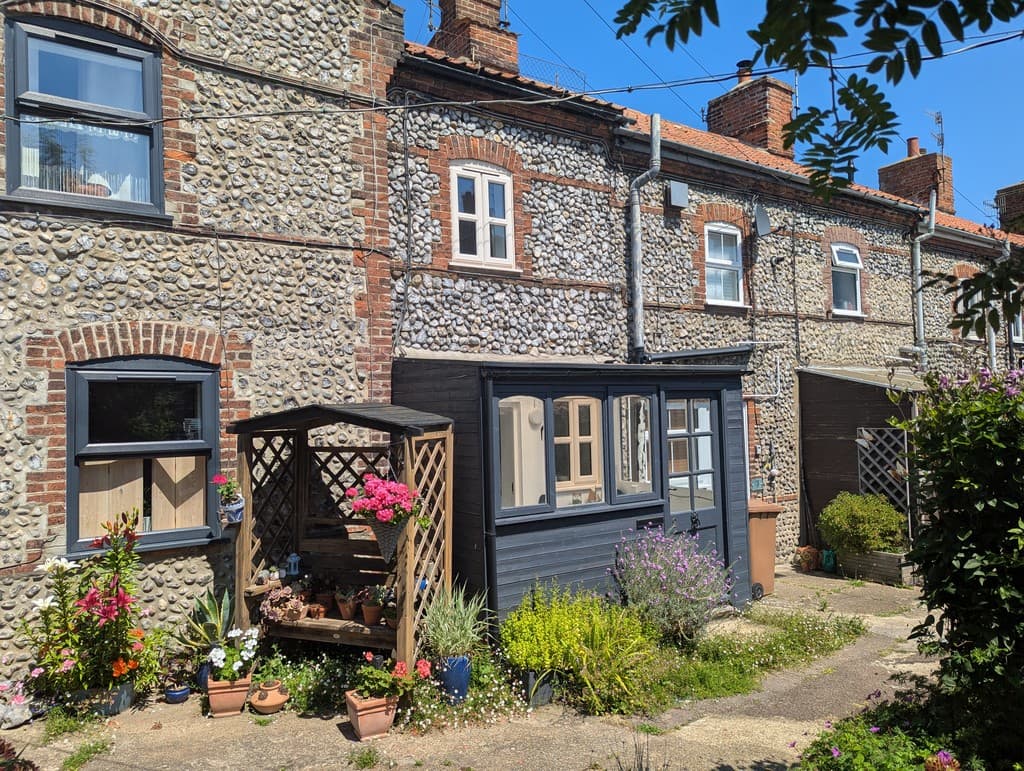
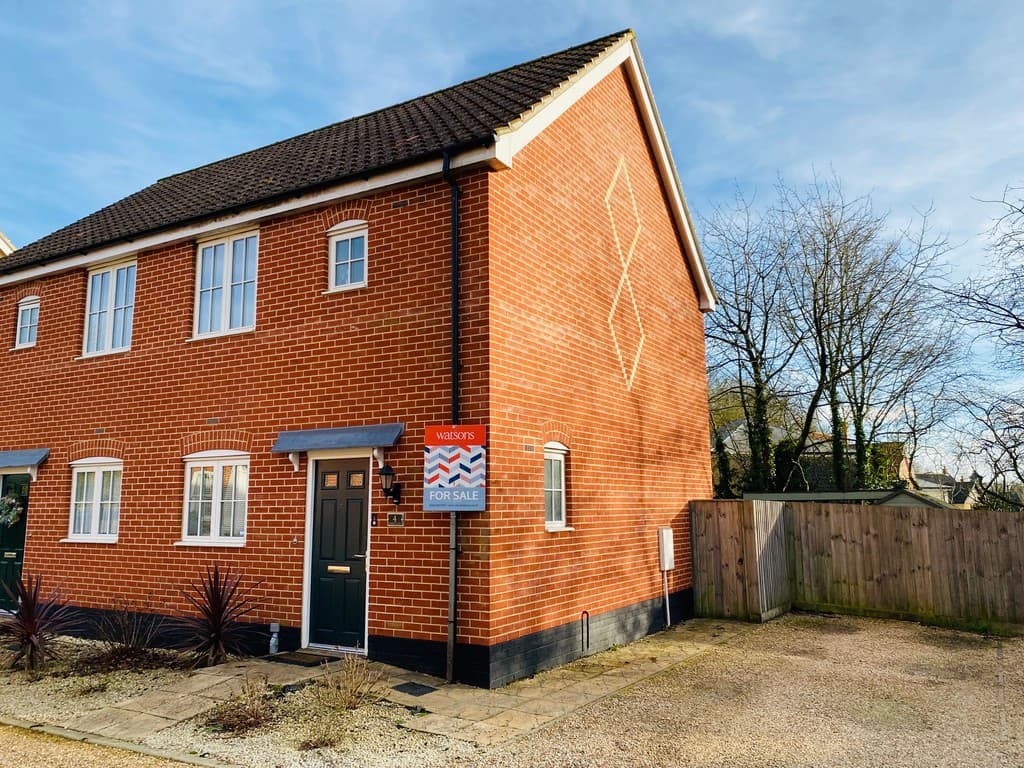
A charming mid-terraced cottage, situated in a sought after semi-rural location with beautiful views over the North Norfolk countryside.
Location Situated just 7 miles from Holt, 7 miles from the coast at Wells-next-the-Sea and 8 miles from Fakenham, Hindringham, a picturesque village which captures the hearts of its residents for a multitude of reasons. Its quaint charm and tranquil ambiance offer an idyllic escape from the hustle and bustle of modern life. With its historic architecture, including charming cottages and a centuries-old church, the village exudes a sense of timelessness that resonates with its inhabitants.
The strong sense of community is a defining aspect that draws people to Hindringham. There is an active church, sports ground, primary school, village hall and there are village events held throughout the year. There are local attractions very nearby such as Hindringham Hall and Binham Priory. The village allows a slower pace of life, close to nature, and nestles under the big skies of Norfolk. It is not too far away from the shops, cafes and restaurants of the local towns when wanted.
Nature enthusiasts revel in Hindringham's surroundings, as it is nestled in the midst of rolling countryside. The verdant landscapes provide ample opportunities for outdoor activities like hiking, cycling, and leisurely walks. The village's proximity to the coast adds to its allure, allowing residents to enjoy both the tranquility of rural life and the refreshing embrace of the sea.
Hindringham's slower pace of life and strong ties to tradition evoke a sense of nostalgia and simplicity that resonates with those seeking a respite from the complexities of the modern world. All these elements come together to create an irresistible allure.
Description Set in a delightful position on the edge of the village, this charming mid-terrace cottage enjoys attractive views across open countryside to the front. The property offers convenient off-road parking for two vehicles, along with a low-maintenance garden to the rear.
The well-presented accommodation feels bright and inviting throughout, comprising a welcoming sitting room, a generous open-plan kitchen/dining area ideal for modern living, together with a rear lobby, downstairs bathroom, spacious part glazed rear hall and a particularly useful utility room.
Upstairs, there are two bedrooms, with the principal bedroom positioned at the front to take full advantage of the far-reaching rural views. The second bedroom benefits from its own en-suite WC.
Altogether, this is a delightful country home, perfect for those seeking peaceful surroundings with practical living space.
The accommodation comprises:
Sitting Room 11' 5" x 10' 11" (3.48m x 3.33m) to alcoves Fireplace with pamment tiled hearth and brick surround, new fitted carpet, storage heater, bespoke display cupboards and shelves either side of chimney breast, door leading to:
Kitchen/Dining Room 14' 4" x 10' 4" (4.37m x 3.15m) widening to 10'10" Fitted kitchen with Shaker style base and wall units, stainless steel sink with mixer tap, built in electric oven and hob, space for a fridge/freezer, tiled surround, storage heater, solid fuel stove, Velux window, wood effect vinyl floor covering, stairs leading to first floor, door leading to:
Inner Lobby Part glazed door to rear sun room, radiator, night storage heater., door to;
Bathroom 7' 6" x 5' 11" (2.29m x 1.8m) White three piece bathroom suite comprising low level W.C., pedestal hand wash basin, panelled bath with shower over, part tiled surround, wall mounted fan heater, radiator, wood effect vinyl flooring.
Rear Hall 11' 10" x 4' 0" (3.61m x 1.22m) Of part brick/part glazed construction with polycarbonate roof, part panelled walls, part glazed door to rear garden, further door to:
Utility Room 10' 8" x 4' 11" (3.25m x 1.5m) With space for washing machine, tumble dryer and roll top work surface, wall cupboards, space and point for undercounter freezer, rear facing single glazed window with attractive outlook over gardens.
Landing Wall mounted electric heater, loft hatch.
Bedroom 1 11' 7" x 10' 5" (3.53m x 3.18m) to chimney breast Front aspect uPVC double glazed window with beautiful field views, built in storage cupboard, modern wall mounted electric heater with in-built timers and thermostatic controls.
Bedroom 2 8' 1" x 7' 11" (2.46m x 2.41m) Rear aspect uPVC double glazed window with pleasant views over gardens, modern electric heater with in-built timers and thermostatic controls, sliding door leading to:
En-suite Low level w.c. and wall-hung hand wash basin with tiled surround, vinyl flooring, airing cupboard housing a lagged hot water cylinder and slatted shelves, further built in shelved cupboard.
Outside The property is approached via a generous, shingled area providing off-road parking for two cars and a small seating area in front of the property. There is attractive planting to the boundaries.
Immediately to the rear of the property is a small garden enjoying a sheltered and sunny position, with mature hedges along the boundary and an outside tap. It is accessed from the rear hall and via a path over which there is a right of way, which begins under the archway to the side of the neighbouring property.
Services Mains water electricity and drainage are available.
Local Authority/Council Tax North Norfolk District Council, Council Offices, Holt Road, Cromer, NR27 9EN
Tel: 01263 513811
Tax Band: B
EPC Rating The Energy Rating for this property is E. A full Energy Performance Certificate available on request.
Agents Note Intending purchasers will be asked to provide original Identity Documentation and Proof of Address before solicitors are instructed.
We Are Here To Help If your interest in this property is dependent on anything about the property or its surroundings which are not referred to in these sales particulars, please contact us before viewing and we will do our best to answer any questions you may have.
The price quoted for the property does not include Stamp Duty or Title Registration fees, which purchasers will normally pay as part of the conveyancing process. Please ask us if you would like assistance calculating these charges.