An appealing modern semi-detached home in an exclusive private cul-de-sac, with EPC "B" rating and modern interior combined with an attractive exterior
Location Hockering is a thriving and well-connected village ideally positioned just off the A47, midway between Norwich (approximately 12 miles) and Dereham (5 miles). It offers the perfect balance of countryside living with convenient access to amenities, making it an appealing choice for both first-time buyers and those looking to downsize without compromise.
The western outskirts of Norwich are within easy reach, offering excellent retail facilities at Longwater, along with a Park & Ride service providing straightforward access to the Norfolk & Norwich University Hospital and the city beyond.
Within the village itself, residents enjoy a strong sense of community alongside everyday essentials, including a well-regarded primary school, village hall, popular pub (The Victoria), and a village garage with shop. Hockering combines convenience, connectivity and community - ideal for those starting out or seeking a more manageable home in a welcoming setting.
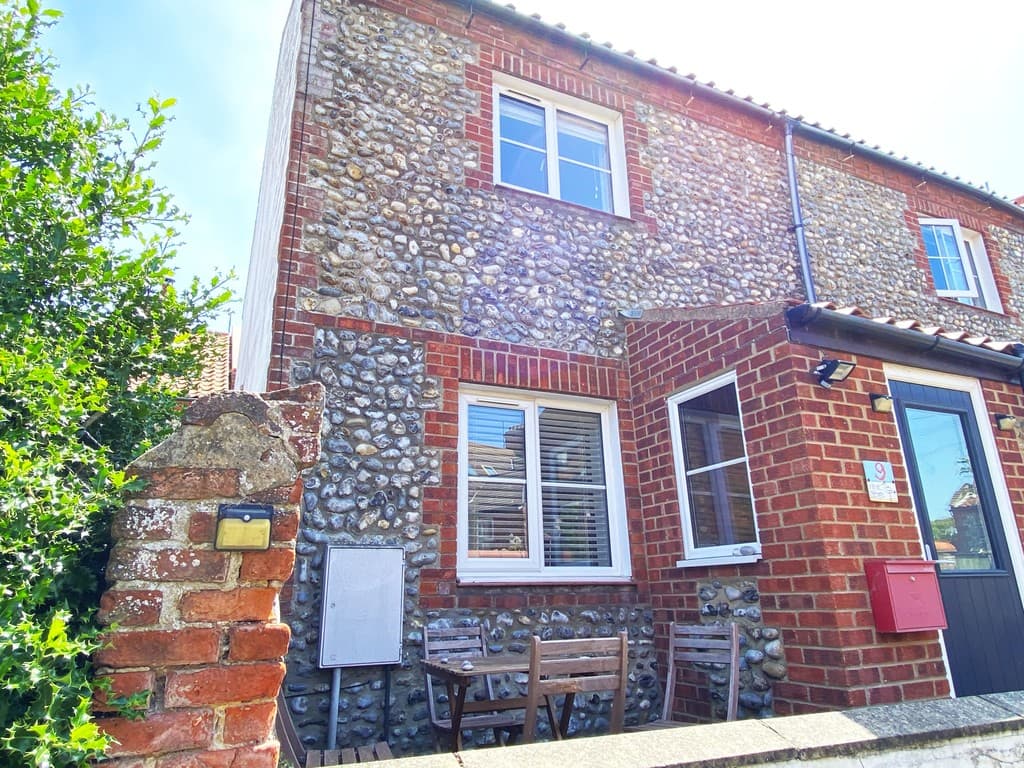
Description Tucked away in a small and exclusive cul-de-sac with south-facing garden which is not overlooked behind, this attractive modern semi-detached home was built in 2018 by respected local developer Hopkins & Moore. The property blends seamlessly with its surroundings, incorporating thoughtful design details inspired by traditional Norfolk architecture - including a red-brick frontage with contrasting black plinth, a charming leaded entrance canopy, classically styled casement windows, buff-brick diamond detailing and a pantile roof.
Inside, the home offers all the comfort and efficiency expected of a modern build, with stylish contemporary fittings throughout. An air source heat pump provides energy-efficient heating, complemented by underfloor heating across the ground floor - delivering both comfort and lower running costs.
Outside, the property benefits from a generous yet low-maintenance rear garden - ideal for those wanting outdoor space without excessive upkeep - along with a neat front garden. Adjacent parking for two vehicles adds further everyday practicality.
Altogether, this is a thoughtfully designed, energy-efficient home in a discreet village setting, perfectly suited to those taking their first step onto the property ladder or those seeking to downsize to something easier to manage without compromising on quality.
Entrance Hall Timber effect laminate floor, coved ceiling, carpeted stairs leading to the first floor,
Cloakroom 6' 2" x 2' 9" (1.88m x 0.84m) White 2 piece suite comprising pedestal wash basin and low level wc ceramic tiled floor, uPVC sealed unit double glazed window.
Sitting Room 12' 2" x 14' 10" (3.71m x 4.52m) into alcove Timber effect laminate floor, under floor heating, uPVC sealed unit double glazed window and double glazed door to the rear garden, built-in under stairs storage cupboard.
Kitchen 9' 11" x 7' 6" (3.02m x 2.29m) Stainless steel 1.5 bowl sink unit inset to laminate worktops with tiled splashbacks, woodgrain effect fitted units comprising base units drawer chest and wall mounted cupboards, space for tall fridge/freezer, built-in steel finish electric oven and 4 ring ceramic hob inset to worktop with cooker hood above.plumbing for automatic washing machine, ceramic tiled floor, uPVC sealed unit double glazed window.
Landing with white painted balustrade, fitted carpet, built-in cupboard housing hot water tank.
Bedroom 1 11' 9" x 12' 4" (3.58m x 3.76m) maximum, plus built-in double wardrobe. Radiator, fitted carpet, uPVC sealed unit double glazed window,
Bedroom 2 Radiator, fitted carpet, uPVC sealed unit double glazed window.
Bathroom 6' 8" x 6' 1" (2.03m x 1.85m) White 3 piece suite comprising panelled bath with shower above and tiled surround and glazed screen, low level wc and wash basin, tiled splashbacks, coved ceiling, extractor fan.
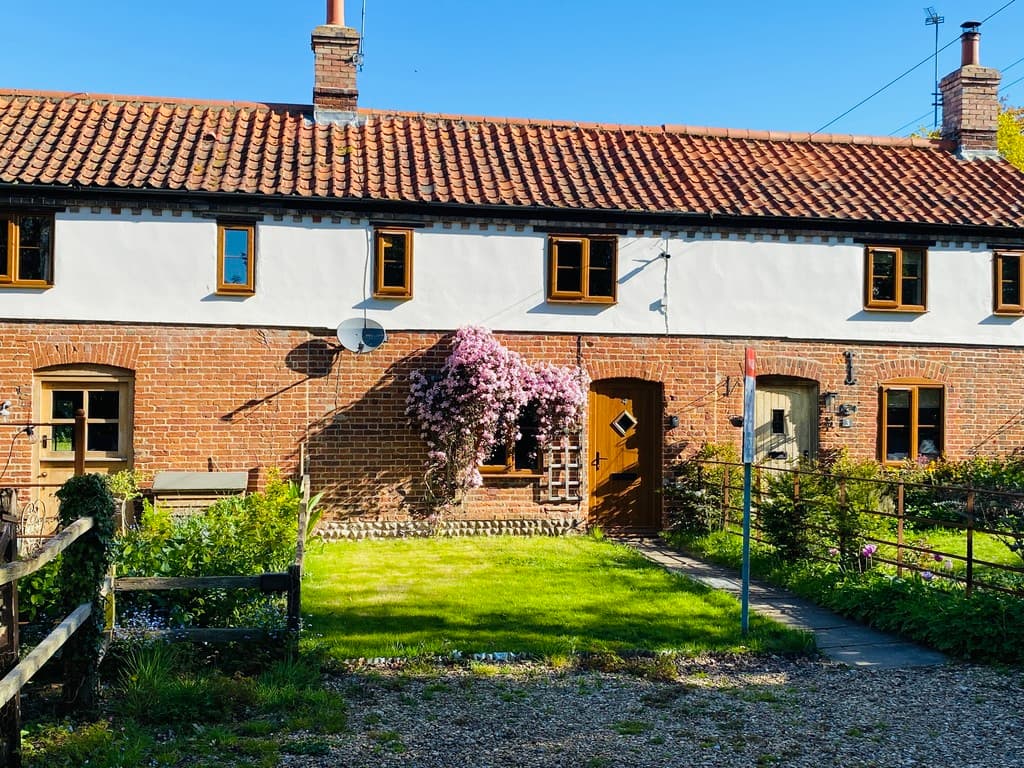
Outside Small front garden with shingled and planted areas with paved path leading to the side of the house with gated access into the rear garden. Adjacent gravelled parking space for 2 cars.
The property also has access to 2 visitor spaces which are shared by the other properties in the cul-de-sac.
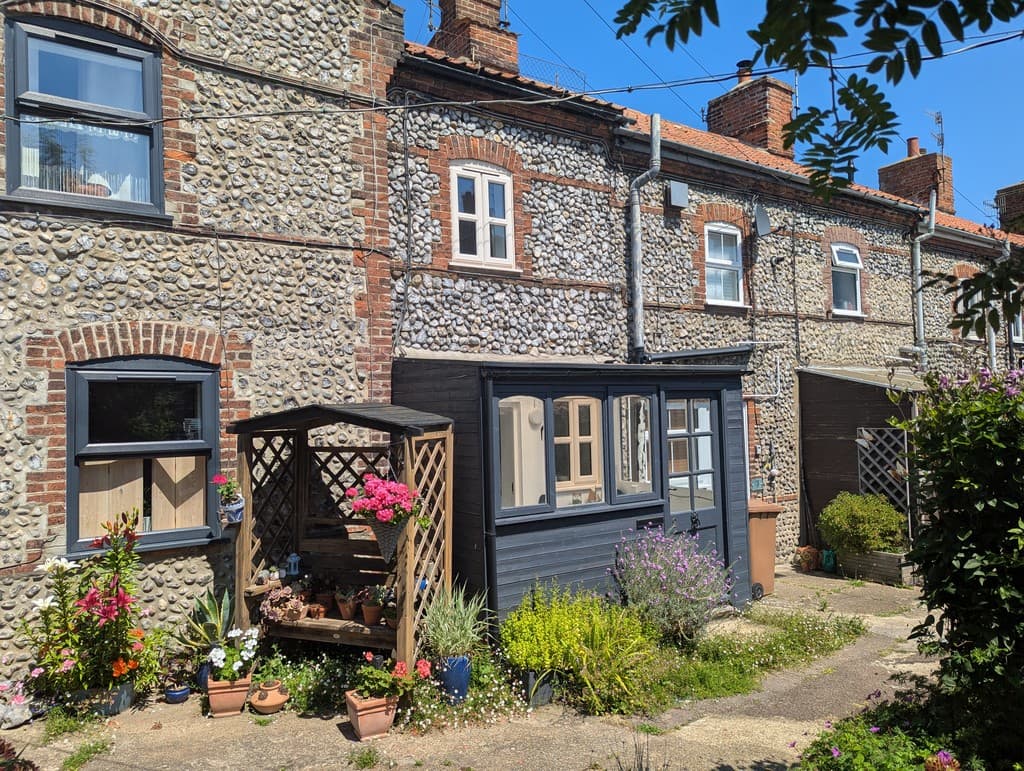
Rear garden with small paved area immediately to the rear of the house, beyond which are 2 areas which are shingled and faux grassed respectively, separated by a pickett fence. The shingled area includes a shed and canopy which is ideal for alfresco dining in the english summer!
Services Mains water, electricity and drainage are available.
Agents Note The is an annual estate charge for upkeep of the road, set at £308 for 2026.
Local Authority/Council Tax Breckland District Council
Council Tax Band B
EPC Rating The Energy Rating for this property is B. A full Energy Performance Certificate available on request.
Agents Note In accordance with the Estate Agents Act 1979 and good practice, Watsons confirm that one of the sellers of this property is a member of staff of Watsons Property Group.
Important Agent Note Intending purchasers will be asked to provide original Identity Documentation and Proof of Address before solicitors are instructed.
We Are Here To Help If your interest in this property is dependent on anything about the property or its surroundings which are not referred to in these sales particulars, please contact us before viewing and we will do our best to answer any questions you may have.
The price quoted for the property does not include Stamp Duty or Title Registration fees, which purchasers will normally pay as part of the conveyancing process. Please ask us if you would like assistance calculating these charges.