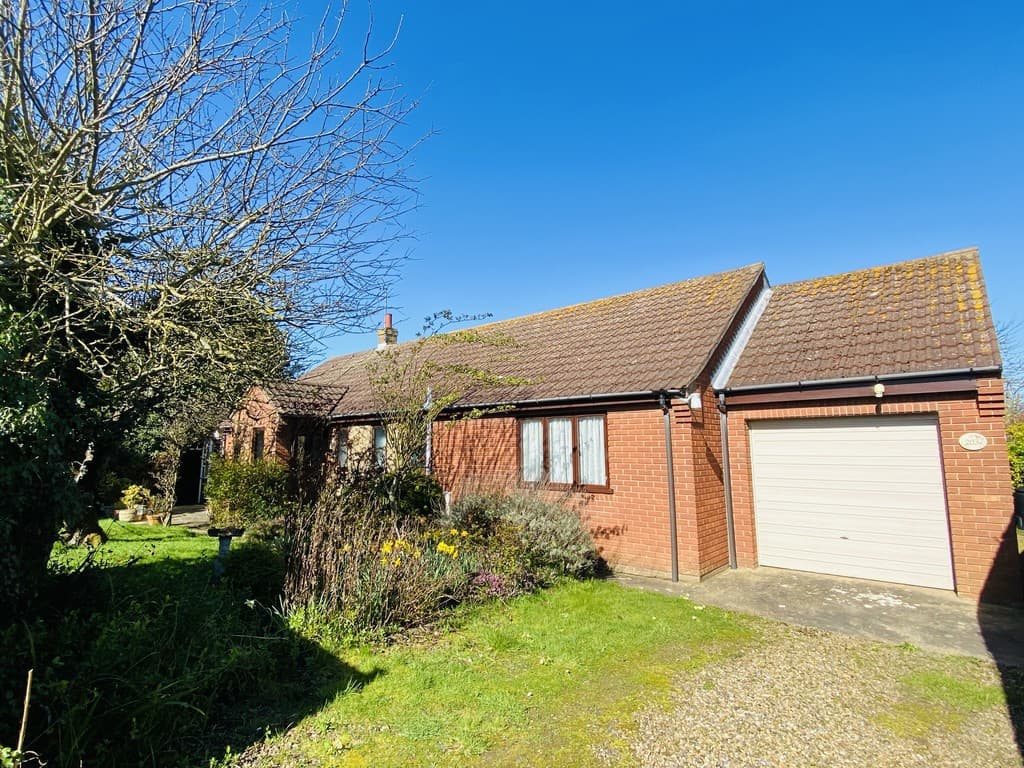
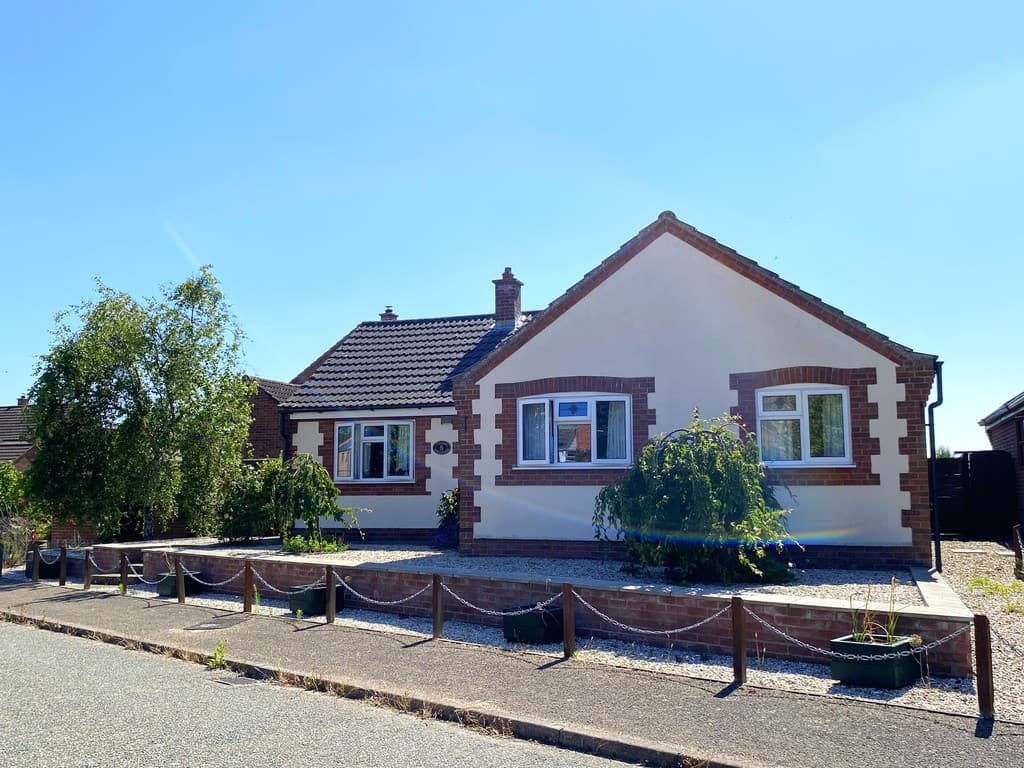
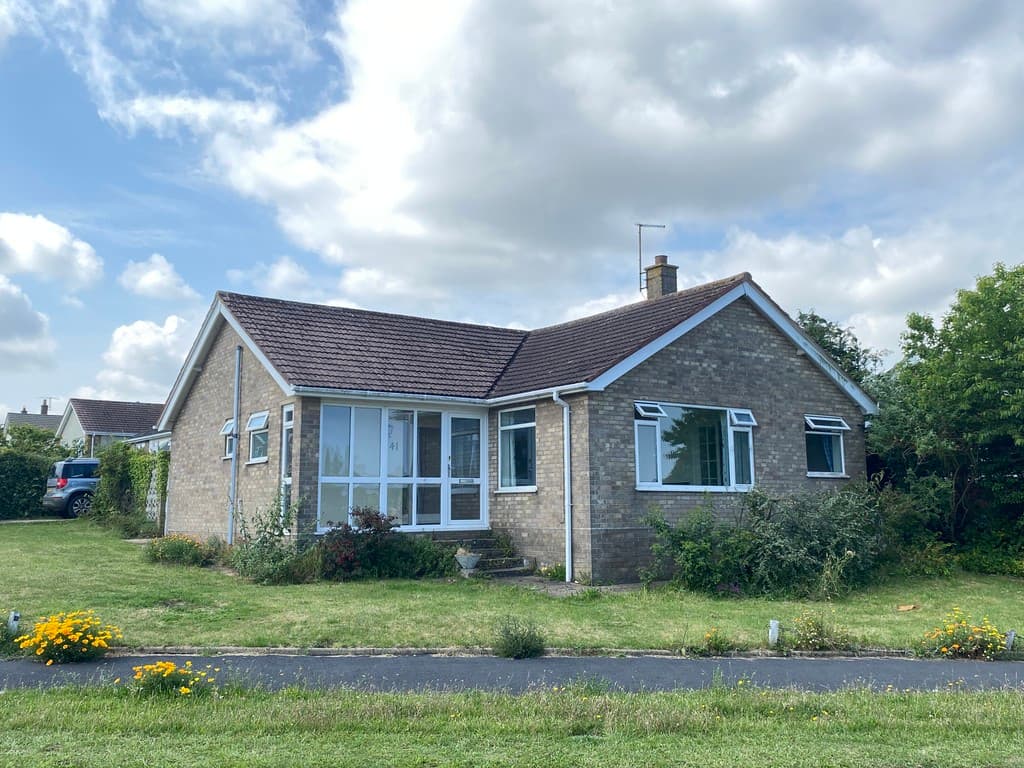
We tailor every marketing campaign to a customer’s requirements and we have access to quality marketing tools such as professional photography, video walk-throughs, drone video footage, distinctive floorplans which brings a property to life, right off of the screen.
Location Located on the northwest outskirts of Norwich, Hellesdon offers the perfect blend of suburban tranquility and modern convenience. This charming area combines a welcoming community spirit with easy access to the vibrant city centre and the picturesque Norfolk countryside, making it an ideal location for those seeking a balanced lifestyle.
Hellesdon is a haven for nature lovers, with an abundance of green spaces, parks, and scenic footpaths to explore. The beautiful River Wensum meanders through the area, providing a serene setting for walks, picnics, and leisurely moments. For golf enthusiasts, several excellent courses are within easy reach, offering opportunities to enjoy this popular pastime.
Families are drawn to Hellesdon for its excellent schools, known for providing quality education, and its strong sense of community. Local events and activities bring neighbours together, creating a warm and welcoming environment for new residents.
The area is well-equipped with a range of amenities, including a lively shopping area along Reepham Road. A short drive or bus ride takes you to Norwich city centre, where you can discover historic landmarks, cultural attractions, and a bustling retail and dining scene.
Hellesdon also benefits from outstanding connectivity. With excellent road links, reliable public transport, and Norwich International Airport just a stone's throw away, travel is effortless, whether for work or leisure.
This desirable suburb offers an exceptional lifestyle with its mix of amenities, natural beauty, and community charm. Hellesdon is more than just a place to live-it's a place to call home.
Description The light-filled and welcoming interior of this established detached bungalow makes an immediate impression. Recently redecorated throughout, the property benefits from a newly installed central heating boiler, freshly certified electrical wiring, a modern fitted bathroom and contemporary floor coverings across the main accommodation.
Occupying a beautifully screened corner plot, the bungalow enjoys an attractive frontage with a pleasing sense of maturity and privacy. To the rear is a low-maintenance, fully enclosed garden that has been thoughtfully landscaped, providing an ideal space for relaxation.
While the property is presented in excellent order, there remains scope for further enhancement and personalisation, should a buyer wish. Additionally, for those with vision, there is exciting potential to convert the attic space into a bright and spacious additional room, subject to the necessary consents
The accommodation comprises:
Entrance Porch 4' 6" x 4' 7" (1.37m x 1.4m) Newly fitted ribbed doormat
Reception Hall Radiator, newly fitted carpet, coved ceiling, double glazed bay window, access hatch with pull down ladder to attic room.
Sitting Room 18' 8" x 10' 9" (5.69m x 3.28m) Fireplace with raised hearth and matching surround, radiator, newly fitted carpet, coved ceiling, sealed unit double glazed patio door to:-
Conservatory 13' 5" x 8' 8" (4.09m x 2.64m) Constructed to a brick plinth with uPVC double glazed windows and French doors to garden, hipped roof with fitted blinds.
Dining Room 10' 10" x 8' 4" (3.3m x 2.54m) Radiator, newly fitted carpet, double glazed window, built-in cupboard housing new combi gas fired boiler, archway open to:
Kitchen 10' 11" x 9' 10" (3.33m x 3m) Single drainer sink unit inset to laminate worktop, white laminate front fitted units with china blue detailing comprising base/drawer units, wall cupboards and tall unit with built-in electric oven, 4 ring gas hob inset to worktop with cooker hood above, coved ceiling, vinyl flooring, double glazed windows and door to:
Porch/Utility 7' 9" x 7' 11" (2.36m x 2.41m) Double glazed, with a ceramic tiled floor, fitted bench seat/storage, plumbing for washing machine, double glazed door to rear garden
Bedroom 1 16' 4" x 10' 0" (4.98m x 3.05m) Radiator, newly fitted carpet, coved ceiling, vanity sink, fitted wardrobes, 2 double glazed windows.
Bedroom 2 10' 11" x 11' 3" (3.33m x 3.43m) into bay Radiator, newly fitted carpet, coved ceiling, double glazed window.
Bedroom 3 9' 3" x 7' 0" (2.82m x 2.13m) plus alcove and wardrobe. Radiator, coved ceiling, newly fitted carpet, 2 double glazed windows.
Bathroom 6' 5" x 7' 4" (1.96m x 2.24m) Newly fitted with a white 3 piece suite comprising panelled bath with chrome mixer shower above and glazed screen, wash basin and low level wc, marble effect spashbacks, fitted wood effect vinyl flooring, uPVC sealed unit double glazed window, radiator.
Attic Room 16' 0" x 14' 10 " (4.88m x 4.52m) to sloping eves Accessed via a hatch and ladder from the reception hall. Fully plastered and decorated with 2 Velux windows, light and power.
Outside Walled front garden with screening hedge to the side and double entrance gates providing potential parking, with path to the front entrance, lawned area and gravel bed with raised planted and circular paved detail.
Detached brick-built TANDEM GARAGE 35' x 8'11", with electric roller door, light and power and persona door to rear garden.
Landscaped rear garden designed for ease of maintenance, contrasting gravel and slate chipped areas, gazebo, brickweave path, circular paved patio and timber deck.
Services Mains gas water electricity and drainage are available
Local Authority/Council Tax Broadland District Council
Council Tax Band C
EPC Rating The Energy Rating for this property is D. A full Energy Performance Certificate available on request.
Important Agent Note Intending purchasers will be asked to provide original Identity Documentation and Proof of Address before solicitors are instructed.
We Are Here To Help If your interest in this property is dependent on anything about the property or its surroundings which are not referred to in these sales particulars, please contact us before viewing and we will do our best to answer any questions you may have.