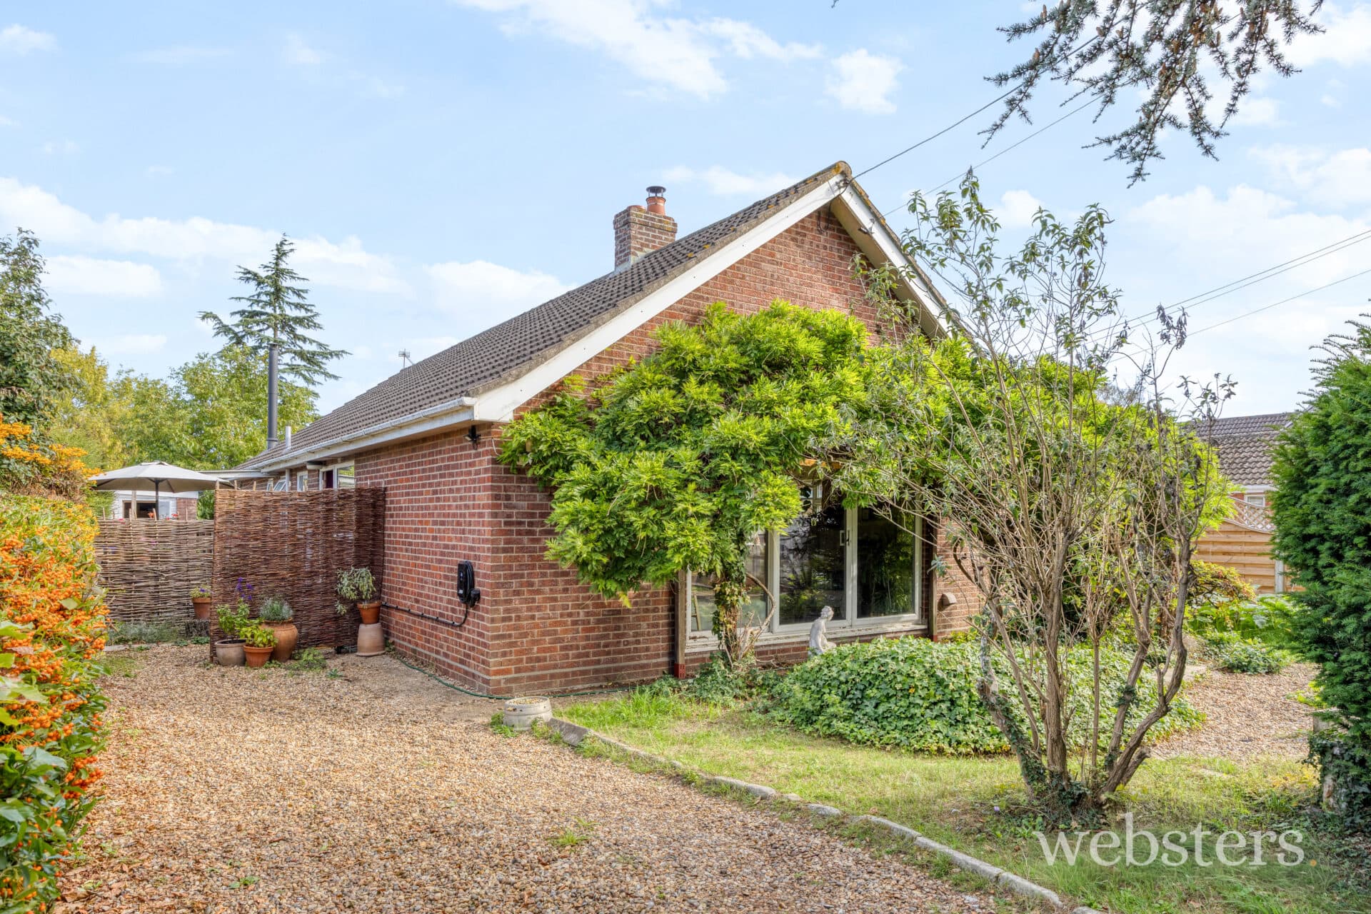
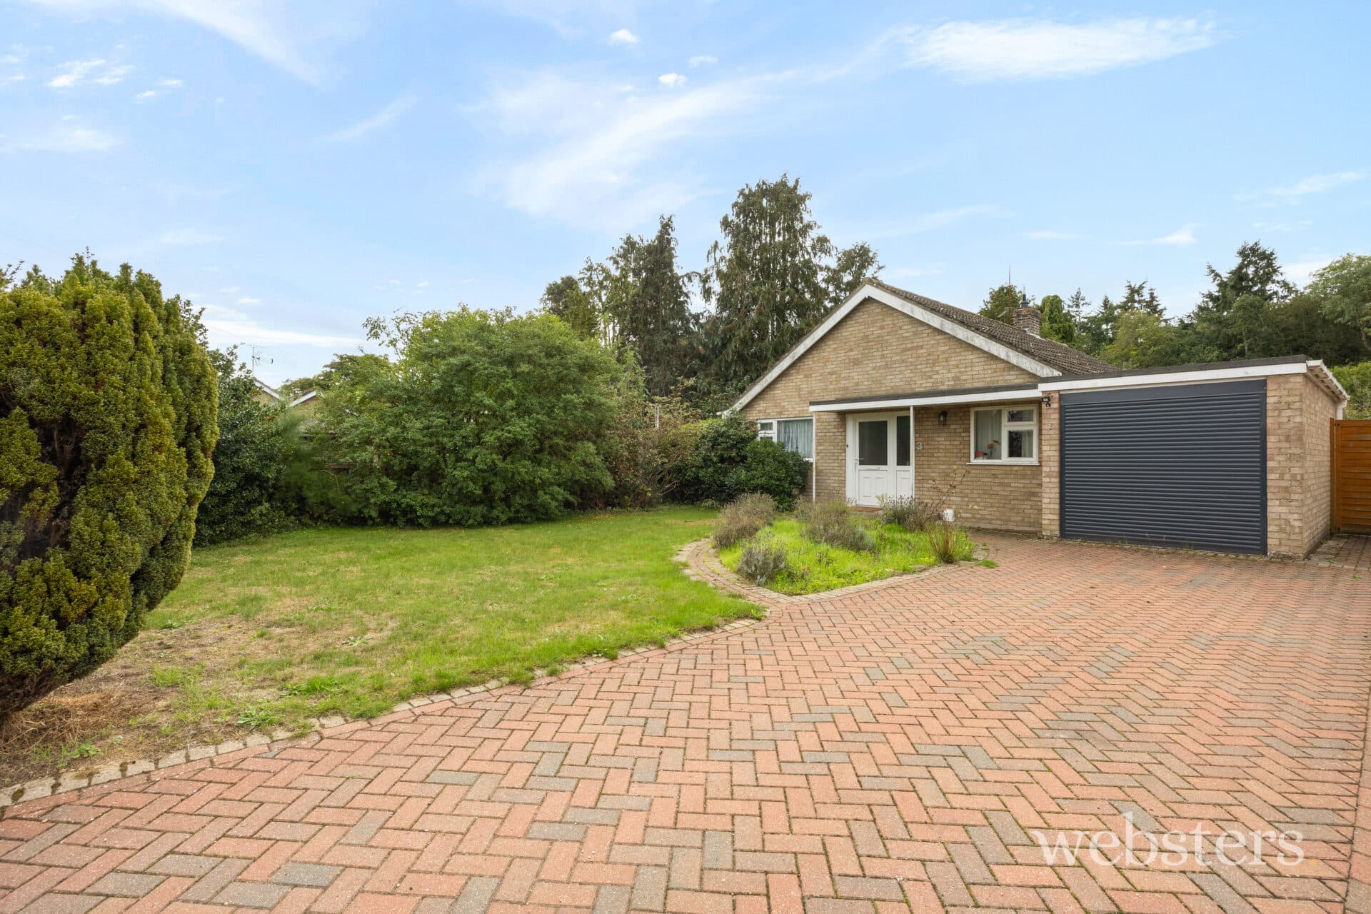
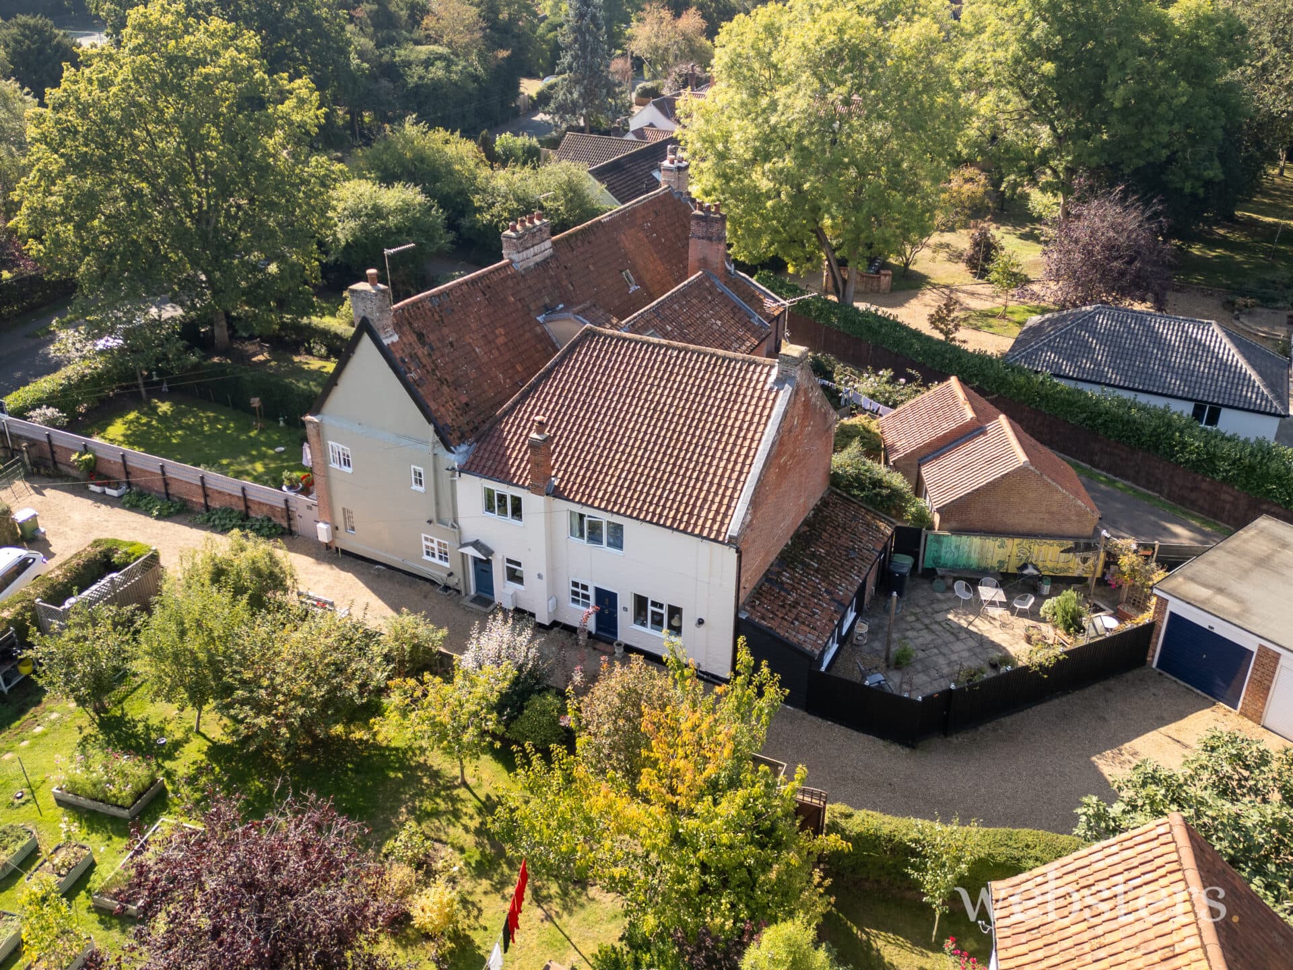
We tailor every marketing campaign to a customer’s requirements and we have access to quality marketing tools such as professional photography, video walk-throughs, drone video footage, distinctive floorplans which brings a property to life, right off of the screen.
Dating from around 1840 and set within a conservation area on the edge of the city centre, this characterful terrace has been thoughtfully reworked by its current owners. The original fireplaces and restored timber floors sit alongside a new kitchen, shower room and en-suite WC, with the electrics updated and five new radiators fitted. The ground floor is now open and sociable, there are three bedrooms on the first floor, and a loft room offers scope for conversion (subject to the necessary consents). A low-maintenance courtyard garden, a useful cellar and a few minutes' walk to the city's shops, cafés and station complete the picture.
Entrance Hall
A pathway through a freshly landscaped front garden leads to the front door and into a welcoming hallway with wooden floorboards, doorways to the downstairs living space and a staircase to the first floor.
Reception Room
The reconfigured ground floor opens the lounge and dining room into one generous, light-filled space, with room to relax at one end and entertain at the other. Original fireplaces preserve the period character, and the restored floorboards give the room warmth underfoot.
Kitchen
The recently refitted kitchen combines wooden worktops with a built-in oven and hob. A pantry cupboard provides storage that's hard to find in a period home, and the door opens directly onto the rear courtyard for easy outdoor dining.
Shower Room
Entirely renewed, this contemporary ground floor shower room is clean-lined and practical. Comprising of walk-in shower, low level WC and hand basin with mixer tap.
Cellar
Whitewashed brick walls, a decorative embossed ceiling and a small window onto a lightwell make this a surprisingly bright and useful storage or workshop space. Treated for damp by the current owners.
Principal Bedroom
Framed by tall timber windows, this peaceful double is filled with daylight, while the dark timber boards underfoot give it a rich, grounded warmth. Period mouldings and cornicing frame the room, and an alcove beside the chimney breast adds a touch of character.
En-Suite
Fresh, bright and thoughtfully finished, with a traditional-style basin and period-inspired taps that sit comfortably alongside the character of the house. A frosted window lets in natural light while keeping things private.
Bedroom 2
A generous second double with plenty of presence. A period cast-iron fireplace with a white painted surround and a red-tiled hearth is the heart of the room, and a tall, multi-paned window keeps it bright and airy. It's a flexible space that works as a guest bedroom, family room or reading room, whichever suits you.
Bedroom 3
An inviting space to settle into: a peaceful nursery, a thoughtful home office or a tucked-away reading room, with the dark timber boards underfoot adding warmth and character whatever you choose.
Loft Space
Tucked under the eaves, this characterful room has sloping ceilings, a timber-framed window and an open balustrade at the top of the stairs. It offers wonderful flexibility as a hobby room, study or occasional guest space, with scope for formal conversion (subject to the necessary permissions).
Disclaimer
Websters is a member of Propertymark and The Property Ombudsman Service. Neither Websters nor its representatives provide any warranty or representation regarding the property on behalf of ourselves or the seller. These particulars are for guidance only and do not form part of any offer or contract.
Leasehold details, including service charges and ground rent, should be confirmed by your legal adviser. Measurements, plans, photographs and descriptions are approximate and for illustration only. It should not be assumed the property has all required planning permissions, building regulation approvals or other consents. Services, fixtures and fittings have not been tested and buyers should verify these independently.
Anti-money laundering checks are required for all buyers and sellers and are carried out by our partner Coadjute via a secure link once an offer is accepted (subject to contract). A non-refundable fee of £45 + VAT per person applies.