We tailor every marketing campaign to a customer’s requirements and we have access to quality marketing tools such as professional photography, video walk-throughs, drone video footage, distinctive floorplans which brings a property to life, right off of the screen.
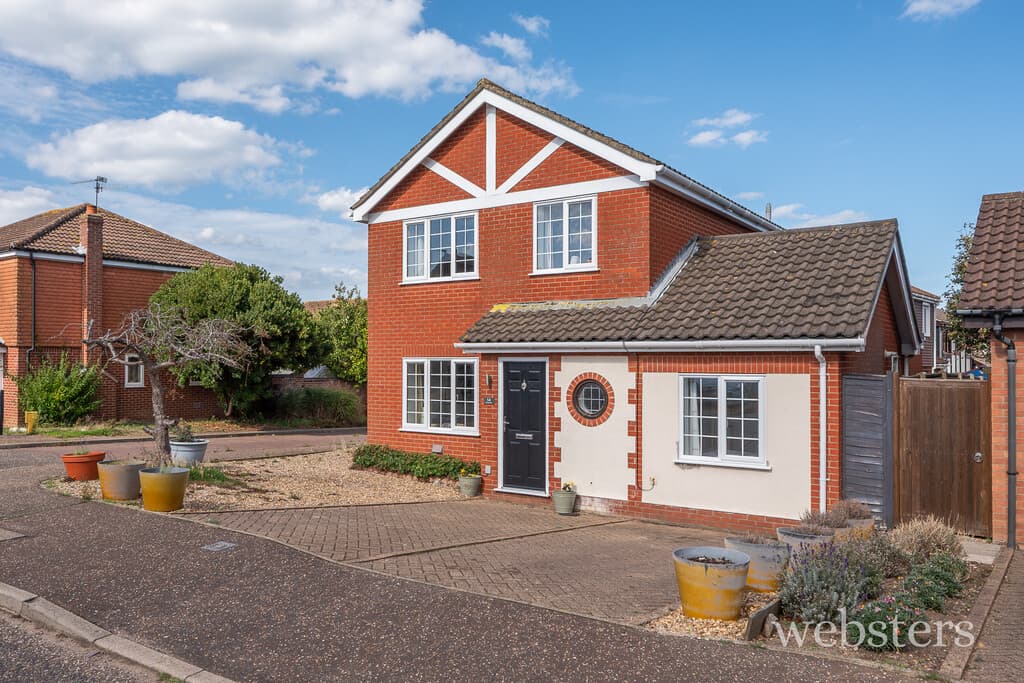
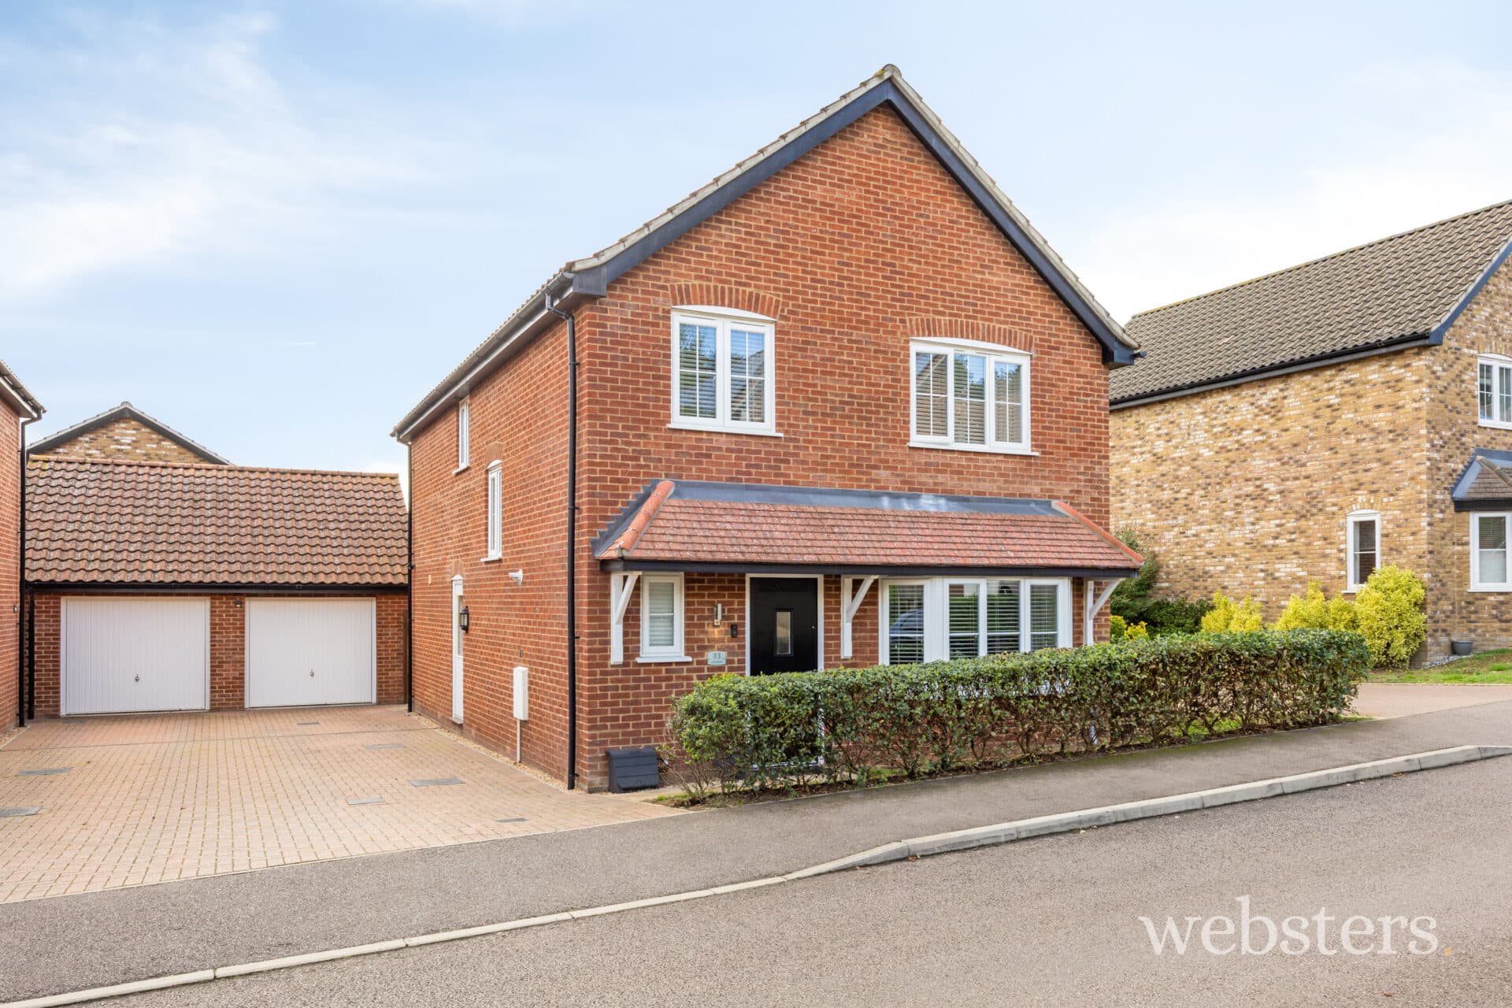
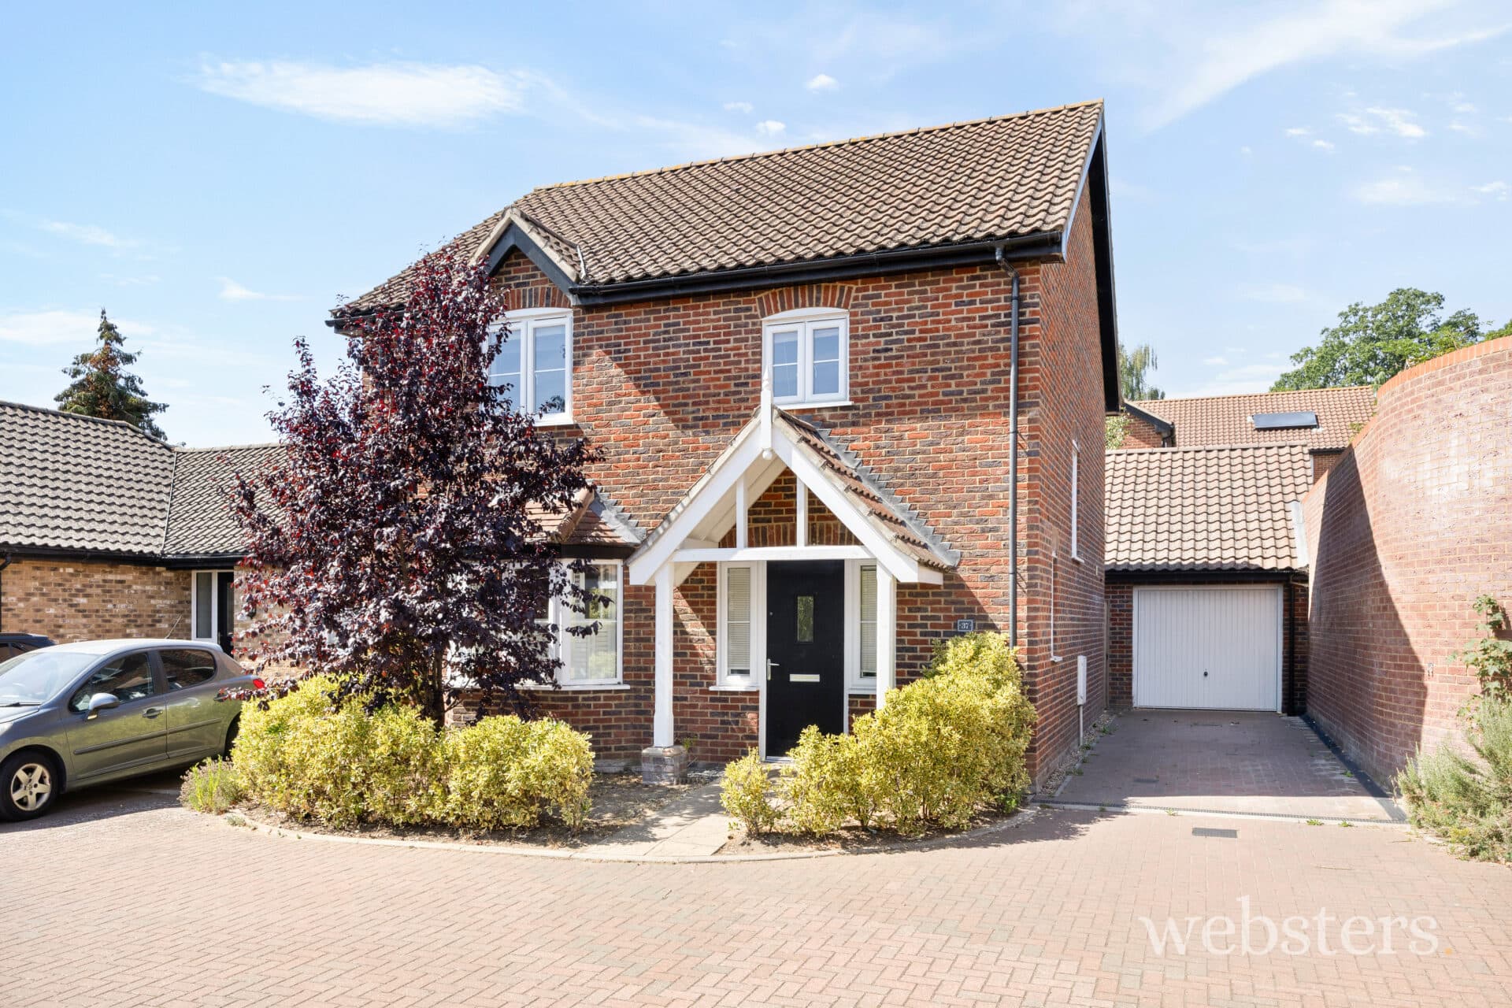
An exceptionally well-presented modern four-bedroom detached home, offering bright and contemporary accommodation throughout. Featuring a stylish open-plan kitchen/breakfast room, separate sitting room and substantial garden room, with underfloor heating throughout the garden room and kitchen. Outside, the property benefits from solar panels, ample off-road parking, an integral garage, EV charging point and a landscaped south-facing rear garden.
THE PROPERTY
An exceptionally bright and beautifully presented modern home, offering a thoughtfully designed layout and stylish, versatile accommodation throughout. The property is entered via a welcoming entrance hall, leading to a ground floor cloakroom and a comfortable sitting room, which opens through to the kitchen/breakfast room. Double doors provide the option of separating the two spaces, offering flexibility to suit modern family living.
The stylish kitchen/breakfast room is fitted with a range of contemporary units and integrated appliances, creating an ideal space for everyday dining and entertaining. This leads through to the substantial garden room, a fantastic addition to the home and providing a light and versatile space with ample room for family life, dining and relaxation. There is also access to a separate utility area. The kitchen and garden room also offer underfloor heating.
To the first floor are four well-presented bedrooms, with the principal bedroom benefiting from a good-sized en-suite shower room and built-in wardrobe. The remaining three bedrooms are served by a modern family bathroom.
OUTSIDE
To the front of the property, a generous hardstanding driveway provides off-road parking for two vehicles, complemented by an additional gravelled area offering further parking for a third car. The frontage also benefits from a garage, fitted with an up-and-over door, providing useful additional storage or secure vehicle accommodation plus an EV charging point.
To the rear, the property enjoys a beautifully landscaped, south-facing garden, thoughtfully arranged to make the most of its sunny orientation and providing an excellent space for both relaxation and outdoor entertaining. A paved terrace immediately adjoins the property, creating an ideal setting for al fresco dining and enjoying the garden throughout the warmer months. Beyond this, the garden is predominantly laid to lawn, with mature hedging and fenced boundaries providing an attractive degree of privacy and enclosure. The combination of established greenery and open lawn creates a pleasant balance of space and seclusion.
Further benefits include gated side access, providing convenient connectivity between the front and rear of the property, together with a substantial array of solar panels positioned on the rear roof elevation, offering the added advantage of renewable energy generation.
LOCATION
Situated within the popular residential area of Drayton, Freshwater Way enjoys a convenient location offering a balance of village living and easy access to Norwich. Drayton provides a good range of everyday amenities, including local shops, supermarkets, cafés and public houses, alongside well-regarded infant and junior schools.
The surrounding area offers plenty of opportunities for outdoor recreation, with nearby green spaces and access to Marriott’s Way, a popular route for walking and cycling through the Norfolk countryside.
Norwich city centre is approximately six miles away, providing an extensive range of shopping, dining and leisure facilities. The area also benefits from excellent road connections, with the Norwich Northern Distributor Road offering convenient access to the A47 and wider Norfolk road network.
Overall, Drayton is a popular location for families and professionals alike, combining local convenience with accessibility to the city.
SERVICES CONNECTED
Heating: Mains Gas
Water: Mains
Drainage: Mains
Internet: FTTP (Fibre to the Premises)
COUNCIL TAX
Local Authority: Broadland, Band D
TENURE
Freehold
ENERGY PERFORMANCE RATING
WHATTHREEWORDS
///rivers.infringe.restrict
Disclaimer
Websters is a member of Propertymark and The Property Ombudsman Service. Neither Websters nor its representatives provide any warranty or representation regarding the property on behalf of ourselves or the seller. These particulars are for guidance only and do not form part of any offer or contract.
Leasehold details, including service charges and ground rent, should be confirmed by your legal adviser. Measurements, plans, photographs and descriptions are approximate and for illustration only. It should not be assumed the property has all required planning permissions, building regulation approvals or other consents. Services, fixtures and fittings have not been tested and buyers should verify these independently.
Anti-money laundering checks are required for all buyers and sellers and are carried out by our partner Coadjute via a secure link once an offer is accepted (subject to contract). A non-refundable fee of £45 + VAT per person applies.