Get a Valuation
    Register
    LogoLogo
    • Property Search
    • Sell with Websters
    • Confidential
    • Property Search
    • Let your property
    • Landlord & Tenant Fees
    • About Websters
    • Meet the Team
    • Websters iLounge
    • Giving Back
    • Testimonials
    • News
    • Area Guides
    • Norwich Branch
    • Drayton Branch
    • Lettings Branch
    • Signature Branch
    • Sheringham Branch
    • Land & New Homes
    • Mortgages
    Signature By WebstersGet a Valuation
    Logo
    Land & New Homes
    Mortgages
    Register
    Get a ValuationSignature By Websters

    Branch Details

    Norwich Branch
    141 Unthank Road,
    Norwich, Norfolk,
    NR2 2PE

    01603 670646
    sales@webstersofnorwich.co.uk

    Sheringham Branch
    58 Station Road,
    Sheringham,
    NR26 8RG

    01263 823201
    sheringham@webstersestateagents.co.uk

    Drayton Branch
    4 Drayton High Road,
    Drayton, Norwich,
    NR8 6AF

    01603 334444
    drayton@webstersestateagents.co.uk

    Lettings Branch
    141 Unthank Road,
    Norwich, Norfolk,
    NR2 2PE

    01603 670646
    lettings@webstersofnorwich.co.uk

    Signature Branch
    141 Unthank Road,
    Norwich, Norfolk,
    NR2 2PE

    01603 670646
    sales@signaturebywebsters.co.uk

    Sold STC

    Florence Road, Norwich, Norfolk, NR1 4BJ

    Offers Over £205,000Freehold

    221
    Back to Listings

    Payment Calculator

    Mortgage

    Estimated Monthly Mortgage Payment:
    £949 /mo.25 Years, 3.75% Interest
    Loan
    £184,500
    Total Repay
    £284,572

    Stamp Duty

    You’ll have to pay the stamp duty of:
    £1,600
    0% up to £125,000
    2% from £125,000 to £205,000
    Your effective stamp duty rate is 0.78%

    Register for Property Alerts

    Register for Property Alerts

    Register for Property Alerts

    We tailor every marketing campaign to a customer’s requirements and we have access to quality marketing tools such as professional photography, video walk-throughs, drone video footage, distinctive floorplans which brings a property to life, right off of the screen.

    Register for Alerts
    Back to Home

    Quick Links 

    Property Search
    Sell with Websters
    Let Your Property
    Land & New Homes
    Mortgages

    Our Branches 

    Norwich
    Drayton
    Lettings
    Signature
    Sheringham

    Logo
    Logo
    Logo
    Logo
    Logo
    Logo
    Logo
    © 2026 Websters
    Privacy Policy|Terms & Conditions|Cookie Policy|Complaints Procedure|CMP Protection Certificate|CMP
    Powered by
    Sold STC

    Florence Road, Norwich, Norfolk, NR1 4BJ

    Offers Over £205,000

    Terraced house
    2 Bedrooms2 Bathrooms1 Reception

    Key Information

    Tenure:Freehold
    Council tax band:Not available
    Broadband:up to 1800Mbps
    Mobile signal:*Based on indoor data coverage
    EEO2ThreeVodafone

    Key Features

    Convenient Location
    Easy access to the city centre and rail station
    Attractive bay frontage
    Small Rear garden
    Sitting Room with Bay
    Kitchen/dining room
    Utility Room
    Landing with separate bedrooms and bathroom
    Gas central heating
    No onward chain

    Description

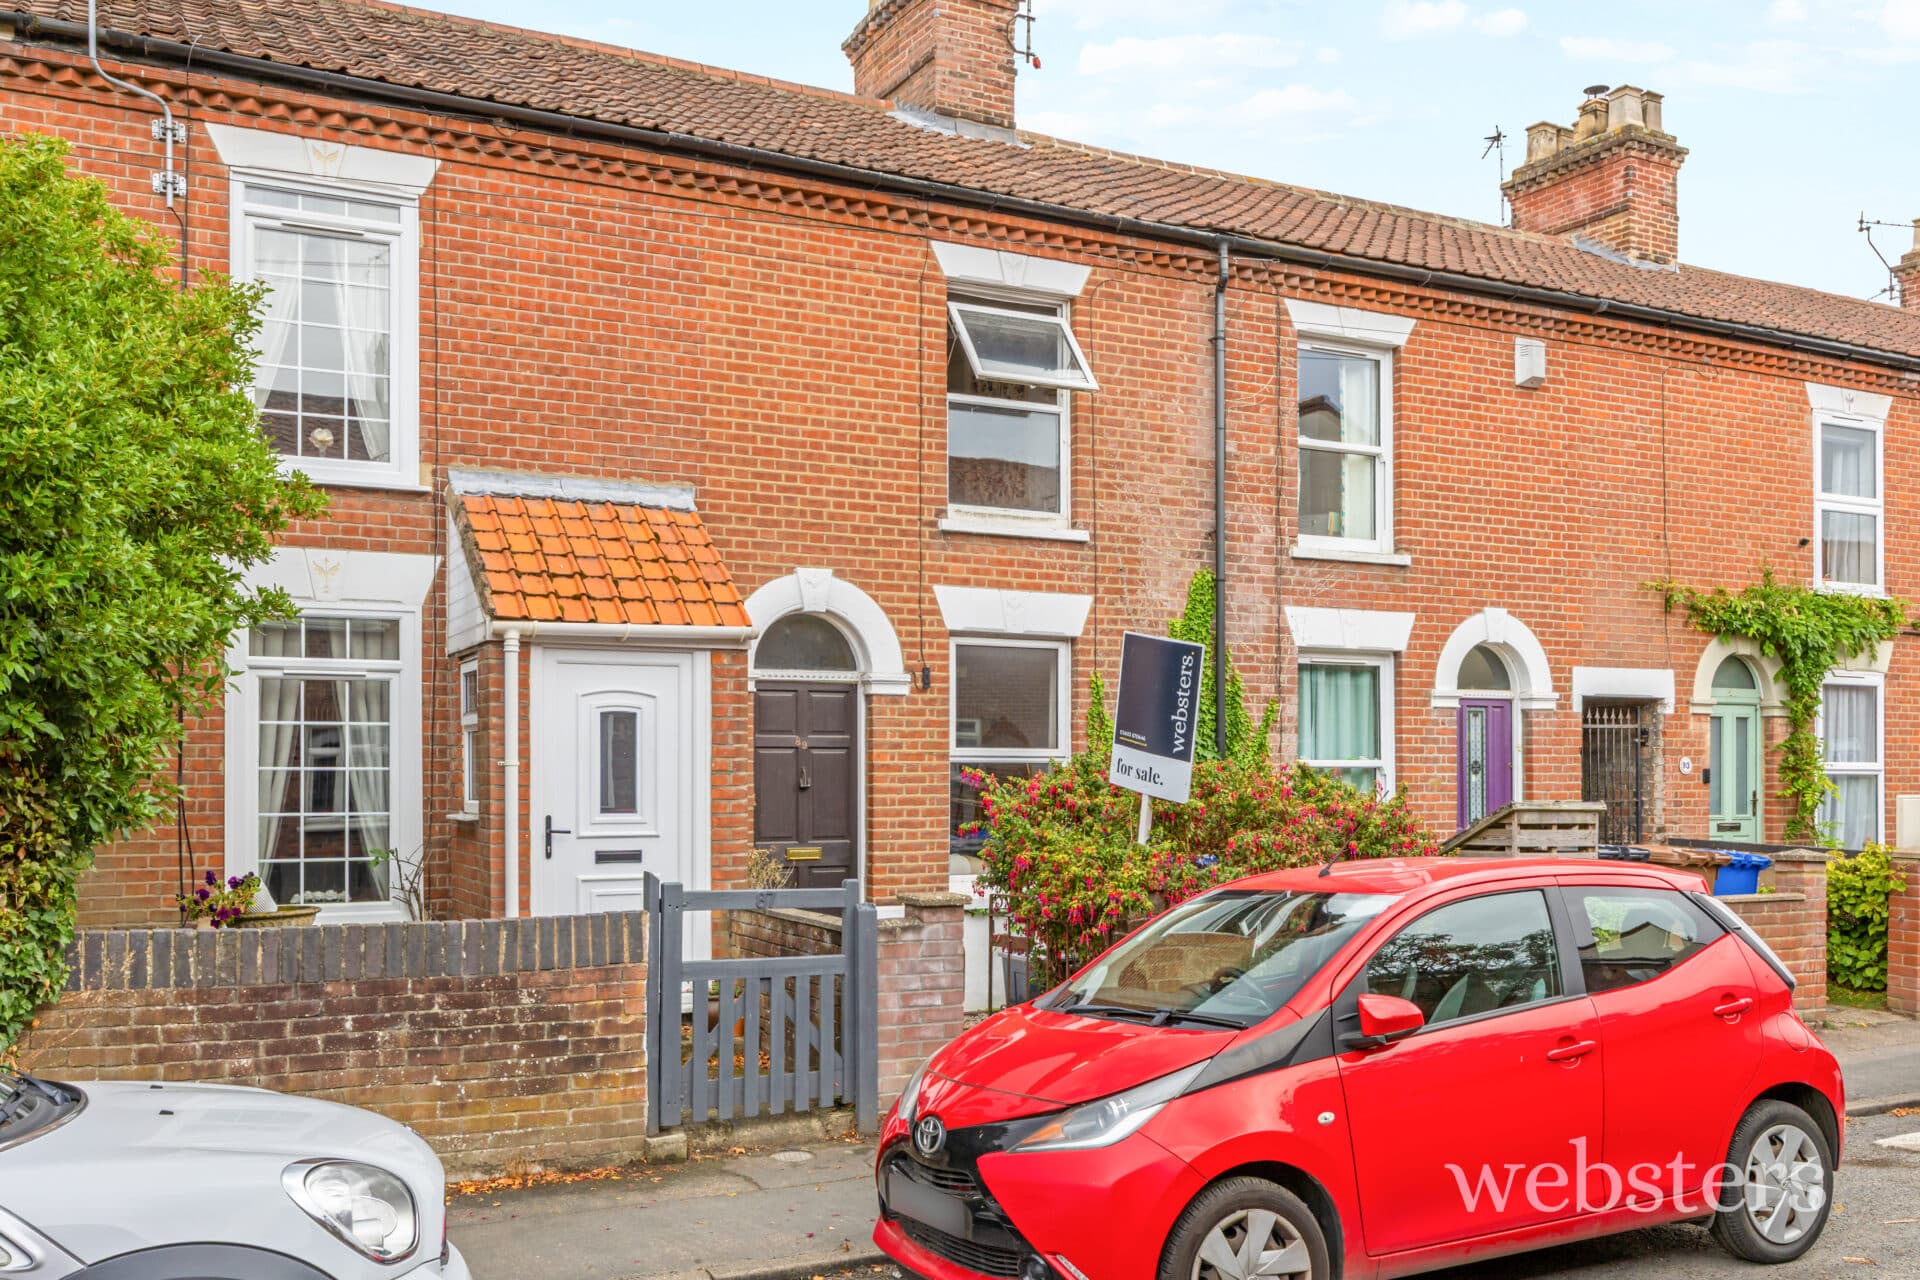
    An attractive bay front terrace house with 2 bathrooms and over-passage main bedroom, situated in an attractive and convenient street in Thorpe Hamlet, close to the city centre and rail station on the east side VIDEO TOUR AVAILABLE BY CLICKING LINK

    Location Tucked just off Rosary Road in the ever-popular Thorpe Hamlet area, this home sits on the vibrant east side of Norwich and is perfectly placed for city living. Riverside Retail and Leisure Complex is close by for gyms, cinema nights, food and drinks, while Norwich Station is within easy reach for quick connections to London, Cambridge and beyond-ideal for commuters or spontaneous weekends away. Riverside walks are right on your doorstep too, leading all the way to the stunning Norwich Cathedral.

    Norwich city centre is just a short walk or cycle away, offering an exciting mix of independent shops, high-street brands, bars, restaurants and cultural hotspots. From historic streets to green spaces and buzzing social spots, this location makes it easy to enjoy the best of city life while staying well connected.

    Description This characterful Victorian terrace blends classic red-brick charm with a layout that works exceptionally well for modern living. A bay front adds kerb appeal and floods the front sitting room with natural light, while upstairs you'll find two well-proportioned bedrooms and a separate family bathroom. The first floor extends over the passageway, making excellent use of space and giving the home a more generous feel than many terraces of this style.

    Downstairs, the accommodation is ideal for both everyday life and entertaining, with a spacious kitchen/dining room forming the heart of the home. This is complemented by a separate utility room and a practical downstairs cloakroom with shower-features that consistently rank high on buyers' wish lists. Modern gas central heating and double glazing add comfort and efficiency, and the property has benefited in recent years from an up-to-date electrical certificate and substantial redecoration, allowing a buyer to move straight in with confidence.

    Outside, there is a private, low-maintenance, non-bisected rear garden, providing a peaceful setting for summer evenings and outdoor relaxation.

    Sitting Room 11' 5" x 13' 10" (3.48m x 4.22m) into bay Original fire place with timber surround, inset and tiled splays, uPVC sealed unit double glazed window, stripped pine doors.

    Inner Lobby Stairs to the first floor, door to:

    Kitchen/Dining Room 9' 11" x 11' 5" (3.02m x 3.48m) into alcoves Stainless steel single drainer sink unit inset to granite effect laminate worktop, white laminate front fitted base/drawer units and matching wall cupboards, built-in electric oven and 4 ring ceramic hob inset to worktop with cooker hood above, radiator, coved ceiling, built-in cloaks cupboard, door to:

    Utility Room 7' 11" x 6' 5" (2.41m x 1.96m) Plumbing for automatic washing machine, wall mounted gas fired boiler, part glazed door to the rear.

    Cloaks/Shower Room White 3 piece suite comprising quadrant corner shower cubicle, low level wc and wash basin, ladder radiator, sealed unit double glazed window, extractor fan.

    Landing Independent access to both bedrooms and bathroom

    Bedroom 1 11 ' 1" x 11' 5" (3.38m x 3.48m) to alcoves Radiator, uPVC sealed unit double glazed window, built-in over stairs cupboard, original fire place (blocked), stripped pine doors.

    Bedroom 2 10' 10" x 9' 11" (3.3m x 3.02m) Radiator, sash window, coved ceiling.

    Bathroom 7' 11" x 6' 5" (2.41m x 1.96m) White 2 piece suite comprising panelled bath with tiled surround, glazed screen and mixer shower over, low level wc and wash basin with cupboard beneath.

    Outside Small front garden.

    Shared passage and gated access to rear garden.

    Non-bisected rear garden ready for cultivation.

    Services Mains Gas, Water, Electricity and Drainage are available

    Local Authority/Council Tax Norwich City Council
    Tax Band A

    EPC Rating The Energy Rating for this property is D. A full Energy Performance Certificate available on request.

    Important Agent Note Intending purchasers will be asked to provide original Identity Documentation and Proof of Address before solicitors are instructed.

    We Are Here To Help If your interest in this property is dependent on anything about the property or its surroundings which are not referred to in these sales particulars, please contact us before viewing and we will do our best to answer any questions you may have.

    Viewings not available

    Sheringham Branch

    More properties in Sheringham
    Lionwood Infant and Nursery School
    (0.26 miles)
    Outstanding
    Number of pupils: 218
    Age Range: 3 - 7
    Lionwood Junior School
    (0.35 miles)
    Good
    Number of pupils: 289
    Age Range: 7 - 11
    Charles Darwin Primary School
    (0.37 miles)
    Outstanding
    Number of pupils: 296
    Age Range: 4 - 11
    Norwich School
    (0.57 miles)
    Number of pupils: 1250
    Age Range: 4 - 18
    Notre Dame High School, Norwich
    (0.77 miles)
    Good
    Number of pupils: 1494
    Age Range: 11 - 18
    Mousehold Infant & Nursery School
    (0.79 miles)
    Outstanding
    Number of pupils: 256
    Age Range: 3 - 7
    Jane Austen College
    (0.84 miles)
    Outstanding
    Number of pupils: 1048
    Age Range: 11 - 19
    The Free School Norwich
    (0.84 miles)
    Good
    Number of pupils: 176
    Age Range: 4 - 11
    Magdalen Gates Primary School
    (0.89 miles)
    Good
    Number of pupils: 193
    Age Range: 5 - 11
    George White Junior School
    (0.93 miles)
    Good
    Number of pupils: 309
    Age Range: 7 - 11

    View Similar Properties

    Chesterfield Cottages, Cromer, Norfolk, NR27 9ED

    £229,500Freehold

    Terraced house

    Chesterfield Cottages, Cromer, Norfolk, NR27 9ED

    211
    View Details
    NEW LISTING - added today
    Add to Favourites
    Canary Close, Hockering, Norfolk, NR20 3FA

    Guide Price£230,000Freehold

    Semi-detached house

    Canary Close, Hockering, Norfolk, NR20 3FA

    211
    View Details
    NEW LISTING - added today
    Play Video
    Add to Favourites
    Sustead Lane Cottages, Sustead, Norwich, Norfolk, NR11 8RR

    Offers In Excess Of£200,000Freehold

    Terraced house

    Sustead Lane Cottages, Sustead, Norwich, Norfolk, NR11 8RR

    211
    View Details
    NEW FEATURED LISTING - added today
    Play Video
    Add to Favourites
    More properties from the area