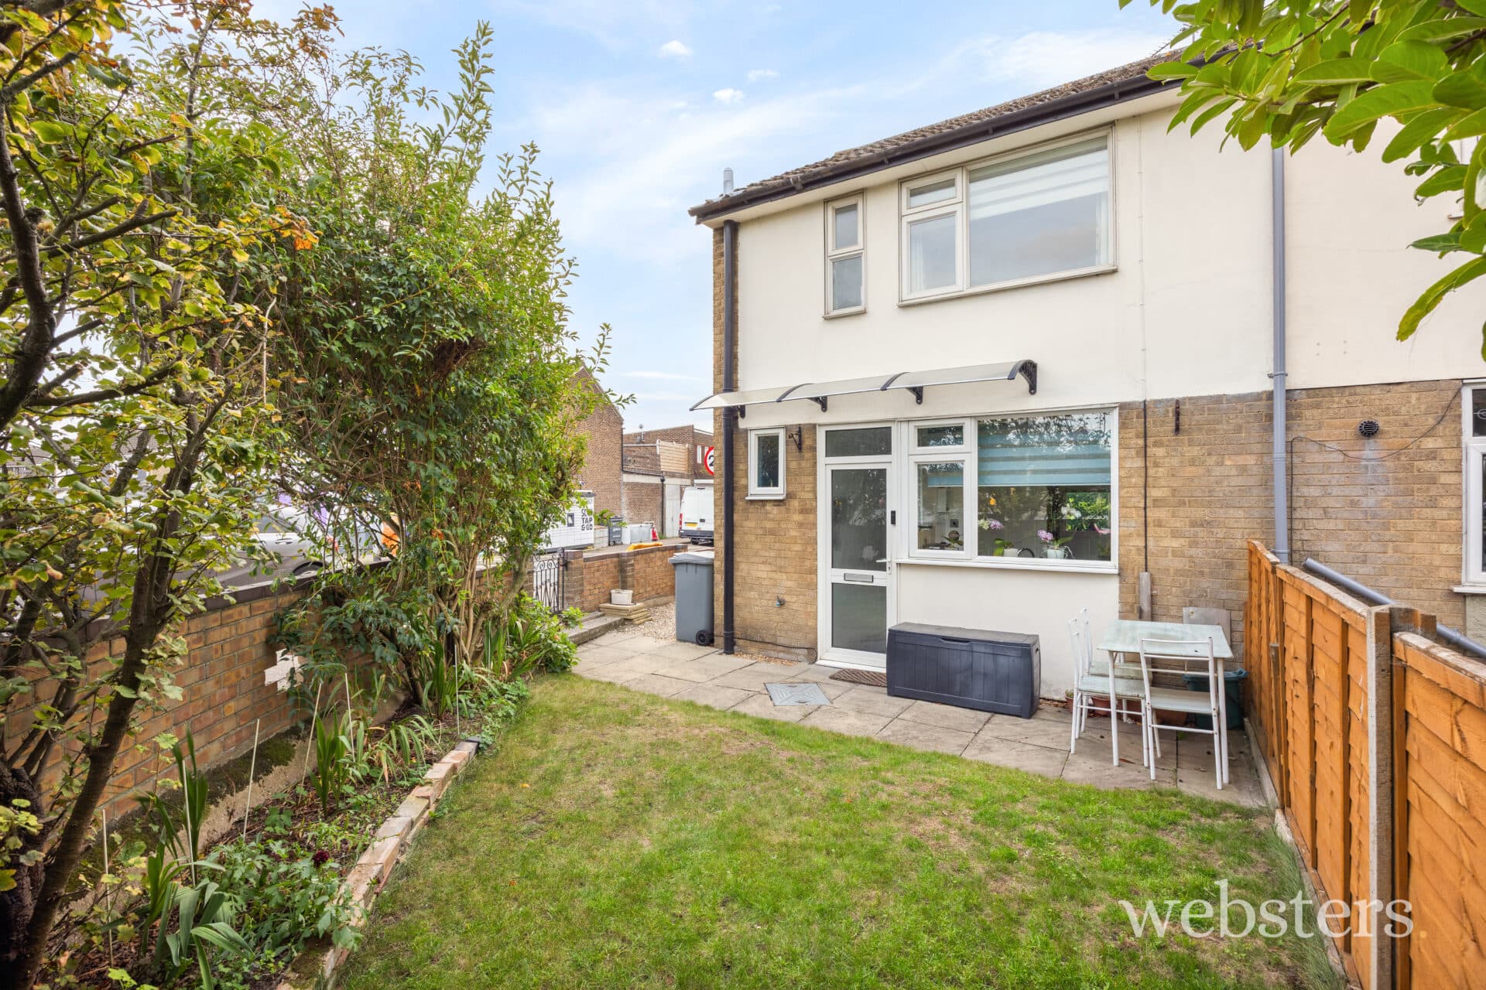
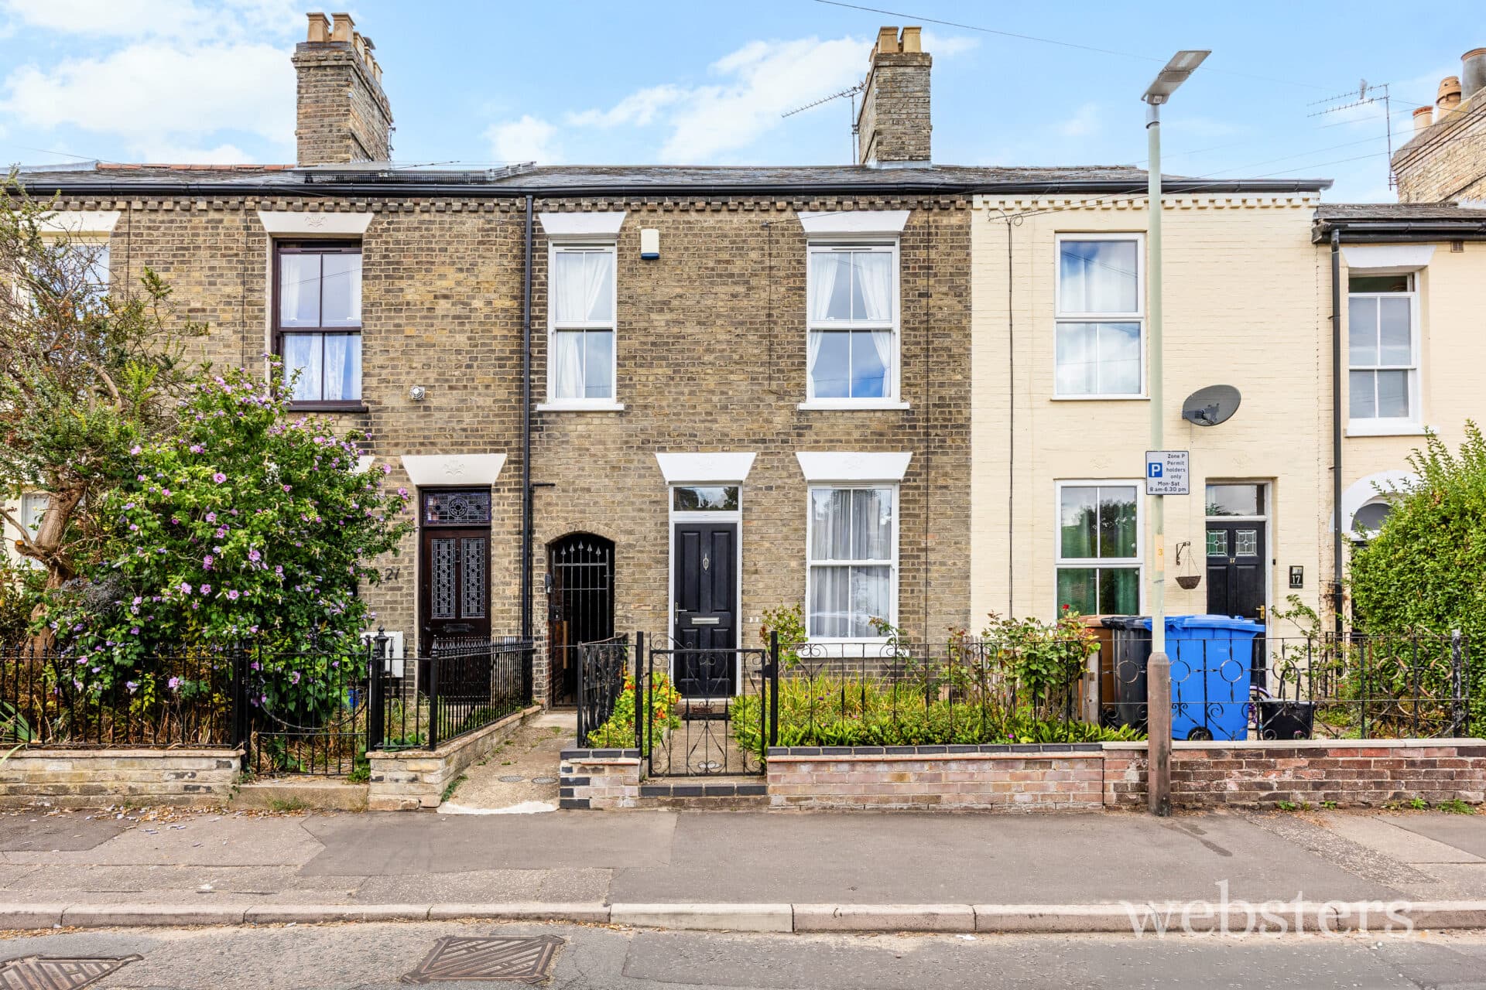
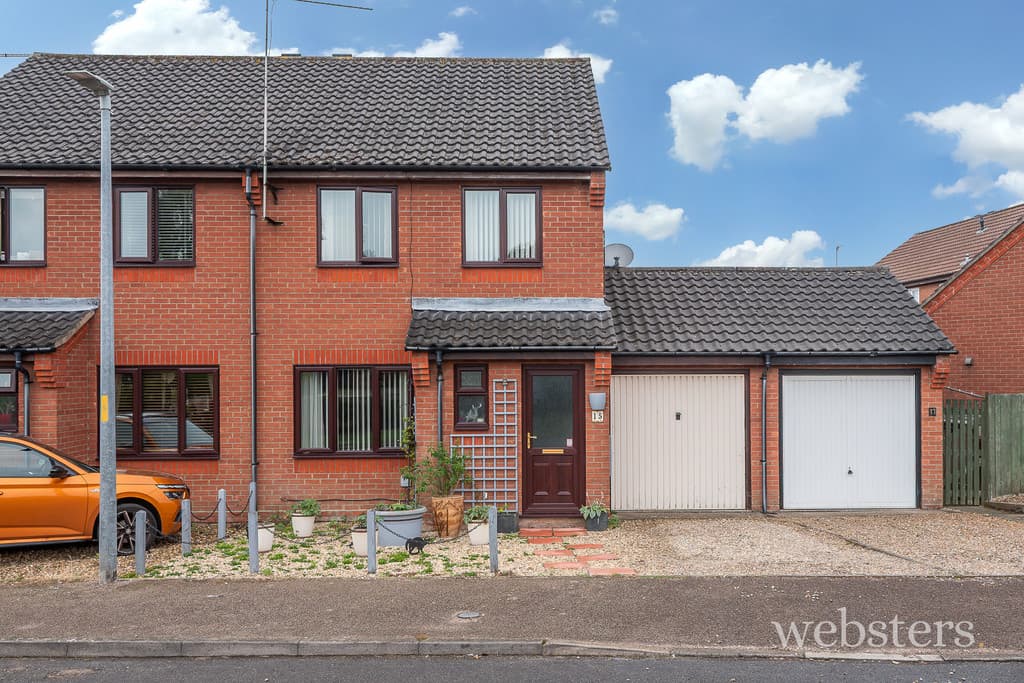
We tailor every marketing campaign to a customer’s requirements and we have access to quality marketing tools such as professional photography, video walk-throughs, drone video footage, distinctive floorplans which brings a property to life, right off of the screen.
Location Sheringham is a delightful small town in an area of outstanding natural beauty on the North Norfolk coast, nestling between the sea and Pretty Corner woods. The town is a popular holiday destination and the centre has an excellent range of independent shops and supermarkets. There are excellent schools for all ages including many public schools within a few miles. There are bus and rail links to the bustling city of Norwich and the nearby towns of Holt and Cromer. There is a modern health centre, dentist, theatre and library together with the 'Reef' Leisure Centre and a magnificent 18 hole cliff top golf course.
Sheringham also boasts some excellent coastal and woodland walks in the vicinity. The beach enjoys a blue flag status and is a mix of shingle and sand depending on the tide, with a wide promenade running the length of the town. The town hosts several events throughout the year including the Viking Festival, Crab and Lobster Festivals, Carnival and 1940's Weekend and the North Norfolk Steam Railway attracts many visitors.
Description Positioned in a well-connected location, this delightful semi-detached cottage blends period character with modern comforts. Offering a flexible layout over two floors, the property is ideally suited to a range of buyers, including downsizers, young families, or those seeking a home with home office space.
Step inside via the entrance porch into a spacious sitting/dining room, full of charm with exposed beams and timbers, a pamment hearth and timber mantel, and open-tread stairs leading to the first floor. The room is neatly divided into distinct sitting and dining areas, ideal for both relaxing and entertaining.
The well-appointed kitchen features shaker-style beech units, integrated appliances including fridge/freezer and washing machine, built-in electric oven and ceramic hob, and leads through an arched opening to a practical rear lobby with garden access.
A versatile third bedroom/study is found on the ground floor, alongside a stylish shower room with a large cubicle, modern suite and quality fittings-perfect for guests or flexible use.
Upstairs, there are two comfortable bedrooms, with the principal room offering fitted wardrobes and an airing cupboard housing the gas boiler. A second modern shower room completes the first floor accommodation.
Outside, the property enjoys an attractive front and side garden enclosed by a traditional flint wall, with shingled areas and paths for low-maintenance enjoyment. A small courtyard area sits to the side, while to the rear, double entrance gates from Pine Close open to a private parking area for up to three vehicles.
A garage is attached to a workshop/shed, offering great space for hobbies or storage. Adjacent is a paved terrace-an ideal spot for alfresco dining.
A deceptively spacious and characterful home, ready to move into and enjoy. Early viewing recommended.
Entrance Porch
Sitting/Dining Room 18' 11" x 11' 11" (5.77m x 3.63m) widening to 13'8" Neatly dividing into distinct sitting and dining areas, with exposed beams and timbers, 2 radiators, fitted carpet, open tread stairs leading to the first floor, mock fire place with pamment hearth and timber mantel, door to:
Kitchen 8' 10" x 7' 9" (2.69m x 2.36m) Stainless steel single drainer sink unit inset to laminate roll edge worktops with tiled splashbacks, fitted beech fronted shaker style fitted units comprising base units, drawer chest and wall mounted cupboards, integrated fridge/freezer and washing machine, built-in steel finish electric oven and 4 ring ceramic hob with cooker hood above, tiled splashbacks, ceramic tiled floor, arched doorway to:
Rear Lobby 6' 3" x 3' 6" (1.91m x 1.07m) Fitted storage cupboard, and cloaks hooks, ceramic tiled floor, uPVC door to rear, door to:
Bedroom 1/Study 10' 9" x 7' 9" (3.28m x 2.36m) Radiator, fitted carpet, uPVC sealed unit double glazed window, pine latch door to:
En-Suite Shower Room 8' 5" x 5' 11" (2.57m x 1.8m) Fitted to a high standard with white 3 piece suite comprising large shower cubicle with tiled surround, chrome mixer shower and glazed screen, wash basin with fitted cabinet beneath, low level wc, fitted vinyl floor, uPVC sealed unit double glazed window, extractor fan.
Landing Spacious landing with access hatch to loft space.
Bedroom 2 12' 6" x 10' 7" (3.81m x 3.23m) Radiator, fitted carpet, fitted double wardrobe to alcove and matching airing cupboard housing gas fired boiler.
Bedroom 3 8' 11" x 7' 10" (2.72m x 2.39m) Radiator, fitted carpet, uPVC sealed unit double glazed window.
Shower Room 8' 6" x 4' 9" (2.59m x 1.45m) Well appointed with white 3 piece suite comprising large shower cubicle with glazed screen and chrome mixer shower with overhead rose and wand, washbasin with cabinet beneath and wc with concealed cistern uPVC sealed unit double glazed window, chrome ladder radiator.
Outside Front and side garden, enclosed from the road by a traditional flint wall, with the bulk of this space at the side which is shingled for ease of maintenance and with a path leading to the main side entrance and to the rear. Small gated side courtyard. area.
The property also has access from Pine Grove where there are double entrance gates and parking for up to 3 cars. Timber/asbestos garage 15'11" x 7'8" with light and power & connecting door to a shed/workshop 8' x 6'9" with light & power + workbench.
Adjacent to the garage and workshop is a pleasant paved terrace, ideal for alfresco dining.
Services Mains gas water electricity and drainage are available.
Local Authority/Council Tax North Norfolk District Council
Council tax band B
EPC Rating The Energy Rating for this property is tbc. A full Energy Performance Certificate available on request.
Important Agent Note Intending purchasers will be asked to provide original Identity Documentation and Proof of Address before solicitors are instructed.
We Are Here To Help If your interest in this property is dependent on anything about the property or its surroundings which are not referred to in these sales particulars, please contact us before viewing and we will do our best to answer any questions you may have.
The price quoted for the property does not include Stamp Duty or Title Registration fees, which purchasers will normally pay as part of the conveyancing process. Please ask us if you would like assistance calculating these charges.