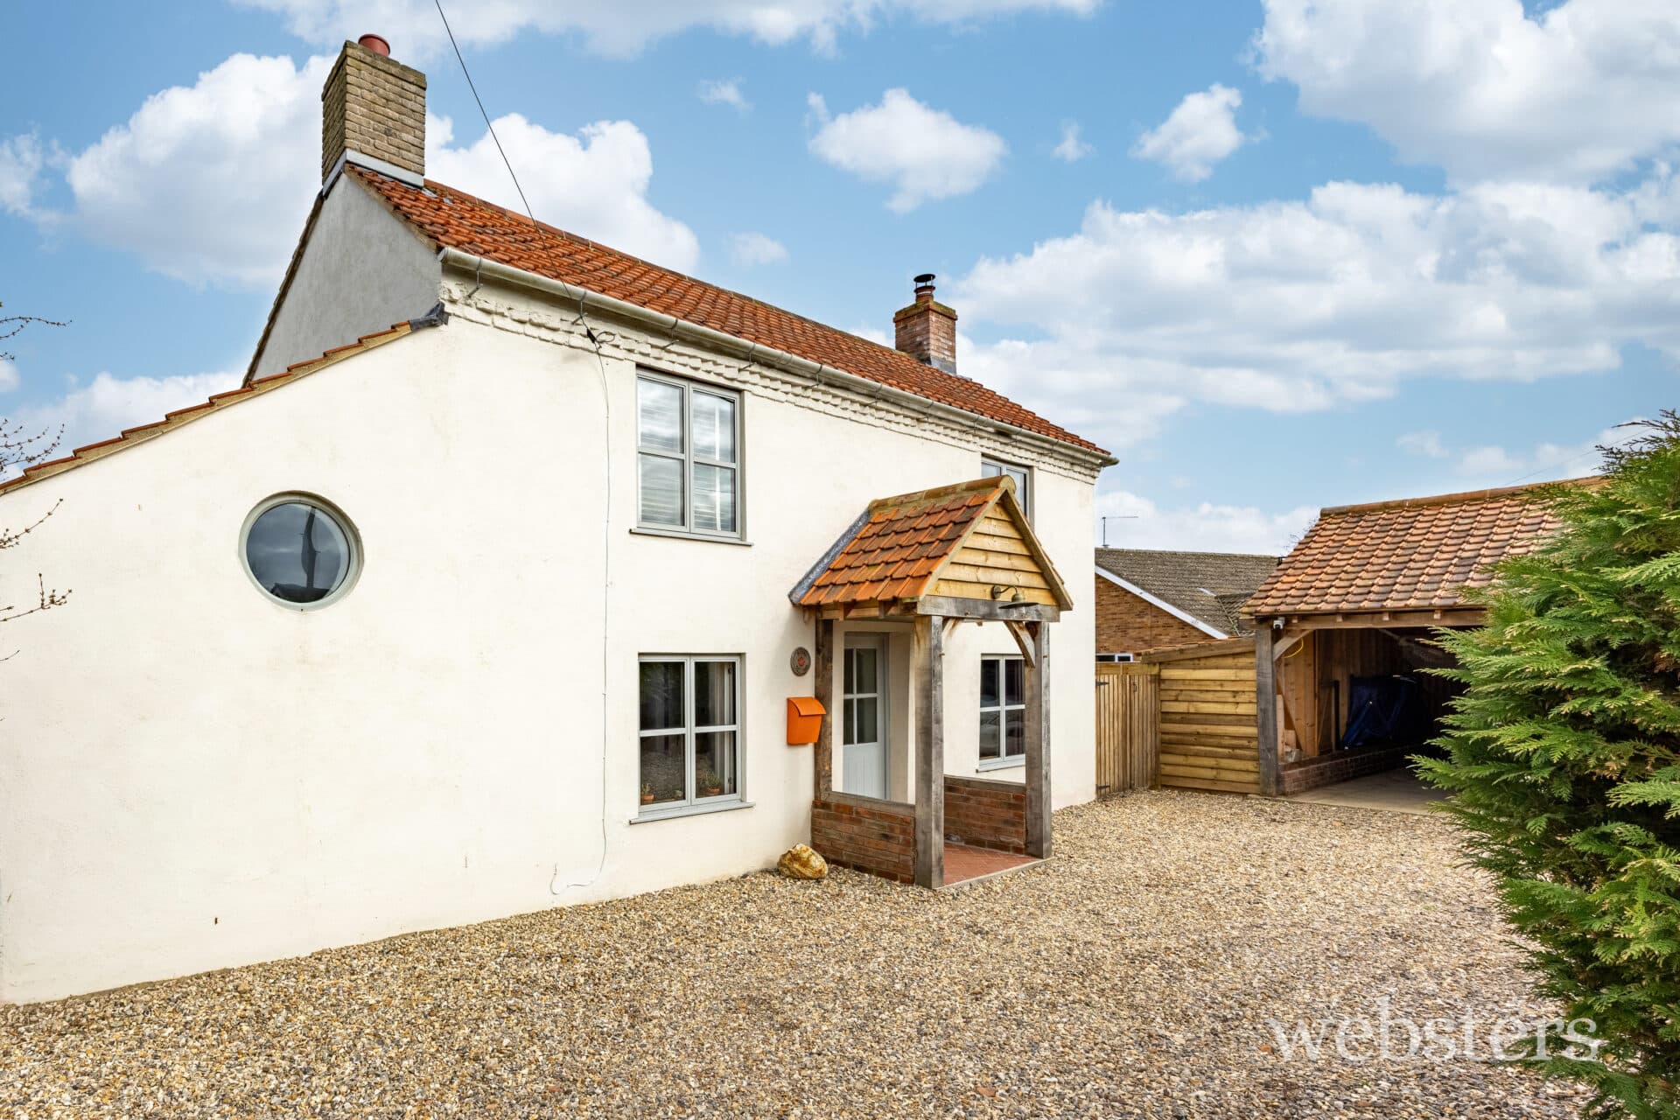
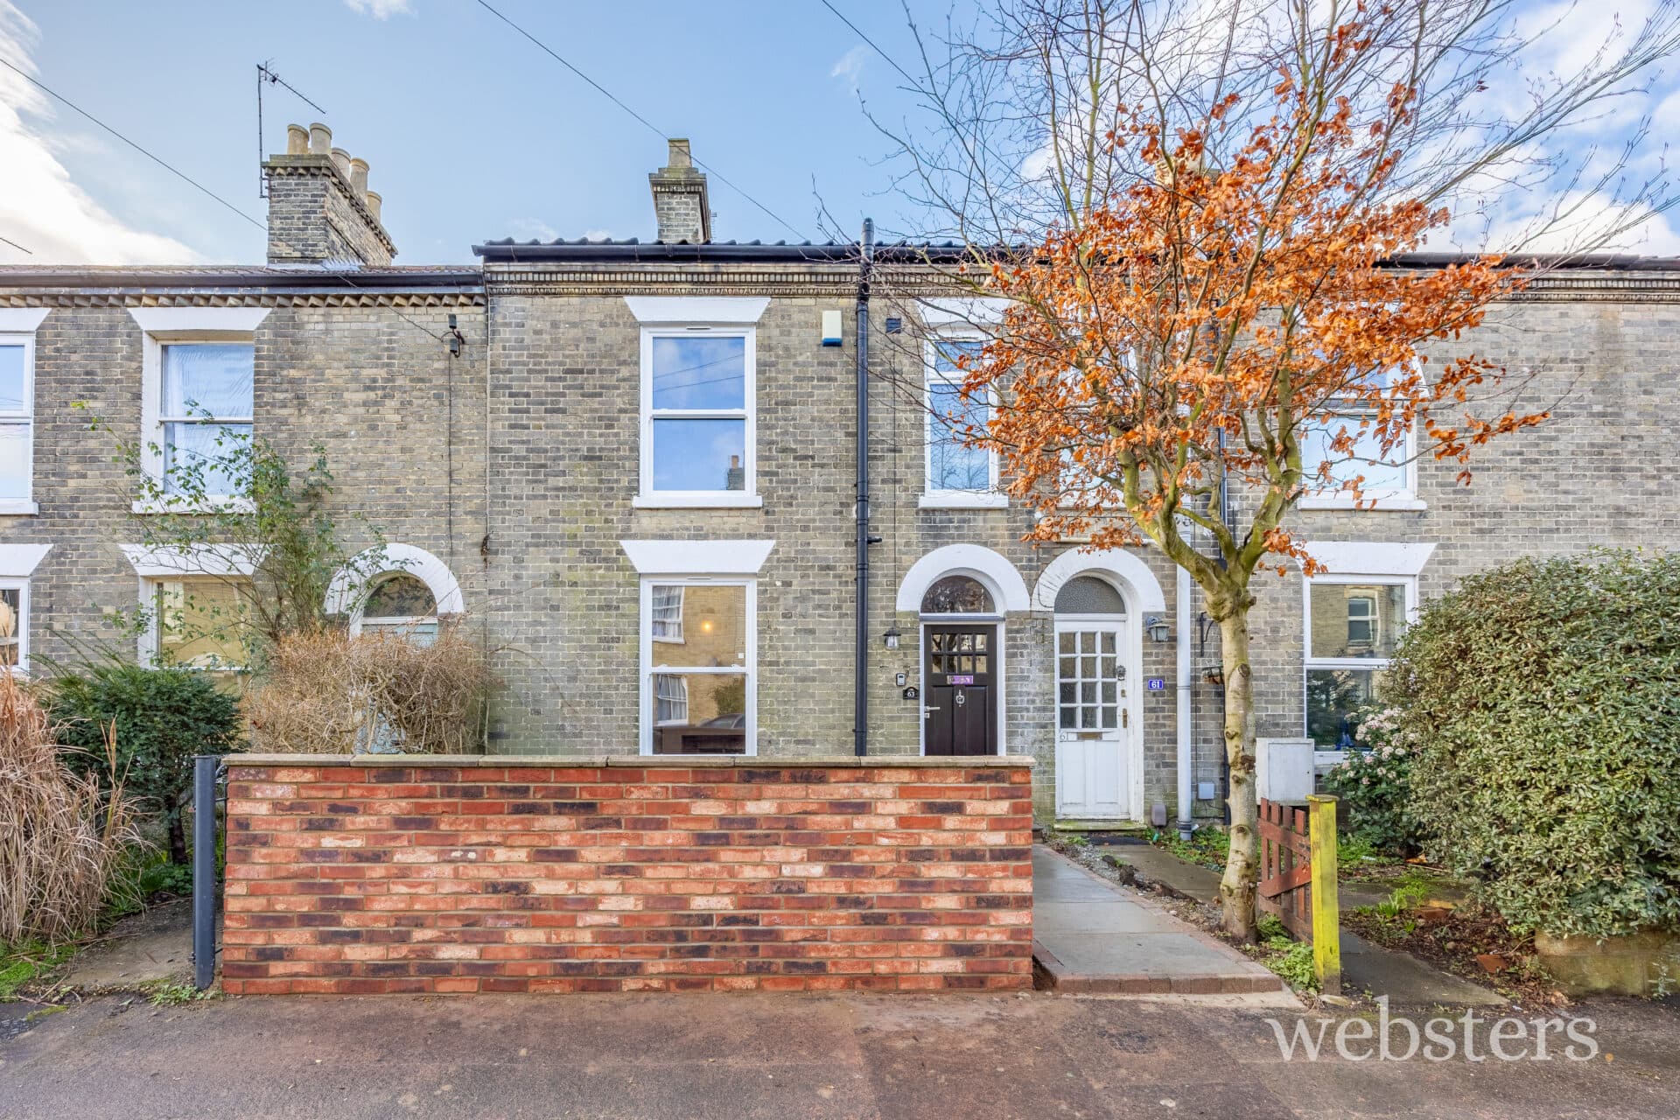

We tailor every marketing campaign to a customer’s requirements and we have access to quality marketing tools such as professional photography, video walk-throughs, drone video footage, distinctive floorplans which brings a property to life, right off of the screen.
Situated on the highly sought-after Coppice Drive in Taverham, this exceptional four bedroom detached residence occupies one of the most desirable plots within a peaceful cul-de-sac setting. Built in 2022 and presented in immaculate, turnkey condition throughout, the property offers a superb blend of contemporary design, energy efficiency and family-focused practicality.
The welcoming entrance hall sets the tone for the quality found throughout the home, leading to an impressive kitchen and dining space that forms the heart of the property. Beautifully appointed with a stylish breakfast bar and a comprehensive range of Bosch integrated appliances, the kitchen is perfectly suited to both everyday living and entertaining. Generous glazing allows natural light to flood the space, enhancing the sense of openness and connection to the garden. A spacious utility room provides additional storage and practicality, with convenient access from the kitchen.
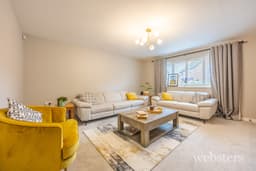
The separate living room offers a cosy yet generously proportioned retreat, complete with a bespoke media unit that creates an ideal setting for relaxing evenings. Double doors allow the space to be subtly separated from the main living areas, providing flexibility for modern family life. Completing the ground floor, there is a study/versatile room along with a stylish W.c with an added full coverage mirror.
Comfort and efficiency are key features of this impressive home, with underfloor heating across the ground floor, triple glazed windows and solar panels all contributing to reduced energy costs and year-round comfort.
Upstairs, four well-proportioned bedrooms are thoughtfully arranged to suit a growing family or those requiring space for home working. The principal bedroom benefits from fitted storage and a sleek en suite shower room finished to a high contemporary standard. The remaining bedrooms are served by a beautifully appointed family bathroom, equally stylish and practical.
Externally, the landscaped rear garden is a particular highlight. Fully enclosed and enjoying a private aspect backing onto tranquil woodland, it provides a peaceful and secluded setting rarely found with modern developments. A combination of lawn and terrace creates ideal spaces for outdoor dining, entertaining and family recreation.
To the front, a double garage and generous driveway offer ample off-road parking and additional storage.
Combining modern eco-friendly features with elegant interiors and a prime position, Coppice Drive represents a rare opportunity to acquire a high-quality family home in one of Taverham’s most desirable residential locations.
Disclaimer
Websters is a member of Propertymark and The Property Ombudsman Service. Neither Websters nor its representatives provide any warranty or representation regarding the property on behalf of ourselves or the seller. These particulars are for guidance only and do not form part of any offer or contract.
Leasehold details, including service charges and ground rent, should be confirmed by your legal adviser. Measurements, plans, photographs and descriptions are approximate and for illustration only. It should not be assumed the property has all required planning permissions, building regulation approvals or other consents. Services, fixtures and fittings have not been tested and buyers should verify these independently.
Anti-money laundering checks are required for all buyers and sellers and are carried out by our partner Coadjute via a secure link once an offer is accepted (subject to contract). A non-refundable fee of £45 + VAT per person applies.