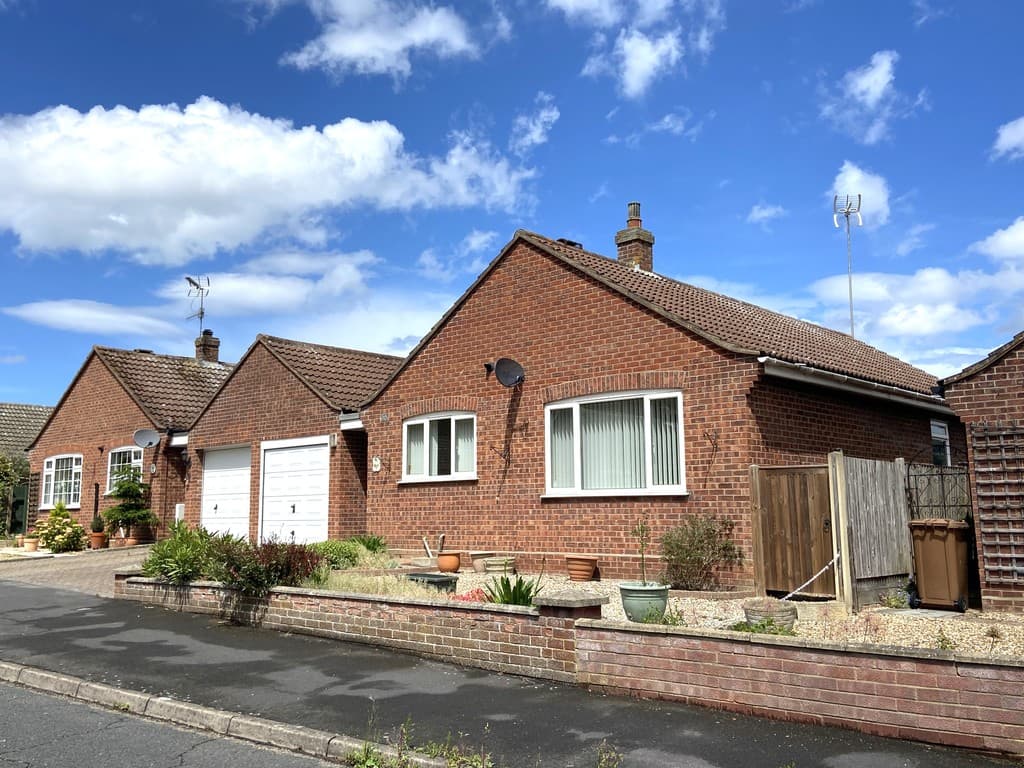
We tailor every marketing campaign to a customer’s requirements and we have access to quality marketing tools such as professional photography, video walk-throughs, drone video footage, distinctive floorplans which brings a property to life, right off of the screen.
Location The village of Beeston Regis lies immediately to the East of Sheringham, less than a mile walk from the main shopping centre and all of Sheringham's amenities. Cromer is about 3 miles further east and there are frequent buses through Beeston Regis along the Cromer Road. Nearby Sheringham offers a wealth of small shops for everyday needs, a supermarket, schooling for all ages, health centre, dentist, railway station to Norwich and other nearby towns, and one of the few steam railways left in the country.
The property is situated in a sought after location within a short stroll of the National Trust woodland of Beeston and West Runton Heath and of Beeston Common, an area of special scientific interest offering lovely walks from the doorstep into Sheringham or into the woodland of Pretty Corner. Using pedestrian shortcuts it takes approximately 20 minutes to walk to Sheringham town centre and approximately 5 minutes to walk to the bus stop (based on an average walking speed). Regular and frequent buses stop on the A149 at the bus stops near Britons Lane.
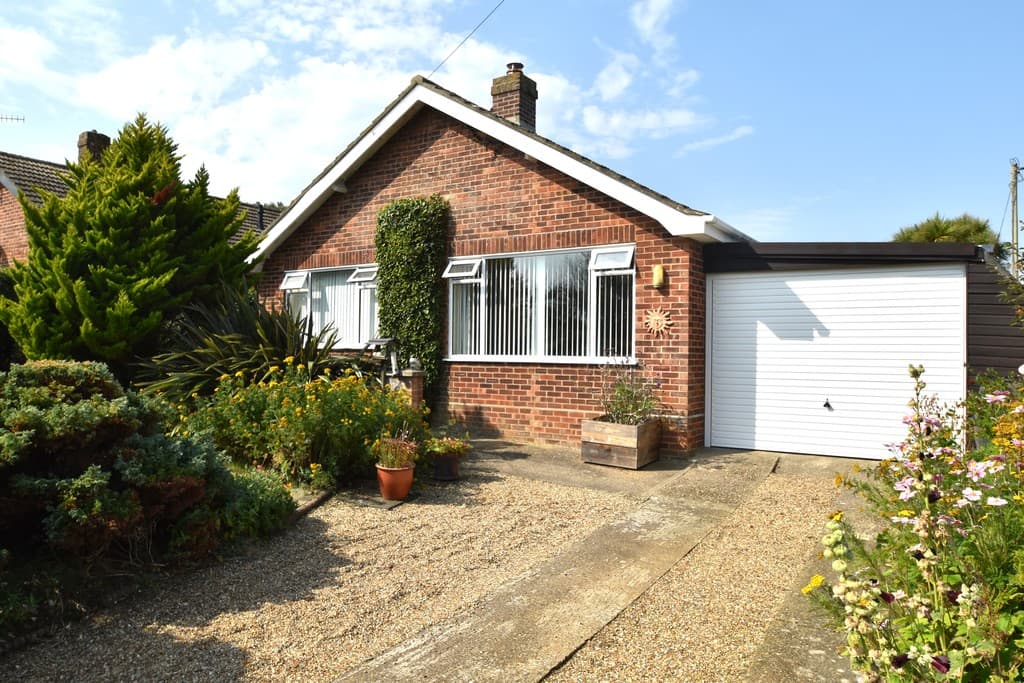
Description Enjoying an enviable position overlooking the Green and with views towards the National Trust woodlands of Beeston and West Runton Heath, this detached bungalow offers a wonderful opportunity for buyers seeking a home they can modernise and personalise to their own requirements. Situated within attractive mature gardens, the property benefits from a bright, dual-aspect sitting room, two well-proportioned bedrooms, a fitted kitchen, wet room and useful rear porch.
The bungalow benefits from ample off-road parking, a single garage and well-established gardens to both the front and rear. The rear garden enjoys a sunny aspect and offers a good degree of privacy. Other benefits include gas fired central heating and for ease of maintenance, uPVC double glazing, gutters, facia and soffits.
Although requiring some updating, the property is ideally suited to those looking to create a comfortable permanent residence, coastal retreat or retirement home in a highly desirable village location close to the North Norfolk coast.
The accommodation comprises;
uPVC double glazed, double doors to;
Porch Further obscure glass door and matching side panel to;
Entrance Hall Radiator, built-in shelved cupboard housing electric consumer unit, telephone point, hatch to loft, further built-in airing cupboard with slatted shelving and hot water cylinder with immersion heater.
Sitting/Dining Room 15' 10" x 10' 8" (4.83m x 3.25m) A light and airy, dual aspect room enjoying a pleasant open outlook over the Green and with views to the National Trust Woodland of Beeston and West Runton Heath. Gas flame affect fire inset in a marble hearth and surround with wooden mantel over, TV aerial point, telephone point, satellite cables, radiator.
Kitchen 9' 2" x 8' 7" (2.79m x 2.62m) Fitted with a range of Shaker style base units with working surfaces over, matching wall units, tiled splashback, single bowl/single drainer sink with mixer tap, radiator, space for an electric or gas cooker, space and plumbing for a washing machine, extractor fan in uPVC double glazed window to South aspect, further uPVC double glazed window and part glazed timber door to rear porch, wall mounted gas boiler providing central heating and domestic hot water, built-in pantry.
Rear Porch Single glazed with lean to polycarbonate roof and sliding door to rear garden.
Bedroom 1 13' 11" x 9' 5" (4.24m x 2.87m) With front and side aspect uPVC double glazed windows, radiator.
Bedroom 2 10' 11" x 9' 5" (3.33m x 2.87m) With built-in wardrobe and mirrored doors, radiator, TV aerial point, uPVC double glazed sliding patio doors to rear garden.
Wet Room 6' 7" x 6' 4" (2.01m x 1.93m) With electric shower, pedestal basin with taps, low-level WC, radiator, wall mounted cupboard, fully tiled walls, wall mounted fan heater, extractor fan, uPVC double glazed window to wear aspect with obscure glass, slip resistant flooring.
Outside The property is approached over a concrete driveway offering ample off-road parking and leading to a SINGLE GARAGE 18' 2" x 8' 9" (5.54m x 2.67m) with up and over door, window, worktop, light, power and personal door to rear garden.
The front garden is predominantly laid to lawn and complemented by shingle borders, creating an attractive approach to the property. Well-stocked with a wealth of mature shrubs and flowering plants, the garden provides colour and interest throughout the year, while an additional border of established flowering shrubs runs alongside the driveway.
A cast iron gate leads to the enclosed rear garden, which enjoys a desirable westerly aspect, making it an ideal space to relax and enjoy the afternoon and evening sunshine. The garden is principally laid to lawn and attractively planted with a wide variety of mature shrubs, seasonal flowers and a cherry tree. A paved seating terrace adjoins the rear of the bungalow, providing an ideal space for outdoor dining and entertaining. Further benefits include a useful garden shed and an outside tap.
Services All mains services.
EPC Rating The Energy Rating for this property is D. A full Energy Performance Certificate available on request.
Local Authority/Council Tax North Norfolk District Council Holt Road, Cromer NR27 9ENL
Tel: (01263) 513811
Tax Band: C
Important Agent Note Anti-money laundering checks are required for all buyers and sellers and are carried out by our partner Coadjute via a secure link once an offer is accepted (subject to contract). A non-refundable fee of £45 + VAT per person applies.
We Are Here To Help If your interest in this property is dependent on anything about the property or its surroundings which are not referred to in these sales particulars, please contact us before viewing and we will do our best to answer any questions you may have.
The price quoted for the property does not include Stamp Duty or Title Registration fees, which purchasers will normally pay as part of the conveyancing process. Please ask us if you would like assistance calculating these charges.